
Search results for "Require regular" in Home Design Ideas

 Fox Force Five Construction

Nursery - transitional girl light wood floor and white floor nursery idea in New York with beige walls
 E2 Homes
Rickie Agapito
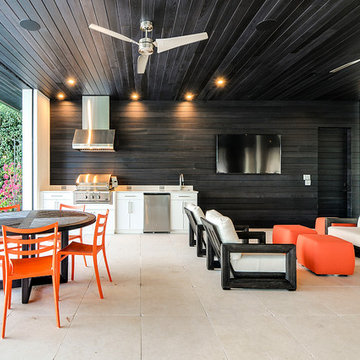
Patio kitchen - contemporary backyard patio kitchen idea in Orlando with a roof extension
Patio kitchen - contemporary backyard patio kitchen idea in Orlando with a roof extension
Find the right local pro for your project
 Luxury Antonovich Design AE
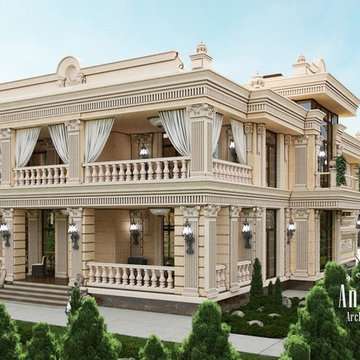
The main requirement for the ideal architectural image is the regularity of its construction for a clear perception of the viewer. Architectural firm in Dubai Luxury Antonovich Design always perfectly fulfills the aesthetic tasks of rhythmic construction of buildings. This harmonization of certain elements of the building brings them to a certain unity. To make the composition of completion is the concentration of a number of elements in the corners of the volume (pilasters, ledges, niches). Calm rhythm of façades, perfect solutions in classic and modern design are continued by a beautiful interior decoration.
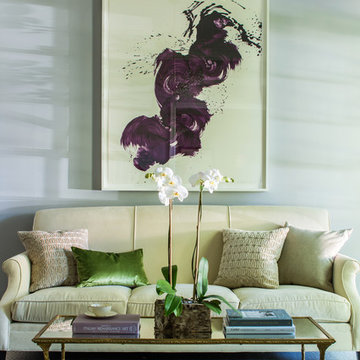
 Julie Rhodes Interiors
Location: Bellaire, TX, USA
A large family who regularly entertains, wanted a home that looked beautiful and sophisticated, but could withstand high traffic and their busy life style. Art and family antiques were important focal points in each room. In the children's rooms, the goal was to create spaces that would not require a re-design as the children grew into teenagers.
Julie Rhodes Interiors
Photographed by: Jill Hunter
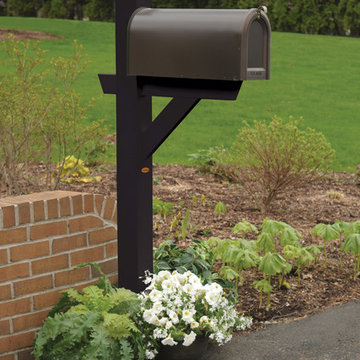
 highwood
Welcome to highwood®. Welcome to relaxation.
The Hazleton Mailbox Post is artfully crafted to provide an elegant solution for your curbside postal needs. Built to last with highwood’s unique marine-grade recycled plastic, this post is unyielding to rot and deterioration. The sturdy structure can be installed directly into the ground just like a regular wood post. Includes a shelf that can be used to either support the mailbox of your choice directly, or used as a platform onto which your own mailbox adapter plate can support the mailbox. Please note that the MAILBOX IS NOT INCLUDED. Best of all, our material doesn’t absorb moisture and repels dirt and grime, making clean-up a breeze. The highwood® palette offers a wide variety of colors sure to embellish your piece of paradise.
Explore the entire highwood® product line to coordinate other beautiful and durable products to enhance your outdoor living space. Some assembly is required (see assembly guide) and assembled dimensions = 5""W x 58""H x 28""D (24lbs). Assembly requires a cordless screwdriver/drill or multi-bit handle for the enclosed Torx bit.

 Steve Masley Consulting and Design
'Jade' green beans growing in a window box. With the right organic soil mix and plenty of water, green beans can thrive in window boxes or other containers. Photo by Steve Masley
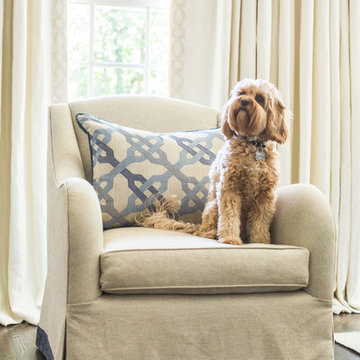 Julie Rhodes Interiors
Location: Bellaire, TX, USA
A large family who regularly entertains, wanted a home that looked beautiful and sophisticated, but could withstand high traffic and their busy life style. Art and family antiques were important focal points in each room. In the children's rooms, the goal was to create spaces that would not require a re-design as the children grew into teenagers.
Julie Rhodes Interiors
Photographed by: Jill Hunter
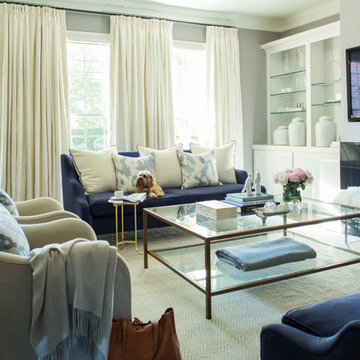 Julie Rhodes Interiors
Location: Bellaire, TX, USA
A large family who regularly entertains, wanted a home that looked beautiful and sophisticated, but could withstand high traffic and their busy life style. Art and family antiques were important focal points in each room. In the children's rooms, the goal was to create spaces that would not require a re-design as the children grew into teenagers.
Julie Rhodes Interiors
Photographed by: Jill Hunter
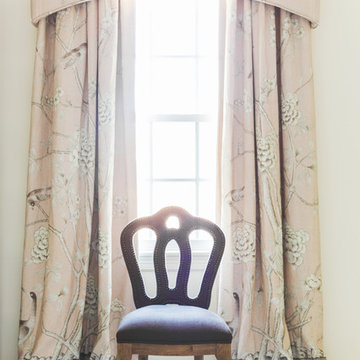 Julie Rhodes Interiors
Location: Bellaire, TX, USA
A large family who regularly entertains, wanted a home that looked beautiful and sophisticated, but could withstand high traffic and their busy life style. Art and family antiques were important focal points in each room. In the children's rooms, the goal was to create spaces that would not require a re-design as the children grew into teenagers.
Julie Rhodes Interiors
Photographed by: Jill Hunter
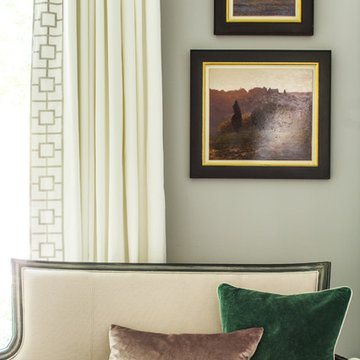 Julie Rhodes Interiors
Location: Bellaire, TX, USA
A large family who regularly entertains, wanted a home that looked beautiful and sophisticated, but could withstand high traffic and their busy life style. Art and family antiques were important focal points in each room. In the children's rooms, the goal was to create spaces that would not require a re-design as the children grew into teenagers.
Julie Rhodes Interiors
Photographed by: Jill Hunter

 Debi Interior Design
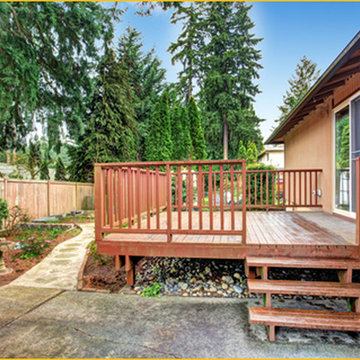
A staple for summer entertaining at Canadian homes; the wood deck. This one required stabilizing, replacing rotting boards, re-staining.
Advantage Property Improvements services include ground maintenance as a one time service or regular contract to ensure yards stay in tiptop shape such as this backyard.
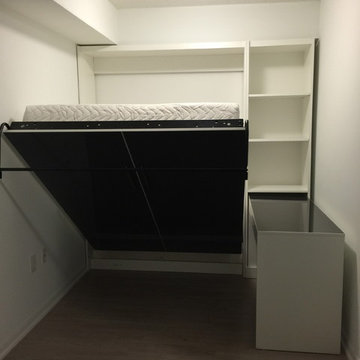
 ECO WALL BEDS TORONTO CANADA
ECO WALL BEDS are designed to provide a comfortable sleeping environment anywhere a bed is required or in other cases where regular beds would not be possible.
ECO WALL BEDS are space saving beds that tilt into a cabinet that takes up only 16" of floor space.
We are an Authorized Manufacturer of Murphy Wall-Beds.
Come see us, we'll make space for you!
call: 416-500-0392 or 519-590-2812
e-mail: info@ecowallbeds.com
Facebook,Twitter,Instagram
 hut design + build

This is a New England beach house that is regularly confronted by severe nor'easters. The task was to provide a face-lift that could withstand the windblown salt and sand.
The existing exterior cladding consisted of 3 layers of wood clapboard and vertical shiplap siding.
The seal around the windows was significantly compromised causing a cold, drafty house to require extensive heating and expense.
We removed the 2 outer layers of existing siding to access the window flashing, which we sealed with membrane flashing. We then applied fiber cement panels and covering the vertical seams with Atlantic cedar battens.
 Julie Rhodes Interiors
Location: Bellaire, TX, USA
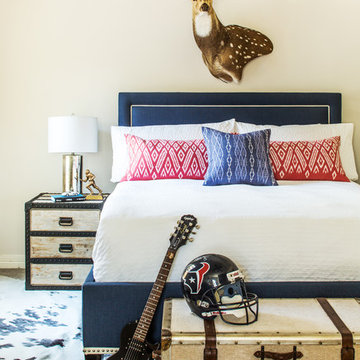
A large family who regularly entertains, wanted a home that looked beautiful and sophisticated, but could withstand high traffic and their busy life style. Art and family antiques were important focal points in each room. In the children's rooms, the goal was to create spaces that would not require a re-design as the children grew into teenagers.
Julie Rhodes Interiors
Photographed by: Jill Hunter
 Badin Lake Builders

Inspiration for a large modern master gray tile and porcelain tile porcelain tile bathroom remodel with an undermount sink, raised-panel cabinets, medium tone wood cabinets, granite countertops, a bidet and gray walls

 Andre Rothblatt Architecture
This is an example of a country concrete front porch design in San Francisco with a roof extension.
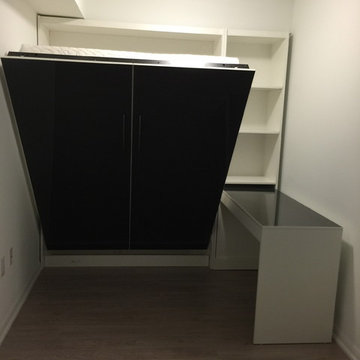 ECO WALL BEDS TORONTO CANADA
ECO WALL BEDS are designed to provide a comfortable sleeping environment anywhere a bed is required or in other cases where regular beds would not be possible.
ECO WALL BEDS are space saving beds that tilt into a cabinet that takes up only 16" of floor space.
We are an Authorized Manufacturer of Murphy Wall-Beds.
Come see us, we'll make space for you!
call: 416-500-0392 or 519-590-2812
e-mail: info@ecowallbeds.com
Facebook,Twitter,Instagram

 Don Foote Contracting
Cabinet pull-out makes good use of space beside refrigerator.
Photo by Todd Gieg
Mid-sized transitional l-shaped medium tone wood floor kitchen pantry photo in Boston with an undermount sink, recessed-panel cabinets, white cabinets, quartzite countertops, white backsplash, subway tile backsplash, stainless steel appliances, an island and gray countertops
Mid-sized transitional l-shaped medium tone wood floor kitchen pantry photo in Boston with an undermount sink, recessed-panel cabinets, white cabinets, quartzite countertops, white backsplash, subway tile backsplash, stainless steel appliances, an island and gray countertops
12