
Search results for "Require regular" in Home Design Ideas

 Hill Construction Co
Roger Hill/Hill Construction
Example of a mountain style home design design in San Francisco
Example of a mountain style home design design in San Francisco
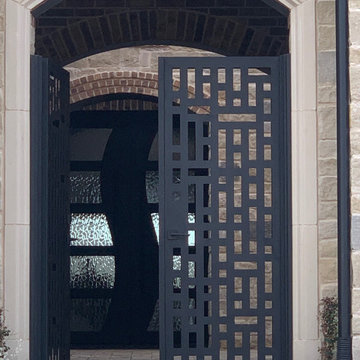


 L.A. Carpet & Tile Inc.
Home Builder Havana Homes
Inspiration for a mid-sized country carpeted l-shaped mixed material railing staircase remodel in Edmonton with carpeted risers
Inspiration for a mid-sized country carpeted l-shaped mixed material railing staircase remodel in Edmonton with carpeted risers
Find the right local pro for your project



 Florida Design Works
While the lighting of this bathroom is a bit aggressive in the photo, this Atlas Concorde Dune White 3D wave tiles gives a calming feeling while you enjoy your shower!
 Bella Systems - Custom Closets
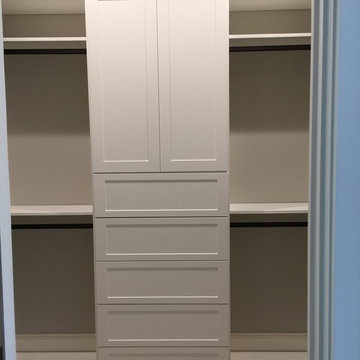
Mission Style cabinets with double hanging storage on either side. There is a space for long hanging and many adjustable shelves.
Walk-in closet - mid-sized transitional gender-neutral carpeted and gray floor walk-in closet idea with shaker cabinets and white cabinets
Walk-in closet - mid-sized transitional gender-neutral carpeted and gray floor walk-in closet idea with shaker cabinets and white cabinets
 Aging-In-Place Remodeling
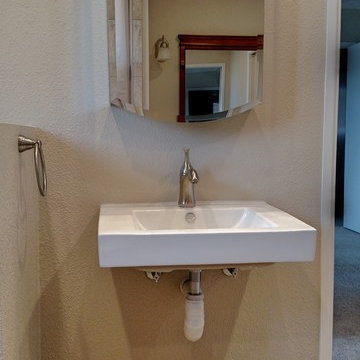
A wheelchair accessible bathroom with a roll-in shower and roll under sink. This wide open space allows for easy access to all areas of the bathroom. A curved shower curtain rod creates more space for showering. Grab bars were installed for added safety. Gorgeous tile creates an inviting space.

 MW Design Workshop
Josiah Zukowski
Mid-sized minimalist carpeted straight carpeted staircase photo in Portland with white walls and carpeted risers
Mid-sized minimalist carpeted straight carpeted staircase photo in Portland with white walls and carpeted risers

 Cano Eixo Construction
600 sq. foot Master Bedroom addition in Danville, California. [ Includes Master Suite, Master Bathroom, Master Walk-in Closet. ]
Master Bathroom with Hidden Shower Drain.
 Capozzoli Stairworks
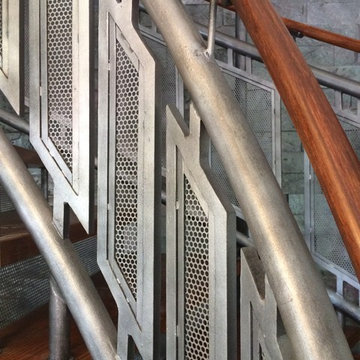
Perforated painted steel railing made by Capozzoli.
Inspiration for an eclectic staircase remodel in Philadelphia
Inspiration for an eclectic staircase remodel in Philadelphia

 Monical Design
Oversized and underused was how our Client described their old furniture for this space. We were brought in to come up with a furniture plan and accessorizing details that would make the space livable and loveable again!



 Contempo Studio
Inspiration for a mid-sized transitional gender-neutral light wood floor and white floor built-in closet remodel in Toronto with flat-panel cabinets and white cabinets

 Skywood Kitchens
Custom kitchen from head to toe. We removed 5 walls, raised the ceiling and built this kitchen in almost exactly one month!
Example of a huge country l-shaped vinyl floor and beige floor eat-in kitchen design in Los Angeles with a farmhouse sink, shaker cabinets, white cabinets, granite countertops, white backsplash, ceramic backsplash, stainless steel appliances and an island
Example of a huge country l-shaped vinyl floor and beige floor eat-in kitchen design in Los Angeles with a farmhouse sink, shaker cabinets, white cabinets, granite countertops, white backsplash, ceramic backsplash, stainless steel appliances and an island
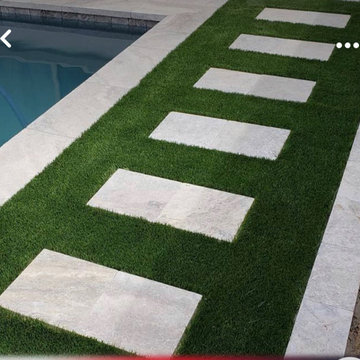
 Onafastpace Yard Solution's
After Picture- Hardscaping Installation of Pavers and Turf Combination Surrounding Pool. Pool Grass Installation with Walking Path and Pool Shed.


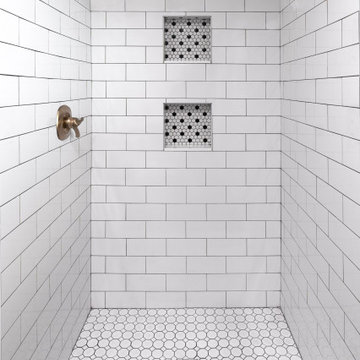


 TK Building & Design
Small elegant underground cork floor and brown floor home design photo with beige walls and no fireplace

 User
UserAbsolute Black Polished Granite is an elegant black granite with a small scale black on black patterning and a polished finish. This stone is ideal for both indoor and outdoor applications.
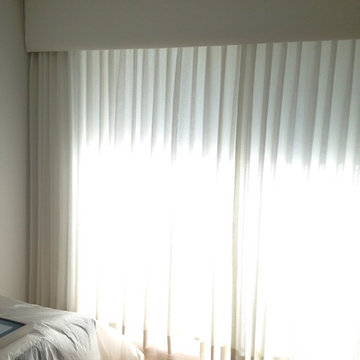
 Excell In Design Group
A beautiful upholstered cornice with traversing sheer drapery mounted behind cornice.
Designed by Bomar Builders
Example of a minimalist home design design in Miami
Example of a minimalist home design design in Miami
46