
Search results for "Require strong" in Home Design Ideas

 Grandin & McIntyre Landscape Design
An archetypal Vancouver garden distinct to the rain rich areas of coastal B.C. Large Cedars, enormous Rhododendrons and Camellias, whose blooms weave exotically through evergreen masses, create an ethereal quality in this garden. The client wanted to reveal this jewel like quality while eking out a little more people space.
The challenge was in retaining the existing trees and large broadleaf evergreens while significantly re-organizing the grades in a design concept that established a strong relationship between the house and garden.
A real lack of light was a challenge for growing. Green became a colour of many faces, amplified by contrasting textures and rays of sun through branches. A thoughtful eye and a smart pruning program is required for the ongoing maintenance of this garden. The reward is literally breathtaking - a magical place where the line between worlds is blurred.
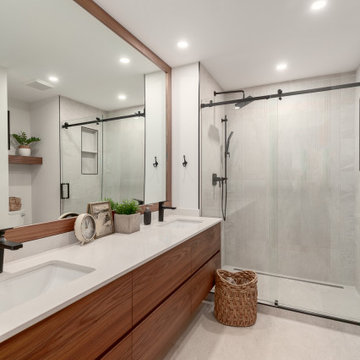
 Canadian Home Style
Nancy "Soheil and his wonderful crew did a kitchen refresh for us - new quartz countertops, backsplash, lighting, installation of new appliances, which required some reconfiguration of the spaces for them. The work is beautiful, and everyone involved was a skilled tradesman, and friendly and on time every time. The communication between everyone on the team, and with us was outstanding - each trade knew when the other had been there, or would be there, and were completely up-to-date on what each had done or would be doing. Soheil has a strong team of talented and friendly people. When it was time to gut (to the studs) our master bathroom, we only considered Canadian Homestyle to do the work. This time Sareh led the project, and our experience was exactly the same - strong and frequent communication, skilled and friendly trades, always on time, and Sareh really listened to us, and made us feel that our wants and opinions were valued, while adding her own expertise to help us make the best choices of materials and changes. We can't say enough about working with Canadian Homestyle. A+++++++ !!!!!!!"
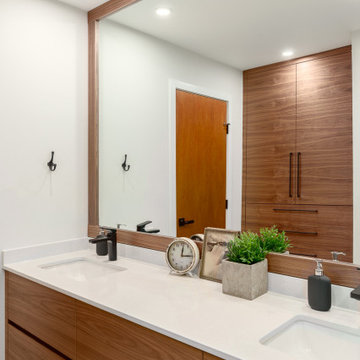 Canadian Home Style
Nancy "Soheil and his wonderful crew did a kitchen refresh for us - new quartz countertops, backsplash, lighting, installation of new appliances, which required some reconfiguration of the spaces for them. The work is beautiful, and everyone involved was a skilled tradesman, and friendly and on time every time. The communication between everyone on the team, and with us was outstanding - each trade knew when the other had been there, or would be there, and were completely up-to-date on what each had done or would be doing. Soheil has a strong team of talented and friendly people. When it was time to gut (to the studs) our master bathroom, we only considered Canadian Homestyle to do the work. This time Sareh led the project, and our experience was exactly the same - strong and frequent communication, skilled and friendly trades, always on time, and Sareh really listened to us, and made us feel that our wants and opinions were valued, while adding her own expertise to help us make the best choices of materials and changes. We can't say enough about working with Canadian Homestyle. A+++++++ !!!!!!!"
Find the right local pro for your project
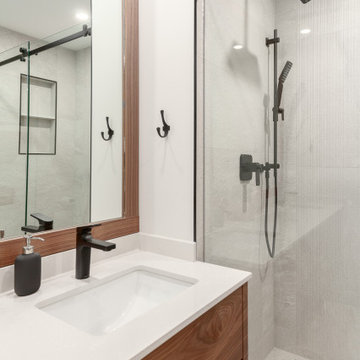 Canadian Home Style
Nancy "Soheil and his wonderful crew did a kitchen refresh for us - new quartz countertops, backsplash, lighting, installation of new appliances, which required some reconfiguration of the spaces for them. The work is beautiful, and everyone involved was a skilled tradesman, and friendly and on time every time. The communication between everyone on the team, and with us was outstanding - each trade knew when the other had been there, or would be there, and were completely up-to-date on what each had done or would be doing. Soheil has a strong team of talented and friendly people. When it was time to gut (to the studs) our master bathroom, we only considered Canadian Homestyle to do the work. This time Sareh led the project, and our experience was exactly the same - strong and frequent communication, skilled and friendly trades, always on time, and Sareh really listened to us, and made us feel that our wants and opinions were valued, while adding her own expertise to help us make the best choices of materials and changes. We can't say enough about working with Canadian Homestyle. A+++++++ !!!!!!!"

 Greg Perry Design
An extraordinary opportunity taken, applying a client driven design concept into a residence surpassing all expectations. Client collaboration and pursuant work combine to satisfy requirements of modernism, respect of streetscape, family privacy, and applications of art and function. Interior Furnishings by Client. Exclusive Photography and Videography by Michael Blevins of MB Productions.

Fringe tree (Chionanthus virginicus)
Green-wood Cemetery
Photo: Will Pollard, licensed under Creative Commons Attribution-NoDerivs 2.0 Generic
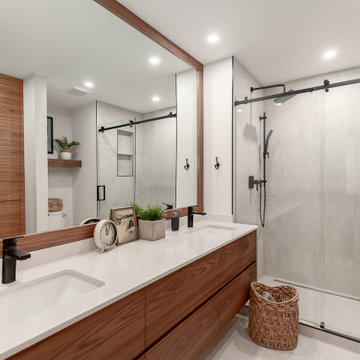 Canadian Home Style
Nancy "Soheil and his wonderful crew did a kitchen refresh for us - new quartz countertops, backsplash, lighting, installation of new appliances, which required some reconfiguration of the spaces for them. The work is beautiful, and everyone involved was a skilled tradesman, and friendly and on time every time. The communication between everyone on the team, and with us was outstanding - each trade knew when the other had been there, or would be there, and were completely up-to-date on what each had done or would be doing. Soheil has a strong team of talented and friendly people. When it was time to gut (to the studs) our master bathroom, we only considered Canadian Homestyle to do the work. This time Sareh led the project, and our experience was exactly the same - strong and frequent communication, skilled and friendly trades, always on time, and Sareh really listened to us, and made us feel that our wants and opinions were valued, while adding her own expertise to help us make the best choices of materials and changes. We can't say enough about working with Canadian Homestyle. A+++++++ !!!!!!!"
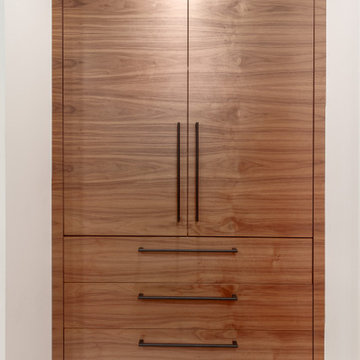 Canadian Home Style
Nancy "Soheil and his wonderful crew did a kitchen refresh for us - new quartz countertops, backsplash, lighting, installation of new appliances, which required some reconfiguration of the spaces for them. The work is beautiful, and everyone involved was a skilled tradesman, and friendly and on time every time. The communication between everyone on the team, and with us was outstanding - each trade knew when the other had been there, or would be there, and were completely up-to-date on what each had done or would be doing. Soheil has a strong team of talented and friendly people. When it was time to gut (to the studs) our master bathroom, we only considered Canadian Homestyle to do the work. This time Sareh led the project, and our experience was exactly the same - strong and frequent communication, skilled and friendly trades, always on time, and Sareh really listened to us, and made us feel that our wants and opinions were valued, while adding her own expertise to help us make the best choices of materials and changes. We can't say enough about working with Canadian Homestyle. A+++++++ !!!!!!!"
 Grandin & McIntyre Landscape Design
An archetypal Vancouver garden distinct to the rain rich areas of coastal B.C. Large Cedars, enormous Rhododendrons and Camellias, whose blooms weave exotically through evergreen masses, create an ethereal quality in this garden. The client wanted to reveal this jewel like quality while eking out a little more people space.
The challenge was in retaining the existing trees and large broadleaf evergreens while significantly re-organizing the grades in a design concept that established a strong relationship between the house and garden.
A real lack of light was a challenge for growing. Green became a colour of many faces, amplified by contrasting textures and rays of sun through branches. A thoughtful eye and a smart pruning program is required for the ongoing maintenance of this garden. The reward is literally breathtaking - a magical place where the line between worlds is blurred.
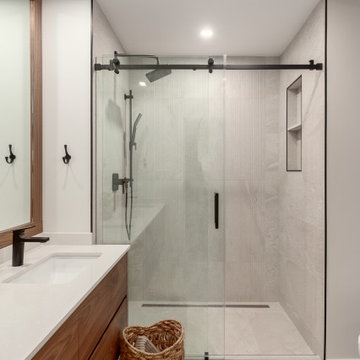 Canadian Home Style
Nancy "Soheil and his wonderful crew did a kitchen refresh for us - new quartz countertops, backsplash, lighting, installation of new appliances, which required some reconfiguration of the spaces for them. The work is beautiful, and everyone involved was a skilled tradesman, and friendly and on time every time. The communication between everyone on the team, and with us was outstanding - each trade knew when the other had been there, or would be there, and were completely up-to-date on what each had done or would be doing. Soheil has a strong team of talented and friendly people. When it was time to gut (to the studs) our master bathroom, we only considered Canadian Homestyle to do the work. This time Sareh led the project, and our experience was exactly the same - strong and frequent communication, skilled and friendly trades, always on time, and Sareh really listened to us, and made us feel that our wants and opinions were valued, while adding her own expertise to help us make the best choices of materials and changes. We can't say enough about working with Canadian Homestyle. A+++++++ !!!!!!!"
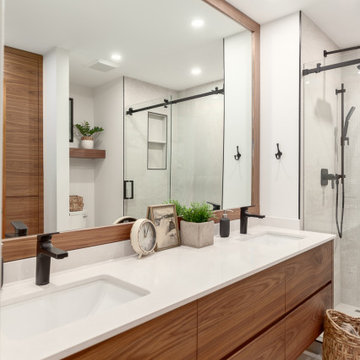 Canadian Home Style
Nancy "Soheil and his wonderful crew did a kitchen refresh for us - new quartz countertops, backsplash, lighting, installation of new appliances, which required some reconfiguration of the spaces for them. The work is beautiful, and everyone involved was a skilled tradesman, and friendly and on time every time. The communication between everyone on the team, and with us was outstanding - each trade knew when the other had been there, or would be there, and were completely up-to-date on what each had done or would be doing. Soheil has a strong team of talented and friendly people. When it was time to gut (to the studs) our master bathroom, we only considered Canadian Homestyle to do the work. This time Sareh led the project, and our experience was exactly the same - strong and frequent communication, skilled and friendly trades, always on time, and Sareh really listened to us, and made us feel that our wants and opinions were valued, while adding her own expertise to help us make the best choices of materials and changes. We can't say enough about working with Canadian Homestyle. A+++++++ !!!!!!!"
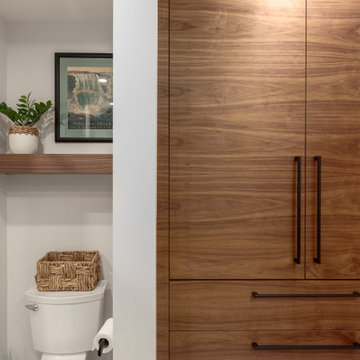 Canadian Home Style
Nancy "Soheil and his wonderful crew did a kitchen refresh for us - new quartz countertops, backsplash, lighting, installation of new appliances, which required some reconfiguration of the spaces for them. The work is beautiful, and everyone involved was a skilled tradesman, and friendly and on time every time. The communication between everyone on the team, and with us was outstanding - each trade knew when the other had been there, or would be there, and were completely up-to-date on what each had done or would be doing. Soheil has a strong team of talented and friendly people. When it was time to gut (to the studs) our master bathroom, we only considered Canadian Homestyle to do the work. This time Sareh led the project, and our experience was exactly the same - strong and frequent communication, skilled and friendly trades, always on time, and Sareh really listened to us, and made us feel that our wants and opinions were valued, while adding her own expertise to help us make the best choices of materials and changes. We can't say enough about working with Canadian Homestyle. A+++++++ !!!!!!!"
 User
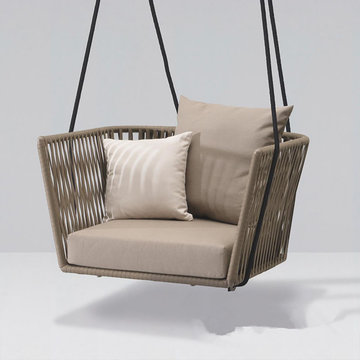
UserSwing in the shade with a nice breeze and singing along to show tunes, this swing chair goes both ways. The vertical arrangement of strong metal frame and weather-resistant braided rope combined together, not only enhance the artistic sense of the entire swing chair, but also durable, moisture-resistant, and is not afraid of exposure to the sun. Much care has been taken in the detail and design of this swing so you can enjoy the outdoors for years to come with comfort and style.
- Overall Dimensions: 28.7"W x 26"D x 17.7"H (730mmW x 660mmD x 450mmH)
- Finish / Color: Khaki
- Materials: Metal, PE Rattan, Polyester
- Number of Pieces: 1
- Assembly Required: No
- Product Care: Wipe with Clean Cloth and Mild Soap, When Needed.
 Canadian Home Style
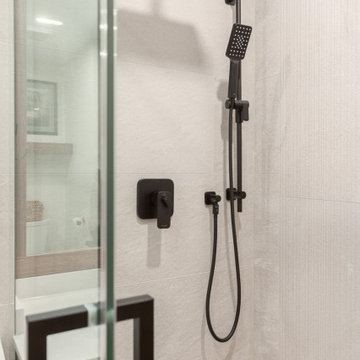
Nancy "Soheil and his wonderful crew did a kitchen refresh for us - new quartz countertops, backsplash, lighting, installation of new appliances, which required some reconfiguration of the spaces for them. The work is beautiful, and everyone involved was a skilled tradesman, and friendly and on time every time. The communication between everyone on the team, and with us was outstanding - each trade knew when the other had been there, or would be there, and were completely up-to-date on what each had done or would be doing. Soheil has a strong team of talented and friendly people. When it was time to gut (to the studs) our master bathroom, we only considered Canadian Homestyle to do the work. This time Sareh led the project, and our experience was exactly the same - strong and frequent communication, skilled and friendly trades, always on time, and Sareh really listened to us, and made us feel that our wants and opinions were valued, while adding her own expertise to help us make the best choices of materials and changes. We can't say enough about working with Canadian Homestyle. A+++++++ !!!!!!!"
 Canadian Home Style
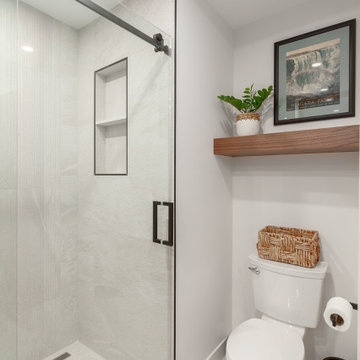
Nancy "Soheil and his wonderful crew did a kitchen refresh for us - new quartz countertops, backsplash, lighting, installation of new appliances, which required some reconfiguration of the spaces for them. The work is beautiful, and everyone involved was a skilled tradesman, and friendly and on time every time. The communication between everyone on the team, and with us was outstanding - each trade knew when the other had been there, or would be there, and were completely up-to-date on what each had done or would be doing. Soheil has a strong team of talented and friendly people. When it was time to gut (to the studs) our master bathroom, we only considered Canadian Homestyle to do the work. This time Sareh led the project, and our experience was exactly the same - strong and frequent communication, skilled and friendly trades, always on time, and Sareh really listened to us, and made us feel that our wants and opinions were valued, while adding her own expertise to help us make the best choices of materials and changes. We can't say enough about working with Canadian Homestyle. A+++++++ !!!!!!!"
 Canadian Home Style
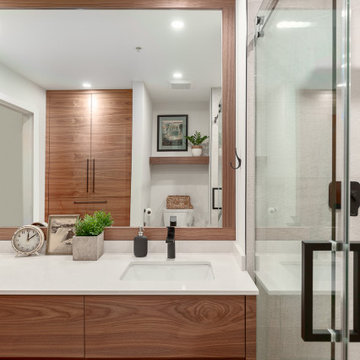
Nancy "Soheil and his wonderful crew did a kitchen refresh for us - new quartz countertops, backsplash, lighting, installation of new appliances, which required some reconfiguration of the spaces for them. The work is beautiful, and everyone involved was a skilled tradesman, and friendly and on time every time. The communication between everyone on the team, and with us was outstanding - each trade knew when the other had been there, or would be there, and were completely up-to-date on what each had done or would be doing. Soheil has a strong team of talented and friendly people. When it was time to gut (to the studs) our master bathroom, we only considered Canadian Homestyle to do the work. This time Sareh led the project, and our experience was exactly the same - strong and frequent communication, skilled and friendly trades, always on time, and Sareh really listened to us, and made us feel that our wants and opinions were valued, while adding her own expertise to help us make the best choices of materials and changes. We can't say enough about working with Canadian Homestyle. A+++++++ !!!!!!!"
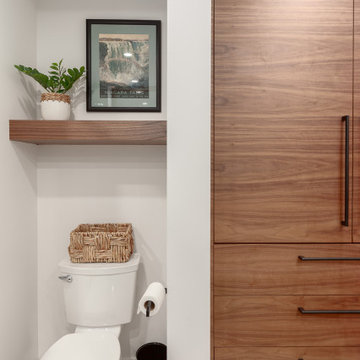 Canadian Home Style
Nancy "Soheil and his wonderful crew did a kitchen refresh for us - new quartz countertops, backsplash, lighting, installation of new appliances, which required some reconfiguration of the spaces for them. The work is beautiful, and everyone involved was a skilled tradesman, and friendly and on time every time. The communication between everyone on the team, and with us was outstanding - each trade knew when the other had been there, or would be there, and were completely up-to-date on what each had done or would be doing. Soheil has a strong team of talented and friendly people. When it was time to gut (to the studs) our master bathroom, we only considered Canadian Homestyle to do the work. This time Sareh led the project, and our experience was exactly the same - strong and frequent communication, skilled and friendly trades, always on time, and Sareh really listened to us, and made us feel that our wants and opinions were valued, while adding her own expertise to help us make the best choices of materials and changes. We can't say enough about working with Canadian Homestyle. A+++++++ !!!!!!!"
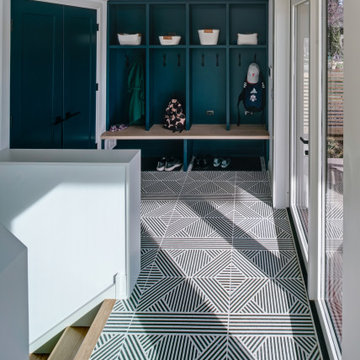
 Tom Bassett-Dilley Architect, Ltd.
This historic home in Oak Park was in need of updating, with deferred maintenance inside and out requiring extensive work. This created an opportunity to rethink the house for a modern family in the 21st century, with an updated plan, a strong connection to the yard from the kitchen and new mudroom, covered patio, and flexible rooms for work-at-home, gym, or guest functions. The insulation and mechanical systems were upgraded to Phius levels, and a solar PV array added to meet annual net zero energy performance. With minimal upfront energy expenditure, the home’s operational carbon was reduced by 100%, and the house is a delightful place for the young family to grow into.

 Old Country Ceramic Tile
Fiandre Maximum Marmi - A new and exciting porcelain technology. Exceptional sizes, minimal thickness 1/4" thick. Can be used for tub / shower, walls , floors, countertops . Minimal grout lines, easy to clean, requires no special care or maintenance unlike marble slabs. Exceptional pricing compared to marble . Available in honed and polished finishes. Can be installed over most existing ceramic tile finishes which eliminates messy tear outs.
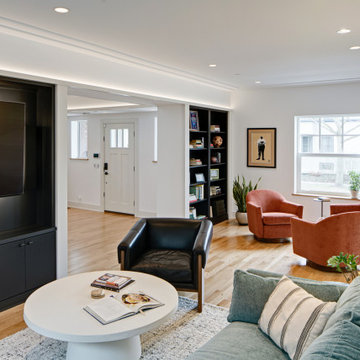 Tom Bassett-Dilley Architect, Ltd.
This historic home in Oak Park was in need of updating, with deferred maintenance inside and out requiring extensive work. This created an opportunity to rethink the house for a modern family in the 21st century, with an updated plan, a strong connection to the yard from the kitchen and new mudroom, covered patio, and flexible rooms for work-at-home, gym, or guest functions. The insulation and mechanical systems were upgraded to Phius levels, and a solar PV array added to meet annual net zero energy performance. With minimal upfront energy expenditure, the home’s operational carbon was reduced by 100%, and the house is a delightful place for the young family to grow into.
11