
Search results for "Require strong" in Home Design Ideas
 Hommes Design
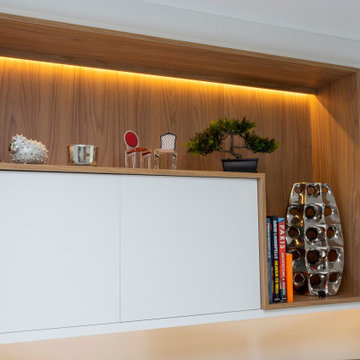
Transform your office into an inspiring and functional space with our custom-designed fitted furniture, tailored to meet your needs. Our products are built with a strong structure, ensuring durability and longevity, while the delicate design adds an elegant and sophisticated touch to the environment.
From home offices to corporate spaces, our personalized furniture solution ensures that your office is an authentic reflection of your style and requirements.
 The Fabric Inc.
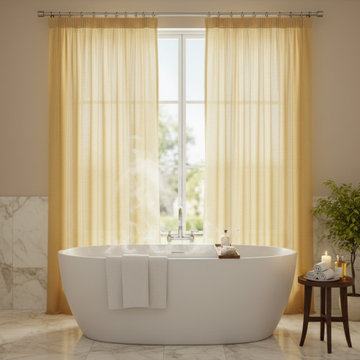
Proposal for the master bathroom of our client's home in rural France.
While the rest of the house embraces a strong farmhouse aesthetic, the clients envisioned their main bathroom with a more contemporary feel. As the home's plumbing required a complete overhaul, they decided to start entirely from scratch.
A freestanding bathtub became the focal point of the space, surrounded by marble-clad half walls, marble flooring and soft taupe walls, creating a calm and understated palette.
We proposed using the same banana yellow sheer curtains featured in the living room to establish continuity throughout the home. Their soft hue allows the sun's rays to gently filter through and fall onto the bathtub, making daytime bathing an even more pleasant and restorative experience.
The result is a bathroom that feels serene, modern and warm, balancing contemporary simplicity with the relaxed spirit of the French countryside.
 Tom Bassett-Dilley Architect, Ltd.
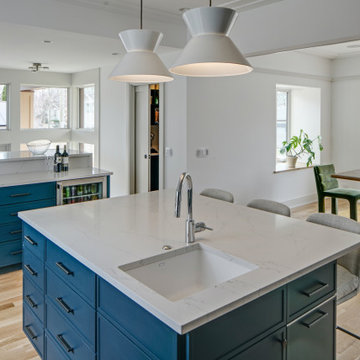
This historic home in Oak Park was in need of updating, with deferred maintenance inside and out requiring extensive work. This created an opportunity to rethink the house for a modern family in the 21st century, with an updated plan, a strong connection to the yard from the kitchen and new mudroom, covered patio, and flexible rooms for work-at-home, gym, or guest functions. The insulation and mechanical systems were upgraded to Phius levels, and a solar PV array added to meet annual net zero energy performance. With minimal upfront energy expenditure, the home’s operational carbon was reduced by 100%, and the house is a delightful place for the young family to grow into.
Find the right local pro for your project
 Tom Bassett-Dilley Architect, Ltd.
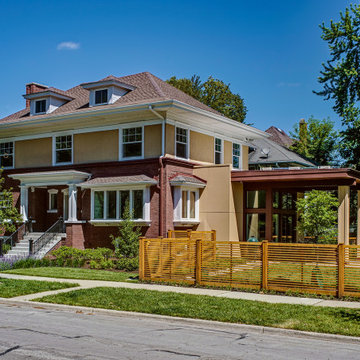
This historic home in Oak Park was in need of updating, with deferred maintenance inside and out requiring extensive work. This created an opportunity to rethink the house for a modern family in the 21st century, with an updated plan, a strong connection to the yard from the kitchen and new mudroom, covered patio, and flexible rooms for work-at-home, gym, or guest functions. The insulation and mechanical systems were upgraded to Phius levels, and a solar PV array added to meet annual net zero energy performance. With minimal upfront energy expenditure, the home’s operational carbon was reduced by 100%, and the house is a delightful place for the young family to grow into.
 RW Hardware
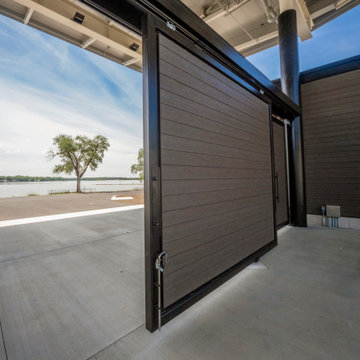
A successful concert is all about dynamics: both in music, and the orchestration behind the scenes. Musicians and crew have to play in perfect sync. From load-in to load-out, everything needs to move smoothly and efficiently.
That’s just the problem that the Devon Lakeshore Amphitheater was facing: with acts booked every weekend of the summer, it had become an inefficient use of time, money and effort to load them all in and out of the venue without an optimal access point to the stage. The team was looking for a way to have a directly accessible loading dock, so that trucks could pull up and load in from behind the stage, but still have the view closed off from audiences with a partition in front. Adding to their challenge was that the doors this would require weighed 2,000 lbs each. That’s where RW came in strong.
 Tom Bassett-Dilley Architect, Ltd.
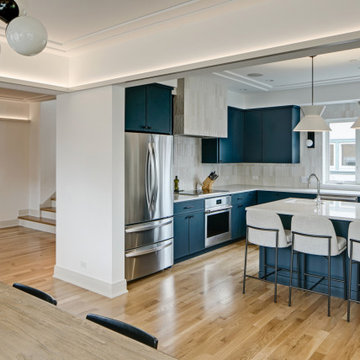
This historic home in Oak Park was in need of updating, with deferred maintenance inside and out requiring extensive work. This created an opportunity to rethink the house for a modern family in the 21st century, with an updated plan, a strong connection to the yard from the kitchen and new mudroom, covered patio, and flexible rooms for work-at-home, gym, or guest functions. The insulation and mechanical systems were upgraded to Phius levels, and a solar PV array added to meet annual net zero energy performance. With minimal upfront energy expenditure, the home’s operational carbon was reduced by 100%, and the house is a delightful place for the young family to grow into.
 Tom Bassett-Dilley Architect, Ltd.
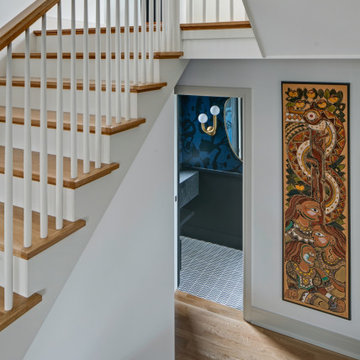
This historic home in Oak Park was in need of updating, with deferred maintenance inside and out requiring extensive work. This created an opportunity to rethink the house for a modern family in the 21st century, with an updated plan, a strong connection to the yard from the kitchen and new mudroom, covered patio, and flexible rooms for work-at-home, gym, or guest functions. The insulation and mechanical systems were upgraded to Phius levels, and a solar PV array added to meet annual net zero energy performance. With minimal upfront energy expenditure, the home’s operational carbon was reduced by 100%, and the house is a delightful place for the young family to grow into.
 Hommes Design
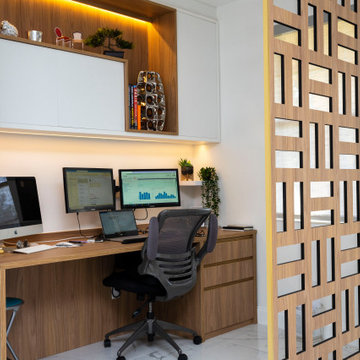
Transform your office into an inspiring and functional space with our custom-designed fitted furniture, tailored to meet your needs. Our products are built with a strong structure, ensuring durability and longevity, while the delicate design adds an elegant and sophisticated touch to the environment.
From home offices to corporate spaces, our personalized furniture solution ensures that your office is an authentic reflection of your style and requirements.

 Amana® brand Heating & Air Conditioning

The Amana brand provides strong limited product warranty coverage. We test each Amana brand product, including an actual run test, before it leaves the assembly line, offering offer homeowners peace-of-mind.
* Complete warranty details are available from your local dealer or at www.amana-hac.com. To receive the Lifetime Unit Replacement Limited Warranty, the Lifetime Compressor Limited Warranty, Lifetime Heat Exchanger Limited Warranty (in each case, good for as long as you own your home), and 10-Year Parts Limited Warranty, online registration must be completed within 60 days of installation. Online registration is not required in California or Quebec.
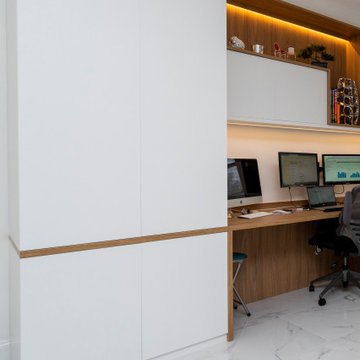 Hommes Design
Transform your office into an inspiring and functional space with our custom-designed fitted furniture, tailored to meet your needs. Our products are built with a strong structure, ensuring durability and longevity, while the delicate design adds an elegant and sophisticated touch to the environment.
From home offices to corporate spaces, our personalized furniture solution ensures that your office is an authentic reflection of your style and requirements.
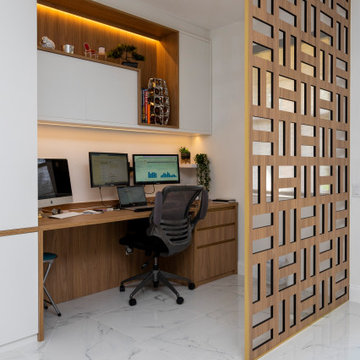 Hommes Design
Transform your office into an inspiring and functional space with our custom-designed fitted furniture, tailored to meet your needs. Our products are built with a strong structure, ensuring durability and longevity, while the delicate design adds an elegant and sophisticated touch to the environment.
From home offices to corporate spaces, our personalized furniture solution ensures that your office is an authentic reflection of your style and requirements.
 Tom Bassett-Dilley Architect, Ltd.
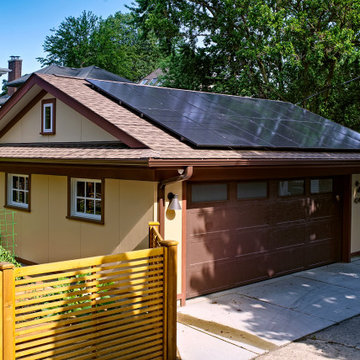
This historic home in Oak Park was in need of updating, with deferred maintenance inside and out requiring extensive work. This created an opportunity to rethink the house for a modern family in the 21st century, with an updated plan, a strong connection to the yard from the kitchen and new mudroom, covered patio, and flexible rooms for work-at-home, gym, or guest functions. The insulation and mechanical systems were upgraded to Phius levels, and a solar PV array added to meet annual net zero energy performance. With minimal upfront energy expenditure, the home’s operational carbon was reduced by 100%, and the house is a delightful place for the young family to grow into.

 Art Drenched Life
This image shows the original design drawing. Our clients came to us with a request for an exterior entry wall tile installation that strongly evoked a sense of place. They requested a piece that included references to the historic Mission, showed the famous swallows and bells, and strongly reflected the historic character of the town. We toured the location for iconic images to capture. Hundreds of photographs of the town and the mission yielded at least one surprise: no two images of swallows looked the same! The skyline was dominated by the dome of the Mission and palm trees. We created 2 designs for our clients. In our first design, we offered them a very literal interpretation of their requirements: a very painterly tile scene of the Mission itself. But we weren’t satisfied that this was a sufficiently original concept. Our second concept took a more intensely graphic approach, focusing on the strongly geometric Mission window as the centerpiece of a more mathematical design. Around this center we placed bells, delineated only in relief rather than different colors, with the entire design framed by the geometric forms found in the wooden doors of the Mission itself, anchored by 4 flying swallows at each corner. We presented both designs to the clients and explained that while we thought both were both good executions of their concepts, we believed that the second design was much stronger, more original, and more impactful. Happily, they agreed. In fact, at the end of the installation process, as they watched, holding their wine glasses, they said, “this is so much better than we even imagined!”. Photo by Michael Linsley


 TimberTech
AZEK Trim and Mouldings are the highest performing wood replacement line of PVC products available on the market. With outstanding quality and durability, AZEK Trim and Mouldings are designed to look and feel like wood, yet never require paint for protection. AZEK Trim and Mouldings will not rot, split or crack - allowing you to spend more time enjoying the look of your home instead of worrying about taking care of it. AZEK Trim products carry a 25 year warranty and are designed to last beautifully.

 An Original, Inc.
Full view standing in the living room. Some of the details include leather-wrapped wall panels that share the same seam lines with the metal on the fireplace, as well as a floating "hearth". The sliding art rides on the metal tracks and serves to cover the TV when not in use (visible in another photo). All of the dark ceiling structures were built and clad by us, as well as lighting integration in our shop. The hanging chandelier is custom built and required a strong sub-structure and framing to support all the weight of the steel. There is a custom built A/V cabinet to the right of the sliding art, and a custom built hearth which is underlit and made from Cleaf material... which is used in the rest of the home.

 Bunker Workshop
NL Master Bedroom Suite. Photo by Sam Oberter.
Large trendy master alcove shower photo in Philadelphia with white walls
Large trendy master alcove shower photo in Philadelphia with white walls

 ZeroEnergy Design
Eric Roth Photography
Example of a mid-sized farmhouse brown two-story wood exterior home design in Boston
Example of a mid-sized farmhouse brown two-story wood exterior home design in Boston


14