
Search results for "Require" in Home Design Ideas

 Giffin & Crane General Contractors, Inc.
Living room.
Inspiration for a mid-sized contemporary open concept and formal porcelain tile living room remodel in Santa Barbara with gray walls, a standard fireplace, a stone fireplace and no tv
Inspiration for a mid-sized contemporary open concept and formal porcelain tile living room remodel in Santa Barbara with gray walls, a standard fireplace, a stone fireplace and no tv

 Interiors by Popov
Example of a small minimalist galley light wood floor and brown floor enclosed kitchen design in Seattle with a single-bowl sink, flat-panel cabinets, light wood cabinets, quartz countertops, white backsplash, ceramic backsplash, stainless steel appliances and an island

 Emily Moss Designs
Example of a mid-sized beach style 3/4 blue tile and white tile porcelain tile and single-sink alcove bathtub design in Tampa with shaker cabinets, blue cabinets, beige walls, an undermount sink, white countertops and a built-in vanity
Find the right local pro for your project

 Christopher Architecture & Interiors
Inspiration for a transitional living room remodel in Birmingham

 TKS Design Group
Download our free ebook, Creating the Ideal Kitchen. DOWNLOAD NOW
This charming little attic bath was an infrequently used guest bath located on the 3rd floor right above the master bath that we were also remodeling. The beautiful original leaded glass windows open to a view of the park and small lake across the street. A vintage claw foot tub sat directly below the window. This is where the charm ended though as everything was sorely in need of updating. From the pieced-together wall cladding to the exposed electrical wiring and old galvanized plumbing, it was in definite need of a gut job. Plus the hardwood flooring leaked into the bathroom below which was priority one to fix. Once we gutted the space, we got to rebuilding the room. We wanted to keep the cottage-y charm, so we started with simple white herringbone marble tile on the floor and clad all the walls with soft white shiplap paneling. A new clawfoot tub/shower under the original window was added. Next, to allow for a larger vanity with more storage, we moved the toilet over and eliminated a mish mash of storage pieces. We discovered that with separate hot/cold supplies that were the only thing available for a claw foot tub with a shower kit, building codes require a pressure balance valve to prevent scalding, so we had to install a remote valve. We learn something new on every job! There is a view to the park across the street through the home’s original custom shuttered windows. Can’t you just smell the fresh air? We found a vintage dresser and had it lacquered in high gloss black and converted it into a vanity. The clawfoot tub was also painted black. Brass lighting, plumbing and hardware details add warmth to the room, which feels right at home in the attic of this traditional home. We love how the combination of traditional and charming come together in this sweet attic guest bath. Truly a room with a view!
Designed by: Susan Klimala, CKD, CBD
Photography by: Michael Kaskel
For more information on kitchen and bath design ideas go to: www.kitchenstudio-ge.com

 Greg Perry Design
An extraordinary opportunity taken, applying a client driven design concept into a residence surpassing all expectations. Client collaboration and pursuant work combine to satisfy requirements of modernism, respect of streetscape, family privacy, and applications of art and function. Interior Furnishings by Client. Exclusive Photography and Videography by Michael Blevins of MB Productions.

 IMPROVE or MOVE
Foyer
Example of a huge trendy underground porcelain tile basement design in New York with no fireplace and blue walls
Example of a huge trendy underground porcelain tile basement design in New York with no fireplace and blue walls

 Boyce Design + Build
The upper deck includes Ipe flooring, an outdoor kitchen with concrete countertops, and panoramic doors that provide instant indoor/outdoor living. Waterfall steps lead to the lower deck's artificial turf area. The ground level features custom concrete pavers, fire pit, open framed pergola with day bed and under decking system.

 a Blade of Grass

Irregular bluestone stepper path, woodland shade garden, and koi pond.
Inspiration for a traditional landscaping in Boston.
Inspiration for a traditional landscaping in Boston.
 Homesquare
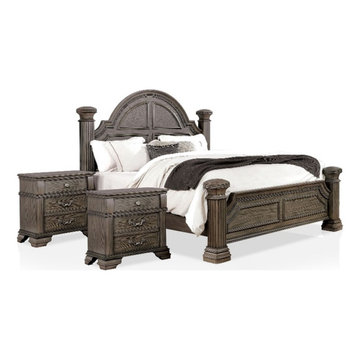
Embrace your love of classic details with the intricacies of this beautiful and grand wood three-piece bedroom set in gray finish with two nightstands. Stately corner posts are augmented with reeded vertical accents and beaded trim that introduce exceptional texture and dimension to the overall design. The headboard is a bell-shaped masterpiece that adds gorgeous trim to create a paneled look with architectural flair. Bedside storage is a plus and nightstands add the modern convenience of built-in USB ports.
Features :
• PLENTY OF STORAGE - 2 drawers per nightstand, providing you ample storage of your cell phone, books and other home items
• Includes: One (1) Queen Bed and Two (2) Nightstands
• Style: Traditional
• Finish: Gray
• Materials: Solid Wood, Wood Veneer, MDF
• Arched, bell headboard with intricate trim
• Reeded posts and traditional nickel knobs and drawer pulls
• USB ports built into nightstand
• Easy to follow step by step assembly guide included
• Bed Weight Capacity: 500 lbs
• Nightstand Weight Capacity: 30 lbs
Specifications :
• Bed Dimensions : 93.75"L x 67.63"W x 68.5"H
• Nightstand Dimensions : 28"W x 17"D x 29"H
• Product Weight : 306 lbs
• Assembly Required : Yes
• Warranty Description : 1-Year Manufacture Limited Replacement Parts Warranty

 Paula McDonald Design Build & Interiors
Alcove shower - small traditional master white tile and stone tile marble floor alcove shower idea in New York with raised-panel cabinets, white cabinets, a one-piece toilet, white walls, a drop-in sink and quartzite countertops


 ZeroEnergy Design
Eric Roth Photography
Farmhouse l-shaped light wood floor open concept kitchen photo in Boston with glass-front cabinets, stainless steel appliances and an island
Farmhouse l-shaped light wood floor open concept kitchen photo in Boston with glass-front cabinets, stainless steel appliances and an island

 AOFOTOS.com
AOFOTOS.com © 2016 Houzz
Designer: Brooke Eversoll, Bee Studios Design Build Group
Contractor: Norm Walters Construction

 Susan Yeley Homes
Gina Rogers
Mid-sized transitional l-shaped medium tone wood floor open concept kitchen photo in Indianapolis with a farmhouse sink, shaker cabinets, white cabinets, quartz countertops, multicolored backsplash, mosaic tile backsplash, stainless steel appliances and an island
Mid-sized transitional l-shaped medium tone wood floor open concept kitchen photo in Indianapolis with a farmhouse sink, shaker cabinets, white cabinets, quartz countertops, multicolored backsplash, mosaic tile backsplash, stainless steel appliances and an island


 Cupic Custom Homes LLC
Felix Sanchez
Inspiration for a large country backyard rectangular and tile pool remodel in Houston
Inspiration for a large country backyard rectangular and tile pool remodel in Houston

 Valentini Kids Furniture Brooklyn NY
Contact our office concerning price or customization of this Kids Bedroom Set. 347-492-55-55
This kids bedroom furniture set is made in Italy from the fines materials available on market. This bedroom set is a perfect solution for those looking for high quality kids furniture with great storage capabilities to embellish and organize the children`s bedroom. This Italian bedroom set also does not take lots of space in the room, using up only the smallest space required to provide room with storage as well as plenty of room for your kids to play. All the pieces within this kids furniture collection are made with a durable and easy to clean melamine on both sides, which is available for ordering in a variety of matt colors that can be mixed and matched to make your kids bedroom bright and colorful.
Please contact our office concerning details on customization of this kids bedroom set.
The starting price is for the "As Shown" composition that includes the following elements:
1 Composition Bridge Loft. Top bed with internal dimensions W31.5" x D75" (requires special size mattress)
1 Bottom Twin size platform bed (bed fits US standard Twin size mattress 39" x 75")
1 Nightstand
1 Ladder
1 Top Bed Safety Bar
Please Note: Room/bed decorative accessories and the mattresses are not included in the price.
MATERIAL/CONSTRUCTION:
E1-Class ecological panels, which are produced exclusively through a wood recycling production process
Bases 0.7" thick melamine
Back panels 0.12" thick MDF
Doors 0.7" thick melamine
Front drawers 0.7" thick melamine
Dimensions:
Composition Bridge Loft: W120" x D 21" / 33.5" x H84"
Top Bed internal dimensions: W31.5" x D75" (Requires Special Size Mattress)
Bottom Twin size bed frame with internal dimensions W39" x D75" (US Standard)
Bottom Full size bed frame with internal dimensions W54" x D75" (US Standard)
Nightstand: W17.7" x D14.2" x H17"

 Nar Design Group
Our carpenters labored every detail from chainsaws to the finest of chisels and brad nails to achieve this eclectic industrial design. This project was not about just putting two things together, it was about coming up with the best solutions to accomplish the overall vision. A true meeting of the minds was required around every turn to achieve "rough" in its most luxurious state.
Featuring: Floating vanity, rough cut wood top, beautiful accent mirror and Porcelanosa wood grain tile as flooring and backsplashes.
PhotographerLink
67