
Search results for "Required distance" in Home Design Ideas
 Totem Studio Architects

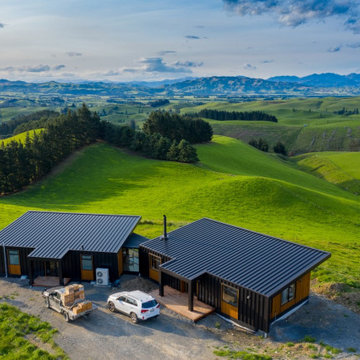
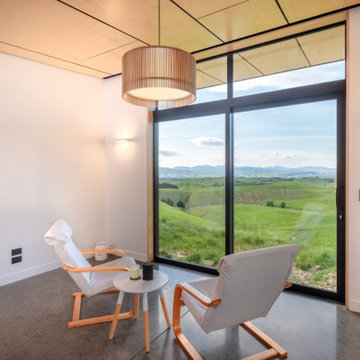
Carefully orientated and sited on the edge of small plateau this house looks out across the rolling countryside of North Canterbury. The 3-bedroom rural family home is an exemplar of simplicity done with care and precision.
Tucked in alongside a private limestone quarry with cows grazing in the distance the choice of materials are intuitively natural and implemented with bare authenticity.

Oiled random width cedar weatherboards are contemporary and rustic, the polished concrete floors with exposed aggregate tie in wonderfully to the adjacent limestone cliffs, and the clean folded wall to roof, envelopes the building from the sheltered south to the amazing views to the north. Designed to portray purity of form the outer metal surface provides enclosure and shelter from the elements, while its inner face is a continuous skin of hoop pine timber from inside to out.
The hoop pine linings bend up the inner walls to form the ceiling and then soar continuous outward past the full height glazing to become the outside soffit. The bold vertical lines of the panel joins are strongly expressed aligning with windows and jambs, they guild the eye up and out so as you step in through the sheltered Southern entrances the landscape flows out in front of you.
Every detail required careful thought in design and craft in construction. As two simple boxes joined by a glass link, a house that sits so beautifully in the landscape was deceptively challenging, and stands as a credit to our client passion for their new home & the builders craftsmanship to see it though, it is a end result we are all very proud to have been a part of.
 Totem Studio Architects
Carefully orientated and sited on the edge of small plateau this house looks out across the rolling countryside of North Canterbury. The 3-bedroom rural family home is an exemplar of simplicity done with care and precision.
Tucked in alongside a private limestone quarry with cows grazing in the distance the choice of materials are intuitively natural and implemented with bare authenticity.
Oiled random width cedar weatherboards are contemporary and rustic, the polished concrete floors with exposed aggregate tie in wonderfully to the adjacent limestone cliffs, and the clean folded wall to roof, envelopes the building from the sheltered south to the amazing views to the north. Designed to portray purity of form the outer metal surface provides enclosure and shelter from the elements, while its inner face is a continuous skin of hoop pine timber from inside to out.
The hoop pine linings bend up the inner walls to form the ceiling and then soar continuous outward past the full height glazing to become the outside soffit. The bold vertical lines of the panel joins are strongly expressed aligning with windows and jambs, they guild the eye up and out so as you step in through the sheltered Southern entrances the landscape flows out in front of you.
Every detail required careful thought in design and craft in construction. As two simple boxes joined by a glass link, a house that sits so beautifully in the landscape was deceptively challenging, and stands as a credit to our client passion for their new home & the builders craftsmanship to see it though, it is a end result we are all very proud to have been a part of.
 Ernesto Garcia Interior Design, LLC
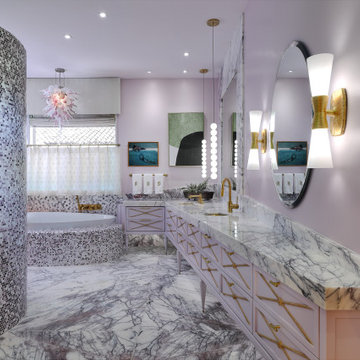
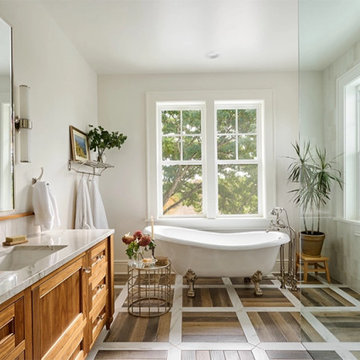
In what was to become a dual master home, we were hired to design the wife's ensuite and closet. Two existing bedrooms and a shared bathroom made up the square footage available for our assignment, which listed a more spacious bedroom, a walk-in closet, a bathroom with dual vanities, a large shower, an enclosed water closet, and a freestanding tub with a small tub-deck for safer access.
The shower's cylindrical volume had a forging effect on the surrounding vanities, which tapered as necessary to accommodate the required circulation among the spaces. This convenient width variation allowed for the optimal distance to a makeup mirror.
Find the right local pro for your project

 Prima Construction
Project Goal: Utilize an unfinished story and a half-space to give each daughter a bedroom on the second floor along with a new full bath.
Challenge 1: The sloped ceilings in the area presented a challenge to how we could most cost-effectively add a bathroom within building code limits.
Solution 1: We’ve come across this challenge often when trying to fit a bathroom in sloped ceiling spaces and the budget or roof doesn't support adding a dormer. In these cases, we built out what we call a "vanity soffit", a tall soffit spanning from higher on the angled portion down to a comfortable height above the faucet bringing the upper portion of the flat wall forward. Its width typically depends on lighting needs and other considerations in the space. The vanity soffit allows the vanity to drop back to the original wall maintaining floor space and clearances while also providing just enough additional height for a practical mirror. For further flexibility, we typically recommend a pivoting mirror.
Challenge 2: Homeowners were told the floor structure was sound to finish for living space. Due to the spans, the first-floor ceiling joists did not meet the requirements to be second-floor floor joists.
Solution 2: In order to provide a solid base for the new living space, we consulted our engineer. The existing 2x6 members spanned beyond the distance they could while still structurally supporting the new living space floor. We determined throughout most of the space we needed to add in (“sister”) 2 additional 2x6 joists between the existing joists.
This additional work also took place during an unseasonably warm spell in June yet we persevered. So proud of our hard-working team.
 Tile Doctor Ltd
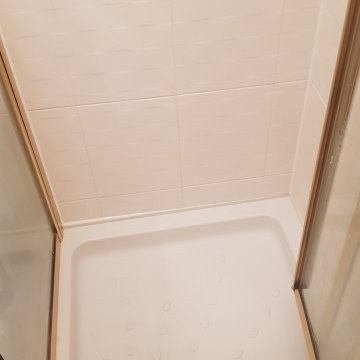
The pictures below detail the renovation of Ceramic Tiled Shower Cubicleat a property in Bolton Upon Dearne South Yorkshire. I was called in as the homeowners dreaded using the shower due to the state of the tiles, grout and cubicle in general.
As you can see from the photograph the grout was filthy, the silicone was mouldy, and the shower frame was caked in mouldy dirt. Over the years there had been a build-up of hard water and staining from products which leave a residue. They had used everyday cleaning products, but these had not been able to touch the problem as it had been left for too long.
I discussed with the clients how Tile Doctor could help, and how we would be able to deep clean the shower area and replace the mouldy silicone. I was confident we could get the renovate the cubicle and get it looking like new again. They were happy to accept my price and we arranged a time to complete the job. It would certainly be far cheaper than ripping out the shower cubicle and replacing with new.
Bolton Upon Dearne is a small village in the very middle of South Yorkshire, it is almost the same distance away from the centres of Barnsley, Rotherham and Doncaster. It has a rich history of coal mining but like many pit villages it has suffered since the pit closures of the 80’s and 90’s.
To start the shower was treated with Tile Doctor Oxy Gel, being a gel this product sticks well to the vertical surfaces giving it time to break down grease and grime, you’ll see from the picture just how much dirt was released.
This was followed with a strong dilution of Tile Doctor Duo Clean which is great for restoring lighter coloured grout back to its original state as well as removing mould. After scrubbing the soiled water was easily drained away using the shower hose. The transformation was amazing, the area already looked so much more inviting!
Next the old silicone that had gone mouldy was removed with a sharp knife, this is a slow work as you have avoid damaging the tile or the shower tray. Additionally, a clean and dry surface is required for the new silicone to adhere well.
The tiles were Ceramic which are given a glazed surface during manufacture, so they don’t need a specialist sealant like natural stone. However, the surface of grout is cementous and attracts dirt easily so the whole shower wall was sealed using a can of Tile Doctor Wall and Grout Sealer. This gives a layer which will protect the tiles and grout and will ensure the tiles are easier to keep clean.
For everyday cleaning I recommended they use Tile Doctor Aqua-Pro which is an effective, yet pH neutral tile and grout cleaner designed for everyday use in Bathrooms and Kitchens. The formula eliminates soap scum build-up and hard water deposits and its neutral formula won’t prematurely degrade the sealer. Used regularly this will prevent the build-up they had previously experienced and will keep the tiles looking good for some time to come.
As you can imagine my client was very happy with the completed work.
Matthew Lovett
South Yorkshire Tile Doctor
 Powell Construction
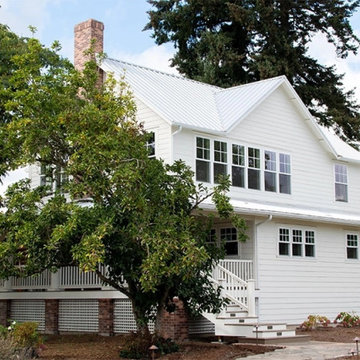
This visionary homeowner found an idyllic property surrounded by gorgeous pastoral views, fertile soil perfect for a Truffle farm, and an easy distance to downtown Corvallis, Oregon. What was not ideal, however, was the existing house. Built in the 1980’s, this ranch had some undesirably unique features that were not at all the style that our client was imagining for her dream farmhouse.
She came to us with the challenge of transforming this dated ranch into a classic southern style farmhouse complete with covered porches and wood burning fireplaces. She had dreams of hosting large parties as well as intimate family gatherings, requiring a modern open concept layout alongside more secluded areas, all while preserving the traditional aesthetic that she desired.
Having lived in a wide variety of homes around the country, there were some features this homeowner knew she wanted to incorporate into this major rebuild. We thoughtfully considered how to include those elements in the design while addressing several structural challenges, remaining within budget, and creating a final product that would be both stunning and practical.
Historic trim work, white oak flooring, and warm white walls provide the ideal backdrop for showcasing her treasured heirloom rugs and artwork. Incorporating numerous windows on every exterior wall possible, we were able to maximize natural light, and access panoramic views of the countryside, while allowing the fresh air to breeze through. Multiple sets of French doors lead onto the expansive front veranda that wraps around the main living room. This deep, full-length porch is an inviting, shady spot to enjoy the outdoors. The combination of these design features provided the framework to capture the vision she had for her home.
 Sweetlake Interior Design LLC
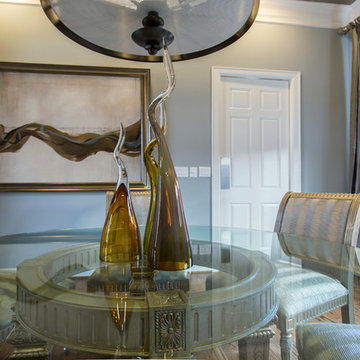
Up the ante of your bachelor's retreat (and alternative rooms) aesthetic by adding a meticulously stylised cornice boards. The cornice boards in this house includes (2) different materials, an upholstered wood top molding and absolutely symmetrical handicraft on the curtains. Also, the (4) animal skin wing-backed chairs square measure superbly adorned with nail-heads that are carried throughout the design. This bachelor retreat features a stunning pendant and hand-tufted ottoman table. This house is warm and welcoming and perfect for intimate conversations amongst family and friends for years to come. Please take note - when using cornices, one should decide what proportion return is required. Return is the distance your material hangs away from the wall. Yes, this additionally affects the proportion. Usually, return is 3½ inches. However, larger or taller windows might need a deeper return to avoid the fabric from getting squashed against the wall. An example of a mid-sized transitional formal dining area in Houston, Texas with dark hardwood floors, more, however totally different, large damask wallpaper on the ceiling, (6) custom upholstered striped fabric, scroll back chairs surrounding a gorgeous, glass top dining table, chandelier, artwork and foliage pull this area along for a really elegant, yet masculine space. As for the guest chambers, we carried the inspiration from the bachelor retreat into the space and fabricated (2) more upholstered cornices and custom window treatments, bedding, pillows, upholstered (with nail-heads used in the dining area chairs) headboard, giant damask wallpaper and brown paint. Styling tips: (A) Use nail-heads on furnishings within the alternative rooms to display a reoccurring motif among the house. (B) Use a similar material from one amongst your upholstered furnishing items on the cornice board for visual uniformity. Photo by: Kenny Fenton

Sponsored
Sunbury, OH

J.Holderby - Renovations
Franklin County's Leading General Contractors - 2X Best of Houzz!
 Pelican Properties of SC LLC
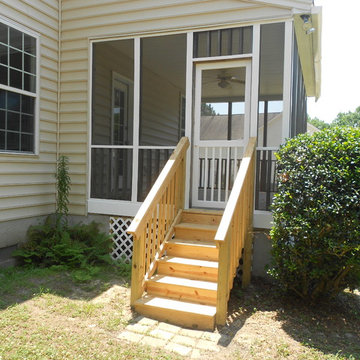
This two story 4 bedroom 2.5 bathroom house is located in the Churchill Park subdivision of Park West. The house is located on a corner lot with the driveway and 2 car garage on the side. The front of the house has brick finish and the front yard has lots of palm trees and foliage. The foyer has vaulted ceilings with a large window above the front door for lots of natural light. The foyer opens to the dining room and living room. Behind the dining room is the kitchen that has a stainless electric range and French door refrigerator, white dishwasher and microwave, and double basin porcelain sink with high arc faucet. The downstairs has laminate wood floors throughout and tile in the kitchen and half bathroom. The living room has a white fireplace mantel and gas fireplace with access to the screened in patio. Also located downstairs is a half bathroom, garage access, and a laundry room with washer and dryer connections.
Upstairs the hallway has a balcony that overlooks the foyer and the floors have wall to wall carpet and tile in the two (2) bathrooms. The master bedroom is large with vaulted ceilings and a huge bathroom with walk in closet. Three other bedrooms are located upstairs along with a second full bathroom.
This neighborhood has highly sought after Mt Pleasant schools including Charles Pinckney Elementary, Cario Middle School, and Wando High School. The neighborhood of Park West has lots of amenities including a community pool, tennis courts, playground, and business center, walking trails, and the Mt Pleasant Recreation Dept that has a running track, baseball fields, and soccer fields. Several restaurants are within walking and biking distance located at the front of the neighborhood.
Pets negotiable with pet fee. All Occupants over age eighteen (18) are required to submit application. Security deposit, full first months rent, and pet fee (if applicable) due at lease signing.
 Powell Construction
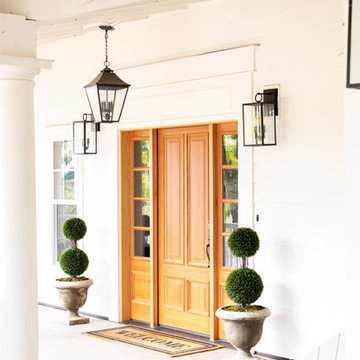
This visionary homeowner found an idyllic property surrounded by gorgeous pastoral views, fertile soil perfect for a Truffle farm, and an easy distance to downtown Corvallis, Oregon. What was not ideal, however, was the existing house. Built in the 1980’s, this ranch had some undesirably unique features that were not at all the style that our client was imagining for her dream farmhouse.
She came to us with the challenge of transforming this dated ranch into a classic southern style farmhouse complete with covered porches and wood burning fireplaces. She had dreams of hosting large parties as well as intimate family gatherings, requiring a modern open concept layout alongside more secluded areas, all while preserving the traditional aesthetic that she desired.
Having lived in a wide variety of homes around the country, there were some features this homeowner knew she wanted to incorporate into this major rebuild. We thoughtfully considered how to include those elements in the design while addressing several structural challenges, remaining within budget, and creating a final product that would be both stunning and practical.
Historic trim work, white oak flooring, and warm white walls provide the ideal backdrop for showcasing her treasured heirloom rugs and artwork. Incorporating numerous windows on every exterior wall possible, we were able to maximize natural light, and access panoramic views of the countryside, while allowing the fresh air to breeze through. Multiple sets of French doors lead onto the expansive front veranda that wraps around the main living room. This deep, full-length porch is an inviting, shady spot to enjoy the outdoors. The combination of these design features provided the framework to capture the vision she had for her home.
 Totem Studio Architects
Carefully orientated and sited on the edge of small plateau this house looks out across the rolling countryside of North Canterbury. The 3-bedroom rural family home is an exemplar of simplicity done with care and precision.
Tucked in alongside a private limestone quarry with cows grazing in the distance the choice of materials are intuitively natural and implemented with bare authenticity.
Oiled random width cedar weatherboards are contemporary and rustic, the polished concrete floors with exposed aggregate tie in wonderfully to the adjacent limestone cliffs, and the clean folded wall to roof, envelopes the building from the sheltered south to the amazing views to the north. Designed to portray purity of form the outer metal surface provides enclosure and shelter from the elements, while its inner face is a continuous skin of hoop pine timber from inside to out.
The hoop pine linings bend up the inner walls to form the ceiling and then soar continuous outward past the full height glazing to become the outside soffit. The bold vertical lines of the panel joins are strongly expressed aligning with windows and jambs, they guild the eye up and out so as you step in through the sheltered Southern entrances the landscape flows out in front of you.
Every detail required careful thought in design and craft in construction. As two simple boxes joined by a glass link, a house that sits so beautifully in the landscape was deceptively challenging, and stands as a credit to our client passion for their new home & the builders craftsmanship to see it though, it is a end result we are all very proud to have been a part of.
 Powell Construction
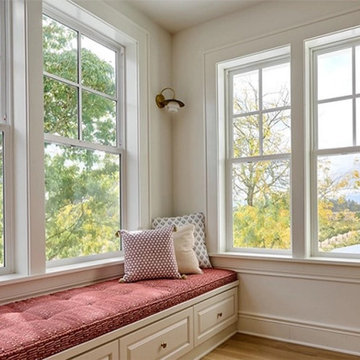
This visionary homeowner found an idyllic property surrounded by gorgeous pastoral views, fertile soil perfect for a Truffle farm, and an easy distance to downtown Corvallis, Oregon. What was not ideal, however, was the existing house. Built in the 1980’s, this ranch had some undesirably unique features that were not at all the style that our client was imagining for her dream farmhouse.
She came to us with the challenge of transforming this dated ranch into a classic southern style farmhouse complete with covered porches and wood burning fireplaces. She had dreams of hosting large parties as well as intimate family gatherings, requiring a modern open concept layout alongside more secluded areas, all while preserving the traditional aesthetic that she desired.
Having lived in a wide variety of homes around the country, there were some features this homeowner knew she wanted to incorporate into this major rebuild. We thoughtfully considered how to include those elements in the design while addressing several structural challenges, remaining within budget, and creating a final product that would be both stunning and practical.
Historic trim work, white oak flooring, and warm white walls provide the ideal backdrop for showcasing her treasured heirloom rugs and artwork. Incorporating numerous windows on every exterior wall possible, we were able to maximize natural light, and access panoramic views of the countryside, while allowing the fresh air to breeze through. Multiple sets of French doors lead onto the expansive front veranda that wraps around the main living room. This deep, full-length porch is an inviting, shady spot to enjoy the outdoors. The combination of these design features provided the framework to capture the vision she had for her home.
 Powell Construction
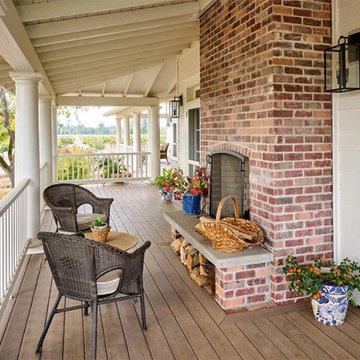
This visionary homeowner found an idyllic property surrounded by gorgeous pastoral views, fertile soil perfect for a Truffle farm, and an easy distance to downtown Corvallis, Oregon. What was not ideal, however, was the existing house. Built in the 1980’s, this ranch had some undesirably unique features that were not at all the style that our client was imagining for her dream farmhouse.
She came to us with the challenge of transforming this dated ranch into a classic southern style farmhouse complete with covered porches and wood burning fireplaces. She had dreams of hosting large parties as well as intimate family gatherings, requiring a modern open concept layout alongside more secluded areas, all while preserving the traditional aesthetic that she desired.
Having lived in a wide variety of homes around the country, there were some features this homeowner knew she wanted to incorporate into this major rebuild. We thoughtfully considered how to include those elements in the design while addressing several structural challenges, remaining within budget, and creating a final product that would be both stunning and practical.
Historic trim work, white oak flooring, and warm white walls provide the ideal backdrop for showcasing her treasured heirloom rugs and artwork. Incorporating numerous windows on every exterior wall possible, we were able to maximize natural light, and access panoramic views of the countryside, while allowing the fresh air to breeze through. Multiple sets of French doors lead onto the expansive front veranda that wraps around the main living room. This deep, full-length porch is an inviting, shady spot to enjoy the outdoors. The combination of these design features provided the framework to capture the vision she had for her home.
 Powell Construction
This visionary homeowner found an idyllic property surrounded by gorgeous pastoral views, fertile soil perfect for a Truffle farm, and an easy distance to downtown Corvallis, Oregon. What was not ideal, however, was the existing house. Built in the 1980’s, this ranch had some undesirably unique features that were not at all the style that our client was imagining for her dream farmhouse.
She came to us with the challenge of transforming this dated ranch into a classic southern style farmhouse complete with covered porches and wood burning fireplaces. She had dreams of hosting large parties as well as intimate family gatherings, requiring a modern open concept layout alongside more secluded areas, all while preserving the traditional aesthetic that she desired.
Having lived in a wide variety of homes around the country, there were some features this homeowner knew she wanted to incorporate into this major rebuild. We thoughtfully considered how to include those elements in the design while addressing several structural challenges, remaining within budget, and creating a final product that would be both stunning and practical.
Historic trim work, white oak flooring, and warm white walls provide the ideal backdrop for showcasing her treasured heirloom rugs and artwork. Incorporating numerous windows on every exterior wall possible, we were able to maximize natural light, and access panoramic views of the countryside, while allowing the fresh air to breeze through. Multiple sets of French doors lead onto the expansive front veranda that wraps around the main living room. This deep, full-length porch is an inviting, shady spot to enjoy the outdoors. The combination of these design features provided the framework to capture the vision she had for her home.
Sponsored
Sunbury, OH
J.Holderby - Renovations
Franklin County's Leading General Contractors - 2X Best of Houzz!
 Totem Studio Architects
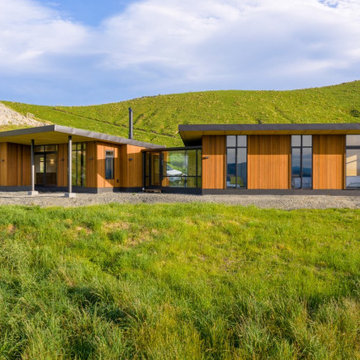
Carefully orientated and sited on the edge of small plateau this house looks out across the rolling countryside of North Canterbury. The 3-bedroom rural family home is an exemplar of simplicity done with care and precision.
Tucked in alongside a private limestone quarry with cows grazing in the distance the choice of materials are intuitively natural and implemented with bare authenticity.
Oiled random width cedar weatherboards are contemporary and rustic, the polished concrete floors with exposed aggregate tie in wonderfully to the adjacent limestone cliffs, and the clean folded wall to roof, envelopes the building from the sheltered south to the amazing views to the north. Designed to portray purity of form the outer metal surface provides enclosure and shelter from the elements, while its inner face is a continuous skin of hoop pine timber from inside to out.
The hoop pine linings bend up the inner walls to form the ceiling and then soar continuous outward past the full height glazing to become the outside soffit. The bold vertical lines of the panel joins are strongly expressed aligning with windows and jambs, they guild the eye up and out so as you step in through the sheltered Southern entrances the landscape flows out in front of you.
Every detail required careful thought in design and craft in construction. As two simple boxes joined by a glass link, a house that sits so beautifully in the landscape was deceptively challenging, and stands as a credit to our client passion for their new home & the builders craftsmanship to see it though, it is a end result we are all very proud to have been a part of.
 Prima Construction
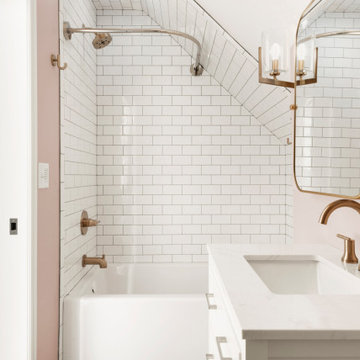
Project Goal: Utilize an unfinished story and a half-space to give each daughter a bedroom on the second floor along with a new full bath.
Challenge 1: The sloped ceilings in the area presented a challenge to how we could most cost-effectively add a bathroom within building code limits.
Solution 1: We’ve come across this challenge often when trying to fit a bathroom in sloped ceiling spaces and the budget or roof doesn't support adding a dormer. In these cases, we built out what we call a "vanity soffit", a tall soffit spanning from higher on the angled portion down to a comfortable height above the faucet bringing the upper portion of the flat wall forward. Its width typically depends on lighting needs and other considerations in the space. The vanity soffit allows the vanity to drop back to the original wall maintaining floor space and clearances while also providing just enough additional height for a practical mirror. For further flexibility, we typically recommend a pivoting mirror.
Challenge 2: Homeowners were told the floor structure was sound to finish for living space. Due to the spans, the first-floor ceiling joists did not meet the requirements to be second-floor floor joists.
Solution 2: In order to provide a solid base for the new living space, we consulted our engineer. The existing 2x6 members spanned beyond the distance they could while still structurally supporting the new living space floor. We determined throughout most of the space we needed to add in (“sister”) 2 additional 2x6 joists between the existing joists.
This additional work also took place during an unseasonably warm spell in June yet we persevered. So proud of our hard-working team.
 Powell Construction
This visionary homeowner found an idyllic property surrounded by gorgeous pastoral views, fertile soil perfect for a Truffle farm, and an easy distance to downtown Corvallis, Oregon. What was not ideal, however, was the existing house. Built in the 1980’s, this ranch had some undesirably unique features that were not at all the style that our client was imagining for her dream farmhouse.
She came to us with the challenge of transforming this dated ranch into a classic southern style farmhouse complete with covered porches and wood burning fireplaces. She had dreams of hosting large parties as well as intimate family gatherings, requiring a modern open concept layout alongside more secluded areas, all while preserving the traditional aesthetic that she desired.
Having lived in a wide variety of homes around the country, there were some features this homeowner knew she wanted to incorporate into this major rebuild. We thoughtfully considered how to include those elements in the design while addressing several structural challenges, remaining within budget, and creating a final product that would be both stunning and practical.
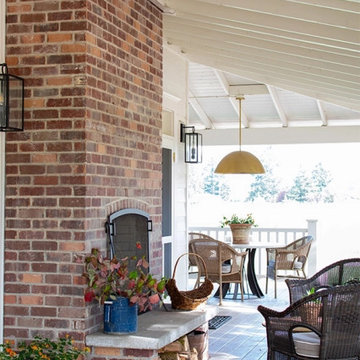
Historic trim work, white oak flooring, and warm white walls provide the ideal backdrop for showcasing her treasured heirloom rugs and artwork. Incorporating numerous windows on every exterior wall possible, we were able to maximize natural light, and access panoramic views of the countryside, while allowing the fresh air to breeze through. Multiple sets of French doors lead onto the expansive front veranda that wraps around the main living room. This deep, full-length porch is an inviting, shady spot to enjoy the outdoors. The combination of these design features provided the framework to capture the vision she had for her home.
 Totem Studio Architects
Carefully orientated and sited on the edge of small plateau this house looks out across the rolling countryside of North Canterbury. The 3-bedroom rural family home is an exemplar of simplicity done with care and precision.
Tucked in alongside a private limestone quarry with cows grazing in the distance the choice of materials are intuitively natural and implemented with bare authenticity.
Oiled random width cedar weatherboards are contemporary and rustic, the polished concrete floors with exposed aggregate tie in wonderfully to the adjacent limestone cliffs, and the clean folded wall to roof, envelopes the building from the sheltered south to the amazing views to the north. Designed to portray purity of form the outer metal surface provides enclosure and shelter from the elements, while its inner face is a continuous skin of hoop pine timber from inside to out.
The hoop pine linings bend up the inner walls to form the ceiling and then soar continuous outward past the full height glazing to become the outside soffit. The bold vertical lines of the panel joins are strongly expressed aligning with windows and jambs, they guild the eye up and out so as you step in through the sheltered Southern entrances the landscape flows out in front of you.
Every detail required careful thought in design and craft in construction. As two simple boxes joined by a glass link, a house that sits so beautifully in the landscape was deceptively challenging, and stands as a credit to our client passion for their new home & the builders craftsmanship to see it though, it is a end result we are all very proud to have been a part of.
 Pelican Properties of SC LLC
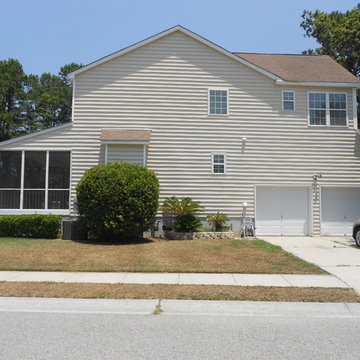
This two story 4 bedroom 2.5 bathroom house is located in the Churchill Park subdivision of Park West. The house is located on a corner lot with the driveway and 2 car garage on the side. The front of the house has brick finish and the front yard has lots of palm trees and foliage. The foyer has vaulted ceilings with a large window above the front door for lots of natural light. The foyer opens to the dining room and living room. Behind the dining room is the kitchen that has a stainless electric range and French door refrigerator, white dishwasher and microwave, and double basin porcelain sink with high arc faucet. The downstairs has laminate wood floors throughout and tile in the kitchen and half bathroom. The living room has a white fireplace mantel and gas fireplace with access to the screened in patio. Also located downstairs is a half bathroom, garage access, and a laundry room with washer and dryer connections.
Upstairs the hallway has a balcony that overlooks the foyer and the floors have wall to wall carpet and tile in the two (2) bathrooms. The master bedroom is large with vaulted ceilings and a huge bathroom with walk in closet. Three other bedrooms are located upstairs along with a second full bathroom.
This neighborhood has highly sought after Mt Pleasant schools including Charles Pinckney Elementary, Cario Middle School, and Wando High School. The neighborhood of Park West has lots of amenities including a community pool, tennis courts, playground, and business center, walking trails, and the Mt Pleasant Recreation Dept that has a running track, baseball fields, and soccer fields. Several restaurants are within walking and biking distance located at the front of the neighborhood.
Pets negotiable with pet fee. All Occupants over age eighteen (18) are required to submit application. Security deposit, full first months rent, and pet fee (if applicable) due at lease signing.
 Totem Studio Architects

Carefully orientated and sited on the edge of small plateau this house looks out across the rolling countryside of North Canterbury. The 3-bedroom rural family home is an exemplar of simplicity done with care and precision.
Tucked in alongside a private limestone quarry with cows grazing in the distance the choice of materials are intuitively natural and implemented with bare authenticity.
Oiled random width cedar weatherboards are contemporary and rustic, the polished concrete floors with exposed aggregate tie in wonderfully to the adjacent limestone cliffs, and the clean folded wall to roof, envelopes the building from the sheltered south to the amazing views to the north. Designed to portray purity of form the outer metal surface provides enclosure and shelter from the elements, while its inner face is a continuous skin of hoop pine timber from inside to out.
The hoop pine linings bend up the inner walls to form the ceiling and then soar continuous outward past the full height glazing to become the outside soffit. The bold vertical lines of the panel joins are strongly expressed aligning with windows and jambs, they guild the eye up and out so as you step in through the sheltered Southern entrances the landscape flows out in front of you.
Every detail required careful thought in design and craft in construction. As two simple boxes joined by a glass link, a house that sits so beautifully in the landscape was deceptively challenging, and stands as a credit to our client passion for their new home & the builders craftsmanship to see it though, it is a end result we are all very proud to have been a part of.
 Tile Doctor Ltd
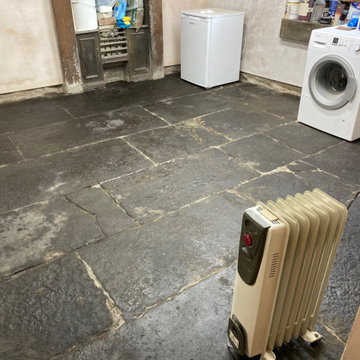
I was contacted by a client in Kendal to see if I could help with their Black Flagstone basement floor. As you can see from the photographs it was in a bit of a state and the stone looked mostly White rather than Black.
I carried out a site visit, to survey the floor and work out the best approach to restore its appearance. After testing a few different products and techniques I worked out an effective restoration plan and discussed this with the owner. Happy with my plan and costing’s we agreed a date to start the work. Being in the basement of the property had its challenges but it would mean we could work socially distanced from the owner.
To restore the floors appearance, I started with a set of coarse wire (60 and 120 grit) brushes lubricated with Tile Doctor Remove and Go which is a strong coatings remover. I had considered using milling pads on the tiles to reveal a new surface underneath but that does involve the use of an expensive set of coarse pads and given it was a basement the owners didn’t feel the extra expense would be justified.
The wire grits work well on rough stone floors when attached to a weighted buffing machine and we add some Tile Doctor Remove and Go to the mix. Once clean the floor was rinsed with water and the slurry extracted using an industrial wet vacuum. After cleaning the floor, it looked transformed, some pointing was required so we carried this out after the main clean.
The stone was left to dry out for a few days before returning to apply a sealer. For this floor I felt Tile Doctor X-Tra seal would be the best product and applied two coats. I chose X-Tra seal for this job as it ticks a lot of boxes, it’s a breathable oil-based resin sealer which being breathable will allow moisture to rise through the floor. Old floors like this don’t have a damp proof membrane so it is important to choose a sealer that can allow the floor to breath and not let damp build up under the floor where it can reach out to the walls and cause rising damp.
I also chose X-Tra Seal as it has a great ability to bring out the colour of the darker stone due to its high oil content, the oil will deter salts from forming if efflorescence is an issue. This is a unique property of this sealer as we never know if efflorescent salts are going to form or not so having this in place as a sealer is a great plus for a Tile Doctor, it is new to the market and is already proving popular on floors like this and for protecting external stone.
If the tiles are smooth Tile Doctor X-Tra Seal adds a bit of a sheen to the appearance of the stone however this stone was very rough, so we didn’t manage a shine, but the customer was happy with the matt finish and the slightly honed effect.
The floor looked great and much more appealing making the space more attractive and likely to be used. For aftercare I recommended Tile Doctor Neutral Tile Cleaner which will clean the floor without impacting the sealer which can be a problem with many of the stronger products you find in supermarkets.
Heidi Taylor
South Cumbria Tile Doctor
13