
Search results for "Required sign up" in Home Design Ideas

 StudioLAB
A young couple with three small children purchased this full floor loft in Tribeca in need of a gut renovation. The existing apartment was plagued with awkward spaces, limited natural light and an outdated décor. It was also lacking the required third child’s bedroom desperately needed for their newly expanded family. StudioLAB aimed for a fluid open-plan layout in the larger public spaces while creating smaller, tighter quarters in the rear private spaces to satisfy the family’s programmatic wishes. 3 small children’s bedrooms were carved out of the rear lower level connected by a communal playroom and a shared kid’s bathroom. Upstairs, the master bedroom and master bathroom float above the kid’s rooms on a mezzanine accessed by a newly built staircase. Ample new storage was built underneath the staircase as an extension of the open kitchen and dining areas. A custom pull out drawer containing the food and water bowls was installed for the family’s two dogs to be hidden away out of site when not in use. All wall surfaces, existing and new, were limited to a bright but warm white finish to create a seamless integration in the ceiling and wall structures allowing the spatial progression of the space and sculptural quality of the midcentury modern furniture pieces and colorful original artwork, painted by the wife’s brother, to enhance the space. The existing tin ceiling was left in the living room to maximize ceiling heights and remain a reminder of the historical details of the original construction. A new central AC system was added with an exposed cylindrical duct running along the long living room wall. A small office nook was built next to the elevator tucked away to be out of site.
 Wright Design & Remodeling
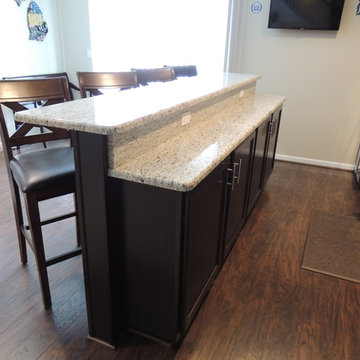
Example of a mid-sized classic single-wall dark wood floor home design design in Detroit with no sink, shaker cabinets, dark wood cabinets, granite countertops, beige backsplash and glass tile backsplash

 ArtisanCrete of Tyler
Craig Blackmon
Mid-sized minimalist 3/4 brown tile and porcelain tile dark wood floor and brown floor bathroom photo in Austin with flat-panel cabinets, dark wood cabinets, a two-piece toilet, brown walls, an integrated sink and concrete countertops
Mid-sized minimalist 3/4 brown tile and porcelain tile dark wood floor and brown floor bathroom photo in Austin with flat-panel cabinets, dark wood cabinets, a two-piece toilet, brown walls, an integrated sink and concrete countertops
Find the right local pro for your project

 Hsu McCullough
Dining Room edge looking towards Kitchen. Photo by Clark Dugger
Enclosed kitchen - small contemporary galley medium tone wood floor and brown floor enclosed kitchen idea in Los Angeles with an undermount sink, flat-panel cabinets, medium tone wood cabinets, wood countertops, brown backsplash, wood backsplash, paneled appliances and no island
Enclosed kitchen - small contemporary galley medium tone wood floor and brown floor enclosed kitchen idea in Los Angeles with an undermount sink, flat-panel cabinets, medium tone wood cabinets, wood countertops, brown backsplash, wood backsplash, paneled appliances and no island


 Sullivan Building & Design Group
Cottage front door photo in Philadelphia with white walls and a medium wood front door

 Goldsmith & Davis Architects
Susan Teare
Inspiration for a large coastal open concept medium tone wood floor, brown floor, vaulted ceiling and wood wall living room remodel in Boston with white walls, a standard fireplace, a wall-mounted tv and a metal fireplace
Inspiration for a large coastal open concept medium tone wood floor, brown floor, vaulted ceiling and wood wall living room remodel in Boston with white walls, a standard fireplace, a wall-mounted tv and a metal fireplace

Sponsored
Sunbury, OH

J.Holderby - Renovations
Franklin County's Leading General Contractors - 2X Best of Houzz!

 Adventures In Wood, Ltd.
By Adventures In Wood, Rail this long span supports a incorporated "Iron Newel" that is buried into the knee wall and mortised up under the handrail at the half way point these specialty iron newels are required to support the lateral pressure of 200 lbs required by local codes.


 AFT Construction
Eat-in kitchen - large transitional galley light wood floor and beige floor eat-in kitchen idea in Phoenix with an undermount sink, shaker cabinets, white cabinets, quartz countertops, brown backsplash, brick backsplash, stainless steel appliances, an island and black countertops

 Meghan Carter Design Inc.
Small elegant galley light wood floor eat-in kitchen photo with recessed-panel cabinets, gray cabinets, solid surface countertops, a double-bowl sink, stainless steel appliances and an island

Sponsored
Plain City, OH

The Creative Kitchen Company
Columbus Area Kitchen Remodeling and Refacing Professional

 Stacey Kocevar Designs, LLC
This used to be a completely unfinished basement with concrete floors, cinder block walls, and exposed floor joists above. The homeowners wanted to finish the space to include a wet bar, powder room, separate play room for their daughters, bar seating for watching tv and entertaining, as well as a finished living space with a television with hidden surround sound speakers throughout the space. They also requested some unfinished spaces; one for exercise equipment, and one for HVAC, water heater, and extra storage. With those requests in mind, I designed the basement with the above required spaces, while working with the contractor on what components needed to be moved. The homeowner also loved the idea of sliding barn doors, which we were able to use as at the opening to the unfinished storage/HVAC area.

 Shaker Shoppe, Inc.
Gently turned legs, compact design.
Solid wood construction.
Example shown is crafted Cherry wood in our Cinnamon finish.
Signed and dated by the cabinetmaker.
Great side table that opens up to seat 4.
18″ wide X 43-1/2″ long X 30″ high with the leaves down.
36-1/2″ wide X 43-1/2″ long X 30″ high with the leaves up.

 Mom's Design Build
Backyard on Lake Minnetonka showcasing new patio and terraces. The motorized louvered pergola system that uses a remote to open and close for ultimate flexibility with the sun and rain.

 Antique Farmhouse
Distressed ruffled tin frames these beautiful hanging chalkboards. Cluster them together, line them up or spread them all over the house. The pretty edges soften the distressing. They can't wait for you to add your drawings and sweet messages.
Made of metal and jute.
Dimensions: 7" x 5" H each.

Sponsored
Columbus, OH
Free consultation for landscape design!

Peabody Landscape Group
Columbus' Reliable Landscape Design & Contracting


 Vanessa Antonelli Designs
Inspiration for a bedroom and huge transitional girl medium tone wood floor and brown floor kids' bedroom remodel in New York with white walls

 Kyra Clarkson Architect
Steven Evans Photography
Small minimalist black two-story wood exterior home photo in Toronto
Small minimalist black two-story wood exterior home photo in Toronto
133