
Search results for "Required sign up" in Home Design Ideas

 Feeney Inc.
DesignRail® with LED under rail lighting.
Nat Rea Photography and Don A. Johnson Builder
Large trendy backyard deck photo in Baltimore with no cover
Large trendy backyard deck photo in Baltimore with no cover

 Grand Home Solutions, Inc
Front Entry, opened up doorway into Living Room, replicated railing and baluster added to existing for a seamless look. Existing molding was re-purposed and replicated pieces were filled in as required.

 Palumbo Design and Development
Trendy open concept beige floor living room photo in Los Angeles with brown walls and a media wall
Find the right local pro for your project

 LogHomesByJack.com
Great room - mid-sized rustic u-shaped light wood floor great room idea with an undermount sink, raised-panel cabinets, light wood cabinets, limestone countertops, stainless steel appliances and an island

 Adcock-Smith Design
A wall between the kitchen and den and a walk-in wet bar were removed. The open plan brought more natural light and a great openness to the space. The team reconfigured the space, encroaching into the laundry area to carve out the placement for the ovens. A large island added much functionality and works as easily for a single cook or several. A unique modular niche at the rangetop was the result of careful planning by the team utilizing large format porcelain tiles for the backsplash. Improving the lighting was a key requirement and new LED task and accent lighting was specified to illuminate the space.
Aaron Dougherty Photography
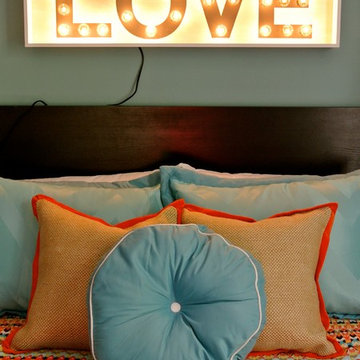
 The Redesign Company
design by christina britt lewis, photography by angela statzer
Eclectic home design photo in Charlotte
Eclectic home design photo in Charlotte
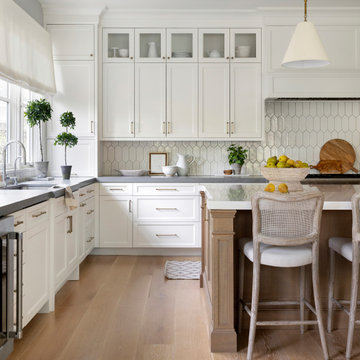
 Bria Hammel Interiors
Example of a transitional l-shaped medium tone wood floor and brown floor kitchen design in San Francisco with an undermount sink, shaker cabinets, white cabinets, white backsplash, stainless steel appliances, an island and gray countertops

Sponsored
Columbus, OH

Structural Remodeling
Franklin County's Heavy Timber Specialists | Best of Houzz 2020!

 Laura Lee Home
Emily Minton Redfield
Inspiration for a mid-sized timeless dark wood floor entry hall remodel in St Louis with yellow walls and a dark wood front door
Inspiration for a mid-sized timeless dark wood floor entry hall remodel in St Louis with yellow walls and a dark wood front door

 Thompson Remodeling
This basement was designed to be a welcoming space for guests to visit and hang out. The new wet bar anchors the space and provides the perfect spot for a bite to eat and a pint of beer. To lighten up the space we installed all new lighting, painted all the panelling, and added custom built-ins. Other custom touches include a lighted window box made for the homeowner's Apothecary sign and a closet for a kegerator.

 Signature Custom Homes
In our Contemporary Bellevue Residence we wanted the aesthetic to be clean and bright. This is a similar plan to our Victoria Crest home with a few changes and different design elements. Areas of focus; large open kitchen with waterfall countertops and awning upper flat panel cabinets, elevator, interior and exterior fireplaces, floating flat panel vanities in bathrooms, home theater room, large master suite and rooftop deck.
Photo Credit: Layne Freedle

 DD Ford Construction
Jim Bartsch Photography
Example of a tuscan terra-cotta tile kitchen design in Santa Barbara with raised-panel cabinets, light wood cabinets, marble countertops, multicolored backsplash, ceramic backsplash, an island and paneled appliances
Example of a tuscan terra-cotta tile kitchen design in Santa Barbara with raised-panel cabinets, light wood cabinets, marble countertops, multicolored backsplash, ceramic backsplash, an island and paneled appliances
 Thompson Remodeling
This basement was designed to be a welcoming space for guests to visit and hang out. The new wet bar anchors the space and provides the perfect spot for a bite to eat and a pint of beer. To lighten up the space we installed all new lighting, painted all the panelling, and added custom built-ins. Other custom touches include a lighted window box made for the homeowner's Apothecary sign and a closet for a kegerator.
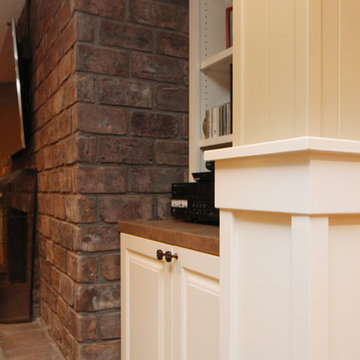 Thompson Remodeling
This basement was designed to be a welcoming space for guests to visit and hang out. The new wet bar anchors the space and provides the perfect spot for a bite to eat and a pint of beer. To lighten up the space we installed all new lighting, painted all the panelling, and added custom built-ins. Other custom touches include a lighted window box made for the homeowner's Apothecary sign and a closet for a kegerator.

Sponsored
Sunbury, OH

J.Holderby - Renovations
Franklin County's Leading General Contractors - 2X Best of Houzz!


 Hidden Creek Landscaping, Inc.
Architectural Photography by Trevor Boyle Studio
Patio - rustic patio idea in Columbus
Patio - rustic patio idea in Columbus
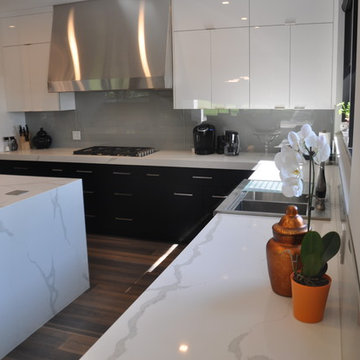
 Rockstella Stonery Inc
FREE Sink with Purchase of Quartz Countertop – 40 sq.ft minimum requirement.
OR
FREE Vanity Top up to 50” with purchase of quartz countertop – 55 sq.ft. minimum requirement.
Terms & Conditions apply, please call or visit us for details.
OFFER VALID November 23, 2016 – January 7, 2017, Until supplies last
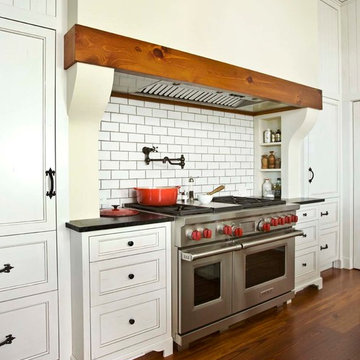

Sponsored
Sunbury, OH
J.Holderby - Renovations
Franklin County's Leading General Contractors - 2X Best of Houzz!


 The Look Co Home Staging & Design
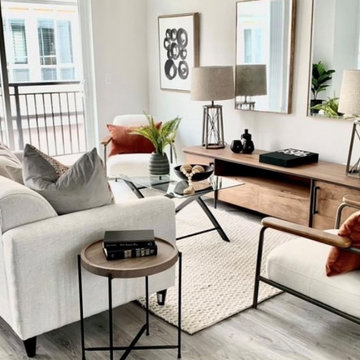
Small spaces require some mirrors so here we added two to pop more light and to open space up as well as reflecting space back.
Inspiration for a formal light wood floor living room remodel in Vancouver with no tv
Inspiration for a formal light wood floor living room remodel in Vancouver with no tv
 KL Designs Residential Landscape Planning LLC
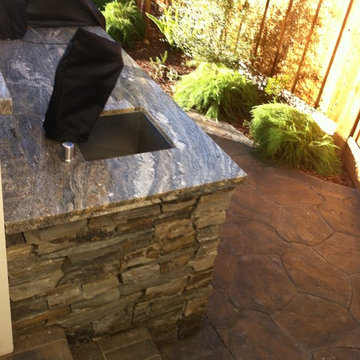
A sink allows for easy clean up with outdoor cooking. in California it is required that the sink be connected to the homes sewer system.
Elegant backyard home design photo in San Francisco
Elegant backyard home design photo in San Francisco
136