
Search results for "Required sign up" in Home Design Ideas

 Fresh Start Interiors
We removed two walls to open up this kitchen to the adjacent dining and family room area in this classic Split Level style home. Photos by Richard Pasley.

 Boerne Kitchens and Baths
This Kitchen had a 30 inch downdraft cooktop. The owner asked us to install a Vent-A-Hood and the latest Wolf 36 in gas cooktop. This new cooktop has the controls coming through the cabinets rather than the traditional stainless steel drop front. The installation required modifications to the cabinets, additional backsplash, modifying the crown moldings, recutting the granite In place and running the new gas line. We capped off the old downdraft and touch up painted the cabinets where required.

 Lighthouse Outdoor Lighting of Indianapolis
This project is a fairly expansive business park in the South Dayton area. We illuminated all of the entryway monuments, park common areas and waterfalls. All of these areas were illuminated with a variety of high and low voltage lighting.
Find the right local pro for your project

 Hamptons Habitat Enterprises Corp.
This rustic Hamptons bathroom is encased with rough sawn eastern white pine and white tile. Industrial fixtures are complimented by nautical accents.
View more our our Hamptons luxury bathrooms on our website at: http://hamptonshabitat.com/featured-rooms-areas/hamptons-bathrooms/
Photo by Ron Papageorge

 The Outdoor Kitchen Design Store
Cheshire, Ct. Michael Gotowala Outdoor Kitchen designer and founder of THE OUTDOOR KITCHEN DESIGN STORE by PREFERRED PROPERTIES shows us signs of OUTDOOR LIVING FABULOUSLY with the surrounding neighbors in this CHESHIRE, CT. residential splendor. Remote controlled fire pit with granite surround, Outdoor kitchen island with DCS grill, new mahogany deck, Brown Jordan's outdoor cabinetry all part of THE OUTDOOR KITCHEN DESIGN STORE by PREFERRED PROPERTIES. ALL you need to do is pull up a chair.
For more great outdoor kitchen design ideas go to THE OUTDOOR KITCHEN DESIGN STORE BY PREFERRED PROPERTIES CONNECTICUT. www.outdoorkitchendesigner.com or call 1-855-GET OUTDOORS living fabulously designer

 Pacific Garage Doors & Gates
Burbank & Glendale's Highly Preferred Garage Door & Gate Services
Location: North Hollywood, CA 91606
Inspiration for a large timeless beige two-story stucco exterior home remodel in Los Angeles
Inspiration for a large timeless beige two-story stucco exterior home remodel in Los Angeles

 Corian® Design
The cloudy beige London Sky motif on the countertop and backsplash elegantly contrasts with cabinets in a dark wood veneer to create a sophisticated kitchen décor in an urban townhouse.



 Studio Bergtraun AIA
The kids' bunk beds and play-space nestled under the stair are only reachable with mountain climbing footholds.
The wall in the main kids-guest den space is painted with chalkboard paint and becomes a fun huge canvas as well as the home ‘guest book’ all visitors sign when they stay overnight!

 Fence Factory
Traditional iron pool safety fence and gate. Fence Factory is up to date on local pool safety codes and requirements.
Elegant pool photo in Los Angeles
Elegant pool photo in Los Angeles

 Corinthian Fine Homes
This delightful couple purchased this home with renovation in mind. It was situated in an ideal location, but required a serious update bringing modernization while keeping it’s 1940’s period charm. They asked us to design an elegant Master Suite, complete with a bedroom, master closet and elegant bathroom. While we make every attempt to maintain original walls and floors, this renovation required complete gutting of two bedrooms and closets to open the space and allow for all they wanted. In this process we were able to bring uneven floors and walls into level allowing for great end results. The finishing touches on this bathroom included custom white painted vanity and make-up table with White Carrara Marble countertops and a custom tile floor design using Carrara Marble tile. A free-standing tub and bridge faucets/ tub spout upped the game on a modern take on an old-world plumbing fixture. The glass shower completes this sophisticated space, which gives this master bath a modern twist on traditional. We then turned our attention to the master bedroom, touching it up with new paint and refinishing with a new master closet separating the bedroom from the bathroom.

 Allen Irvin - Designer
first priority was saving tree at front. house had to be built up due to flood plain so to get away from the vertical requirements, the horizontals were emphasized.

 Spring Creek Design
Upgrading the main foyer stairs required new structural framing. We opened up the stairs with new steel railings that blend with the modern aesthetic, installed new maple box stairs and a slate floor in the foyer.

 MGM Builders
A bright white modern farmhouse with an open concept floorplan and rustic decor details.
Photo by Tessa Manning
Small cottage vinyl floor and brown floor kitchen/dining room combo photo in Portland Maine with white walls and no fireplace
Small cottage vinyl floor and brown floor kitchen/dining room combo photo in Portland Maine with white walls and no fireplace

Sponsored
Sunbury, OH

J.Holderby - Renovations
Franklin County's Leading General Contractors - 2X Best of Houzz!

 Green Door Interiors
A stacked stone backsplash highlights this custom built cherry wood bar with black granite counter top. It has all of the creature comforts any man would want in their cave. It is fully equipped with beverage refrigerator, dishwasher, microwave, wall mounted television, bar sink, cutting board and comfortable Bausman leather bar stools to belly up to the bar for the big game.

 Upland Development, Inc.
Scot Zimmerman
Entryway - small farmhouse brick floor and red floor entryway idea in Salt Lake City with white walls
Entryway - small farmhouse brick floor and red floor entryway idea in Salt Lake City with white walls
 User
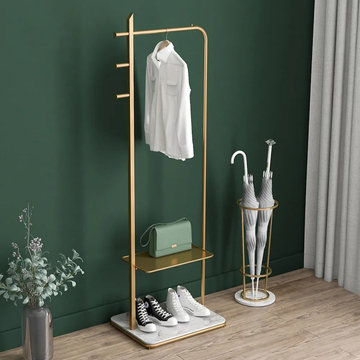
With a hanging rail and a metal frame, this clothing proving enough space to hang your clothes. The metal frame in gold finish ensures strong support and is built to last. The marble base take this design up a level and stang out. It is simple design but will easily upgrade your home up to a notch. Perfect for home storage needs as well as retail display.
- Overall Dimensions: 23.6"W x 11.8"D x 66.9"H (600mmW x 300mmD x 1700mmH)
- Finish Option: Gold
- Material: Metal, Faux Marble
- Easy Assembly Required

 Forma Living
The contemporary design of our table juxtaposes a circular top with pleasing angles. Handcrafted from recycled teak from Javanese houses; a sculptural iron brace connects the angled legs. Seats up to six, minor assembly required.

 Lighthouse Outdoor Lighting of Indianapolis
This project is a fairly expansive business park in the South Dayton area. We illuminated all of the entryway monuments, park common areas and waterfalls. All of these areas were illuminated with a variety of high and low voltage lighting.

 Interiors by Maite Granda
Feature In: Visit Miami Beach Magazine & Island Living
A nice young couple contacted us from Brazil to decorate their newly acquired apartment. We schedule a meeting through Skype and from the very first moment we had a very good feeling this was going to be a nice project and people to work with. We exchanged some ideas, comments, images and we explained to them how we were used to worked with clients overseas and how important was to keep communication opened.
They main concerned was to find a solution for a giant structure leaning column in the main room, as well as how to make the kitchen, dining and living room work together in one considerably small space with few dimensions.
Whether it was a holiday home or a place to rent occasionally, the requirements were simple, Scandinavian style, accent colors and low investment, and so we did it. Once the proposal was signed, we got down to work and in two months the apartment was ready to welcome them with nice scented candles, flowers and delicious Mojitos from their spectacular view at the 41th floor of one of Miami's most modern and tallest building.
Rolando Diaz Photography

 Think Outside Gardens
This inner-city garden was designed to meet the needs of a young family who like to entertain but still required solutions for storage and off street parking. Key to the design was connecting the two different areas of the lower courtyard with the upper carstand area. A solution was obtained through constructing an intermediate landing with built in seating and a new gas BBQ. An open style steel balustrade allows for safety between the two areas and visually takes full advantage of the depth of the property. All-weather protection provided by retractable awnings to both upper and lower areas ensures year round enjoyment. Sliding doors in the garage help the generous storage recede into the design.
Spotted gum hardwood timber decking extends the internal areas outside and the wrap around steps further connect the spaces by providing an inviting entry to the BBQ area. A large floating timber bench seat is both practical and breaks up the large retaining wall to the upper carport.
A grey and white colour palette provides a sophisticated look whilst highlighting punctuations of playful colour and contemporary styling to link the children’s play areas with the home.
173