
Search results for "Required sign up" in Home Design Ideas

 Troy Lighting
For over 50 years, Troy Lighting has transcended time and redefined handcrafted workmanship with the creation of strikingly eclectic, sophisticated casual lighting fixtures distinguished by their unique human sensibility and characterized by their design and functionality.
Features:
Suitable for indoor locations only
UL certified in compliance with nationally recognized product safety standards
Specifications:
Included shade measures as 7.87"" High x 7.25"" Diameter
Included Canopy measures as 6"" Diameter x 0.75"" Thick
1-6in, 2-12in, 1-18in stem included
Requires 6 x 60-Watt E26 Medium Base Incandescent Bulb (not included)

 Cosco Floor
Example of a farmhouse u-shaped light wood floor and beige floor eat-in kitchen design in Los Angeles with a farmhouse sink, shaker cabinets, blue cabinets, multicolored backsplash, stainless steel appliances and no island

Minimalist open concept light wood floor family room photo in Portland with white walls, a ribbon fireplace and a media wall
Find the right local pro for your project

 Southern Botanical, Inc.
Photography: Melissa Preston
Patio - large traditional two-story and backyard white patio idea in Dallas with a hip roof, no cover and a bbq area
Patio - large traditional two-story and backyard white patio idea in Dallas with a hip roof, no cover and a bbq area

 Rudloff Custom Builders
We are proud to say that this kitchen was featured in a Houzz Kitchen of the Week article!
This once small, dark kitchen did not allow enough space for a family of 5 to all enjoy the kitchen at the same time. The removal of a stone wall and creation of a new layout along with creamy white cabinets and raised ceiling now make the whole room more open and airy. The large island now has a sink and white carrara marble counter. Pine floors replaced the previous tile which also helped in brightening up the space.
Photography by Alicia's Art, LLC
RUDLOFF Custom Builders, is a residential construction company that connects with clients early in the design phase to ensure every detail of your project is captured just as you imagined. RUDLOFF Custom Builders will create the project of your dreams that is executed by on-site project managers and skilled craftsman, while creating lifetime client relationships that are build on trust and integrity.
We are a full service, certified remodeling company that covers all of the Philadelphia suburban area including West Chester, Gladwynne, Malvern, Wayne, Haverford and more.
As a 6 time Best of Houzz winner, we look forward to working with you on your next project.

 Sweetlake Interior Design LLC
Up the ante of your bachelor's retreat (and alternative rooms) aesthetic by adding a meticulously stylised cornice boards. The cornice boards in this house includes (2) different materials, an upholstered wood top molding and absolutely symmetrical handicraft on the curtains. Also, the (4) animal skin wing-backed chairs square measure superbly adorned with nail-heads that are carried throughout the design. This bachelor retreat features a stunning pendant and hand-tufted ottoman table. This house is warm and welcoming and perfect for intimate conversations amongst family and friends for years to come. Please take note - when using cornices, one should decide what proportion return is required. Return is the distance your material hangs away from the wall. Yes, this additionally affects the proportion. Usually, return is 3½ inches. However, larger or taller windows might need a deeper return to avoid the fabric from getting squashed against the wall. An example of a mid-sized transitional formal dining area in Houston, Texas with dark hardwood floors, more, however totally different, large damask wallpaper on the ceiling, (6) custom upholstered striped fabric, scroll back chairs surrounding a gorgeous, glass top dining table, chandelier, artwork and foliage pull this area along for a really elegant, yet masculine space. As for the guest chambers, we carried the inspiration from the bachelor retreat into the space and fabricated (2) more upholstered cornices and custom window treatments, bedding, pillows, upholstered (with nail-heads used in the dining area chairs) headboard, giant damask wallpaper and brown paint. Styling tips: (A) Use nail-heads on furnishings within the alternative rooms to display a reoccurring motif among the house. (B) Use a similar material from one amongst your upholstered furnishing items on the cornice board for visual uniformity. Photo by: Kenny Fenton





 INSPIRED KITCHEN DESIGN
“We were able to let natural light into the kitchen from both the east side and west side of the house. Before the remodel, our kitchen was dark because of the color scheme and having only the one window on the east side of the house. Now our kitchen/dining room is full of natural light!” The couple chose Semihandmade’s 30″ white Supermatte Shaker cabinetry and Shaker drawers along with white IKEA UTRUSTA shelving and drawer fronts and corner base cabinets with pullout fittings; white IKEA MAXIMERA drawers and pullout interior fittings.
 Closet Factory - Raleigh
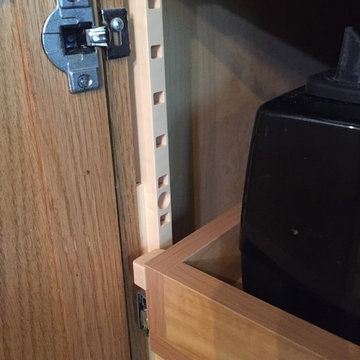
This photo shows a close-up of the adjustable mount we use for our pull-out trays. Adjusting the height of a tray is as simple as removing the tray using the release tabs on each slide. The cabinet piece of the slide is then removed by pulling inward and then up. It is then placed in the new desired height, repeating for the other side and then pushing the tray back on to the slides.
It takes about 2 minutes to change heights and requires no tools!

 Fenstermann LLC
Honeycomb Pleated Blinds are available in translucent and black out. With their unique bottom up top down operation and the minimal required depth for the installation, they are perfect for tilt and turn windows and doors or wood casing installation. Several options for the installation from inside mount to surface mount, clue clips and strips as well as custom solutions cater to almost any situation.
 Deskins Group LLC
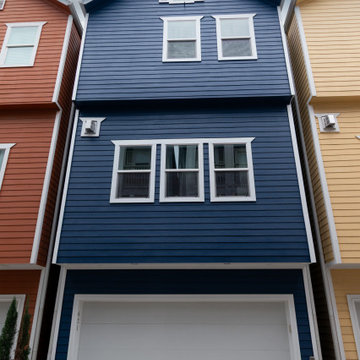
UV rays are notorious for wreaking havoc on dark paint colors, and homebuilders’ standard paints don’t stand a chance against the intense sun. Our client’s stunning inner-loop townhome was starting to show signs of fading, so we stepped in to restore its charm. After repairing damaged trim, we gave the home a bold refresh with two coats of Sherwin Williams’ top-tier Emerald Rain Refresh paint. The result? A vibrant, long-lasting finish designed to stand up to the elements and keep this home looking fresh for years to come.
 Vineuve Construction Inc.
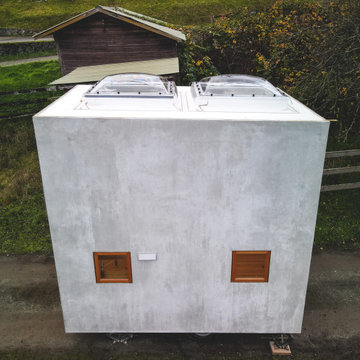
The Vineuve 100 is a 100 sq.ft. portable unit, fit for up to two people. It has hot water on demand, electrical, full fridge, gas stove, dishwasher, washer dryer combo, a 55 sq. ft loft, two sky lights (openable above loft), in floor heating, full bath, and 145 cu. f. of storage (including kitchen and bathroom cabinets).
This surprisingly bright and spacious unit is designed and built by Vineuve Construction and is available for pre order, coming to the market June 1st, 2021.
Contact Vineuve at info@vineuve.ca to sign up for pre order.
 Ellsworth Design Build
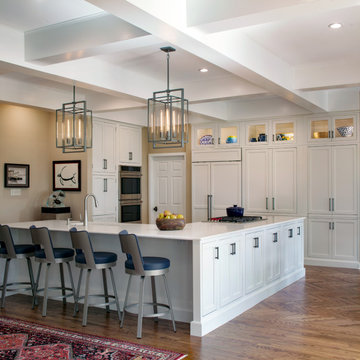
A much needed refresh of the kitchen and opening it up into the living room, required massive steel beams and engineering to make this happen. The wood flooring, although existing, was recreated in a herringbone pattern.

Sponsored
Plain City, OH

The Creative Kitchen Company
Columbus Area Kitchen Remodeling and Refacing Professional

 Coastal Signature Homes
View from the kitchen to the dining room...a great open floor plan from the gallery kitchen to an open dining room with lots of gorgeous windows.
Mid-sized transitional single-wall light wood floor and brown floor eat-in kitchen photo in Charleston with a farmhouse sink, shaker cabinets, gray cabinets, granite countertops, white backsplash, wood backsplash, stainless steel appliances, an island and white countertops
Mid-sized transitional single-wall light wood floor and brown floor eat-in kitchen photo in Charleston with a farmhouse sink, shaker cabinets, gray cabinets, granite countertops, white backsplash, wood backsplash, stainless steel appliances, an island and white countertops
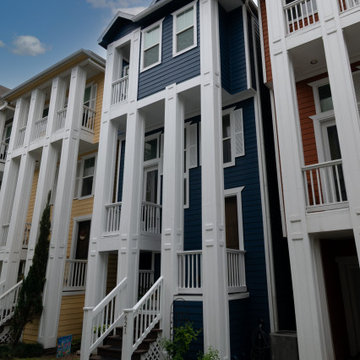 Deskins Group LLC
UV rays are notorious for wreaking havoc on dark paint colors, and homebuilders’ standard paints don’t stand a chance against the intense sun. Our client’s stunning inner-loop townhome was starting to show signs of fading, so we stepped in to restore its charm. After repairing damaged trim, we gave the home a bold refresh with two coats of Sherwin Williams’ top-tier Emerald Rain Refresh paint. The result? A vibrant, long-lasting finish designed to stand up to the elements and keep this home looking fresh for years to come.

 Grandin Road
There is special goodness woven into our Bali Rope Hammock, because purchasing it helps those in need. It's been handwoven by artisans living in rural Thailand, creating jobs to support their families. When you buy one, you help lift people out of poverty. Each hammock is also signed by the artisan who created it, as an acknowledgment of their craftsmanship and pride. The soft, beautifully colored hand-dyed cotton sets an island mood for your garden or yard. Comes packed inside a tote, with a "Hammocks 101Z" brochure of hanging instructions. Hammock should be taken in when it rains. Can hold up to 400 lbs. Stand sold separately.

 Knight Architects LLC
Great solution for existing, narrow basement stair redone with oversize landing, custom oak newel posts, rope lighting under stair. Landing leads to game area, billiard room, and exercise room. Tufted accent door leads to home theater with pub beyond.

Sponsored
Plain City, OH
The Creative Kitchen Company
Columbus Area Kitchen Remodeling and Refacing Professional
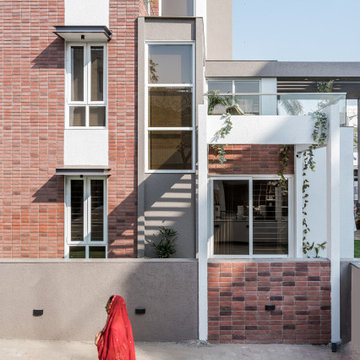
 ARCHITECT PRASHANT PARMAR | SHAYONA CONSULTANT
After leaving required setbacks, the floor plate was merely 1900 sq.ft. on ground floor & total built up area of 6000 sq.ft.
Inspiration for a contemporary exterior home remodel in Ahmedabad
Inspiration for a contemporary exterior home remodel in Ahmedabad

 Winsome Interior Design
Home theater - large traditional enclosed carpeted home theater idea in Baltimore with a projector screen


169