
Search results for "Required sign up" in Home Design Ideas

 Mace Energy Supply
Hearthstone Heritage wood stove featured here in Matte Black. Also available in Brown Enamel, Black Enamel and Seafoam Enamel. Soapstone firebox provides an enduring 12 hours of heat life for up to a 1900 sq ft home. Oven-style side door helps keep ashes in the firebox better. Each stove is individually signed by the person who built it. Made in the USA.

 PSW Real Estate
Andrea Calo
Example of a trendy u-shaped concrete floor and gray floor kitchen design in Austin with an undermount sink, flat-panel cabinets, white cabinets, multicolored backsplash and stainless steel appliances
Example of a trendy u-shaped concrete floor and gray floor kitchen design in Austin with an undermount sink, flat-panel cabinets, white cabinets, multicolored backsplash and stainless steel appliances

 Erin Lau Landscape Design- Seattle
Erin Lau
This is an example of a traditional landscaping in Seattle.
This is an example of a traditional landscaping in Seattle.
Find the right local pro for your project

 JBP Architects
Photography Copyright Matthew Millman Photography
Example of a trendy dark wood floor and brown floor foyer design in San Francisco with white walls
Example of a trendy dark wood floor and brown floor foyer design in San Francisco with white walls
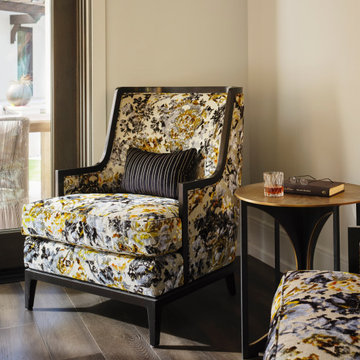
 Design Matters
Handsome seating area in the Gathering Room
Chairs by A. RudinChair Fabrics by Designers Guild, Pugin Collection, Martineau
This 15,000 square foot home is a ground up classic Mediterranean Villa in Los Altos Hills, designed with a nod to a more elevated contemporary interior design. Our client is a High Level VC who hoped to limit time away from his young family. The scope of the project was to design a family-friendly home, while including all of the high style and high-tech amenities and conveniences expected in a Silicon Valley estate. Designing with these requirements in mind, our team created functional spaces for family life while maintaining business requirements in one space. This balance between comfort and professionalism was implemented through masterful layout and design including a private gathering room that can host up to 100 guests, which was intentionally designed to entertain business meetings, lessening the need for travel, and allowing for a more balanced lifestyle. Other features include a Screening Room, Bar and Wine Tasting Area, Private Library and Executive office, and Grand Dining Room.

 Cantoni Irvine
Designed By: Richard Bustos Photos By: Jeri Koegel
Ron and Kathy Chaisson have lived in many homes throughout Orange County, including three homes on the Balboa Peninsula and one at Pelican Crest. But when the “kind of retired” couple, as they describe their current status, decided to finally build their ultimate dream house in the flower streets of Corona del Mar, they opted not to skimp on the amenities. “We wanted this house to have the features of a resort,” says Ron. “So we designed it to have a pool on the roof, five patios, a spa, a gym, water walls in the courtyard, fire-pits and steam showers.”
To bring that five-star level of luxury to their newly constructed home, the couple enlisted Orange County’s top talent, including our very own rock star design consultant Richard Bustos, who worked alongside interior designer Trish Steel and Patterson Custom Homes as well as Brandon Architects. Together the team created a 4,500 square-foot, five-bedroom, seven-and-a-half-bathroom contemporary house where R&R get top billing in almost every room. Two stories tall and with lots of open spaces, it manages to feel spacious despite its narrow location. And from its third floor patio, it boasts panoramic ocean views.
“Overall we wanted this to be contemporary, but we also wanted it to feel warm,” says Ron. Key to creating that look was Richard, who selected the primary pieces from our extensive portfolio of top-quality furnishings. Richard also focused on clean lines and neutral colors to achieve the couple’s modern aesthetic, while allowing both the home’s gorgeous views and Kathy’s art to take center stage.
As for that mahogany-lined elevator? “It’s a requirement,” states Ron. “With three levels, and lots of entertaining, we need that elevator for keeping the bar stocked up at the cabana, and for our big barbecue parties.” He adds, “my wife wears high heels a lot of the time, so riding the elevator instead of taking the stairs makes life that much better for her.”

 Eco Minded Solutions
This zero-scape requires little to no maintenance, with the help of some drip irrigation.
Front door - mid-sized modern painted wood floor and beige floor front door idea in San Diego with beige walls and a brown front door
Front door - mid-sized modern painted wood floor and beige floor front door idea in San Diego with beige walls and a brown front door

Sponsored
Columbus, OH

Structural Remodeling
Franklin County's Heavy Timber Specialists | Best of Houzz 2020!

 Marrokal Design & Remodeling
Keeping in accordance with the requirements of the Historic Preservation Review we were able to give this home a second story featuring a nursery and master suite, while also opening up the main level and expanding the kitchen for a more open concept. The homeowner loved the Craftsman feeling of the home, but wanted to modernize a little for a mixed aesthetic.

 Fenstermann LLC
Honeycomb Pleated Blinds are available in translucent and black out. With their unique bottom up top down operation and the minimal required depth for the installation, they are perfect for tilt and turn windows and doors or wood casing installation. Several options for the installation from inside mount to surface mount, clue clips and strips as well as custom solutions cater to almost any situation.

 Winport Group LLC
Outfit your office in contemporary style with this streamlined desk chair. Crafted with a chrome-plated aluminum frame that supports up to 250 lbs., this piece is padded with foam to offer a bit of lumbar support. Its unfussy faux leather upholstery is dotted with horizontal tufted accents that help to highlight its clean lines. Adjustable armrests let you tweak this design to fit your posture. Assembly is required. The manufacturer backs this product with a one-year warranty. Available in BLACK, BLUE, RED, AND WHITE.

 Linden Creek Home Staging
J FUERST Real Estate Photography
Inspiration for a timeless laundry room remodel in Raleigh
Inspiration for a timeless laundry room remodel in Raleigh
 Caela McKeever
Photo: Caela McKeever © 2016 Houzz
Inspiration for an asian home design remodel in Seattle
Inspiration for an asian home design remodel in Seattle

 Envision Landscape Studio
Photography by Joe Dodd
Design ideas for a modern landscaping in San Francisco.
Design ideas for a modern landscaping in San Francisco.



 Air Tech Screen Products Inc.
The Olympic Retractable Screen allows for natural ventilation of medium and large size openings. It’s the perfect choice for larger enclosures such as patios, gazebos, garage doors and commercial openings that are up to 10 feet tall and 16.5 feet wide! The Olympic Retractable Screen is an affordable screen solution that is within the budgetary means of any homeowner. Available with manually operation including an easy-to-use pull cord or motorized with hand-held remote. Each screen is made to order and since there is no cutting or assembly required, this screen is fast and easy to install.
The motorized version comes with an easy-to-use, hand-held remote control. Open or close the screen with the touch of a button — a wonderfully convenient feature. One channel or three channel remotes available. Requires a 120 volt connection. Also available is the manual version, operated using a convenient pull chain.

 J. Bryant Boyd, Design-Build
Photo: Carlos Barron Jr // www.cbarronjr.com
Mid-sized arts and crafts beige one-story mixed siding gable roof photo in Austin
Mid-sized arts and crafts beige one-story mixed siding gable roof photo in Austin

 MAC Reno Design Build LTD ( MAC Renovations)
Opening the kitchen up tot the dining room and the back patio was top priority for these homeowners. We removed the peninsula and created a sit up island that would allow for casual dining and visiting in the kitchen. A service area was added in the dining room to house a wine fridge and storage for the items required for formal dining.

 Steinhafels
Designer: Colleen Rome | Photographer: Sarah Utech
Family room - mid-sized transitional enclosed carpeted family room idea in Milwaukee with green walls, a standard fireplace, a stone fireplace and a tv stand
Family room - mid-sized transitional enclosed carpeted family room idea in Milwaukee with green walls, a standard fireplace, a stone fireplace and a tv stand

Sponsored
Delaware, OH

Buckeye Basements, Inc.
Central Ohio's Basement Finishing ExpertsBest Of Houzz '13-'21
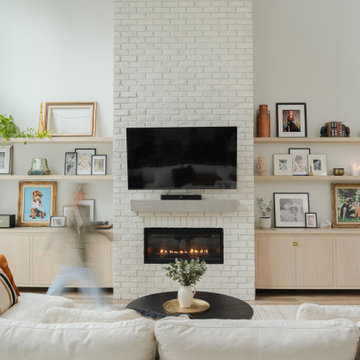
 Designs by KS
This gorgeous new build in Langley didn’t require much of an overhaul, it just needed those final tweaks to go from your standard builder grade house to a refined, designer home. So when our fabulous clients approached us looking for some additional storage and assistance balancing out their 18 foot fireplace & ceiling, we were up for the challenge.

 Stonelace Designs
Originally, the exterior of the Napa ranch residence was a standard knocked down stucco finish. We covered over the entire exterior of the house with a natural plaster product that has been made in Italy for centuries, known as Rialto or Vero. This product is a combination of slaked lime mixed with 60% reconstituted crushed marble dust. Quarried from the legendary Carrara marble mines. The finish itself is a vertically combed striated texture embedded into the plaster. While it cures, a transparent group of patinas are applied to the stone-like plaster substance to create a look of an aged villa.
 Marrokal Design & Remodeling
Keeping in accordance with the requirements of the Historic Preservation Review we were able to give this home a second story featuring a nursery and master suite, while also opening up the main level and expanding the kitchen for a more open concept. The homeowner loved the Craftsman feeling of the home, but wanted to modernize a little for a mixed aesthetic.
197