
Search results for "Required sign up" in Home Design Ideas
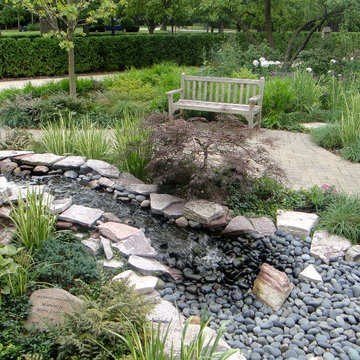
 Nature's Perspective Landscaping
Soothing, attractive and space-saving, a pondless waterfall magically disappears into gravel and recirculates up to the top. Other benefits are that it is easier to maintain than a pond, does not require running 24 hours a day, can be set on a timer and attracts wildlife but not mosquitoes.
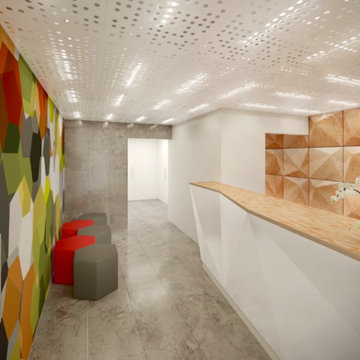
 B4 Architecture LLC
At the time when purchased by our client, the existing space located on the cellar, was not-functional, underutilized and very unwelcoming Doctor’s office. Working closely with the client to understand their needs, we were able to check “all the boxes” on the wish list, as well as professional requirements, so the client ended up with very efficient modern-looking NYC dental office. We had a chance to create a space that is a blend of efficient design, contemporary finishes and cutting-edge technology.

 Ajna Living
The Icon is our flagship model. A four-piece sectional set featuring a loveseat with chaise and seating for up to five, The Icon is the perfect fit for any space, large or small.
Featuring ultra-thick Sunbrella cushions in your choice of Oyster, Granite, or Navy, and our classy grey-khaki rattan, the Icon looks as good as it feels. Like all of our products, it's made by hand, requires no assembly and will stand up to inclement weather, sun, red wine, kids, dogs and anything you can throw at it! We love it, and we know you will too.
Find the right local pro for your project

 California Mantel & Fireplace, Inc.
RDM Contractors
Example of a huge tuscan beige two-story stone house exterior design in Orange County with a hip roof and a tile roof
Example of a huge tuscan beige two-story stone house exterior design in Orange County with a hip roof and a tile roof
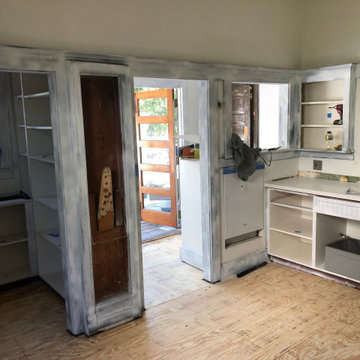
 Build Iconic
 Inc. specializes in kitchen renovations for Brooklyn’s historic homes — brownstones, pre-war buildings, and landmarked properties where getting it right means respecting the original character while bringing the space fully up to modern standards. As a licensed NYC general contractor (DCA #2107844), we understand the unique challenges of working within older structures: uneven floors, outdated wiring, plaster walls, and, in some cases, Landmarks Preservation Commission requirements.
We blend historical sensitivity with modern function, preserving original details like moldings, exposed brick, and period-appropriate finishes while updating the kitchen for how people actually cook and live today. Our historical kitchen remodeling includes:
• Structural and layout updates that respect original building bones
• Electrical and plumbing upgrades brought fully up to current code
• Custom cabinetry and finishes that complement a home’s original era and style
• Careful integration of modern appliances and smart home technology without disrupting historic character
• Coordination with Landmarks requirements where applicable
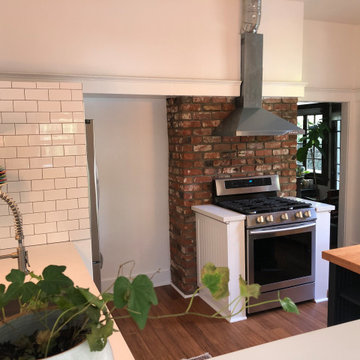 Build Iconic
 Inc. specializes in kitchen renovations for Brooklyn’s historic homes — brownstones, pre-war buildings, and landmarked properties where getting it right means respecting the original character while bringing the space fully up to modern standards. As a licensed NYC general contractor (DCA #2107844), we understand the unique challenges of working within older structures: uneven floors, outdated wiring, plaster walls, and, in some cases, Landmarks Preservation Commission requirements.
We blend historical sensitivity with modern function, preserving original details like moldings, exposed brick, and period-appropriate finishes while updating the kitchen for how people actually cook and live today. Our historical kitchen remodeling includes:
• Structural and layout updates that respect original building bones
• Electrical and plumbing upgrades brought fully up to current code
• Custom cabinetry and finishes that complement a home’s original era and style
• Careful integration of modern appliances and smart home technology without disrupting historic character
• Coordination with Landmarks requirements where applicable
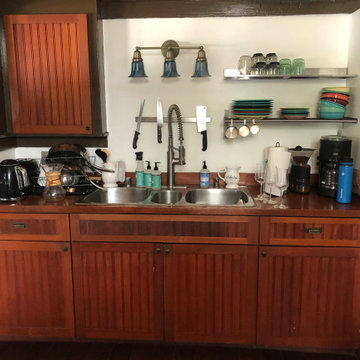 Build Iconic
 Inc. specializes in kitchen renovations for Brooklyn’s historic homes — brownstones, pre-war buildings, and landmarked properties where getting it right means respecting the original character while bringing the space fully up to modern standards. As a licensed NYC general contractor (DCA #2107844), we understand the unique challenges of working within older structures: uneven floors, outdated wiring, plaster walls, and, in some cases, Landmarks Preservation Commission requirements.
We blend historical sensitivity with modern function, preserving original details like moldings, exposed brick, and period-appropriate finishes while updating the kitchen for how people actually cook and live today. Our historical kitchen remodeling includes:
• Structural and layout updates that respect original building bones
• Electrical and plumbing upgrades brought fully up to current code
• Custom cabinetry and finishes that complement a home’s original era and style
• Careful integration of modern appliances and smart home technology without disrupting historic character
• Coordination with Landmarks requirements where applicable


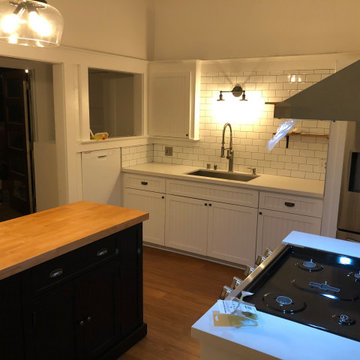 Build Iconic
 Inc. specializes in kitchen renovations for Brooklyn’s historic homes — brownstones, pre-war buildings, and landmarked properties where getting it right means respecting the original character while bringing the space fully up to modern standards. As a licensed NYC general contractor (DCA #2107844), we understand the unique challenges of working within older structures: uneven floors, outdated wiring, plaster walls, and, in some cases, Landmarks Preservation Commission requirements.
We blend historical sensitivity with modern function, preserving original details like moldings, exposed brick, and period-appropriate finishes while updating the kitchen for how people actually cook and live today. Our historical kitchen remodeling includes:
• Structural and layout updates that respect original building bones
• Electrical and plumbing upgrades brought fully up to current code
• Custom cabinetry and finishes that complement a home’s original era and style
• Careful integration of modern appliances and smart home technology without disrupting historic character
• Coordination with Landmarks requirements where applicable
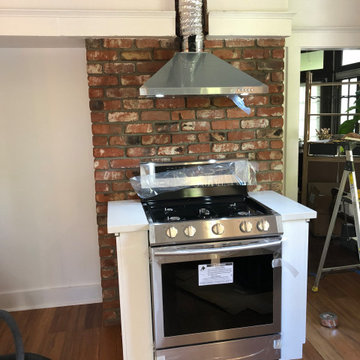 Build Iconic
 Inc. specializes in kitchen renovations for Brooklyn’s historic homes — brownstones, pre-war buildings, and landmarked properties where getting it right means respecting the original character while bringing the space fully up to modern standards. As a licensed NYC general contractor (DCA #2107844), we understand the unique challenges of working within older structures: uneven floors, outdated wiring, plaster walls, and, in some cases, Landmarks Preservation Commission requirements.
We blend historical sensitivity with modern function, preserving original details like moldings, exposed brick, and period-appropriate finishes while updating the kitchen for how people actually cook and live today. Our historical kitchen remodeling includes:
• Structural and layout updates that respect original building bones
• Electrical and plumbing upgrades brought fully up to current code
• Custom cabinetry and finishes that complement a home’s original era and style
• Careful integration of modern appliances and smart home technology without disrupting historic character
• Coordination with Landmarks requirements where applicable

 Paul Construction & Awning
The convenience of Sunesta retractable awnings simply can’t be matched. Retracting or extending them requires little effort with the installation of a motor or even just a crankshaft. You can potentially use a remote to extend your awnings without having to get up from your lounge chair.
 Antique Farmhouse
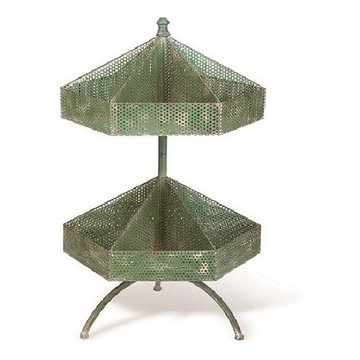
Keep your space clutter free and organized in style! Our tall metal mesh two tiered baskets are divided up to help you make sense of things and both tier rotate to provide easy access to whatever you need to grab next!
Made of metal.
Some assembly required.
Dimensions: 19.5" x 17" x 30.75"H.

 Olinova Design
Shoot2sell
Mid-sized country freestanding desk porcelain tile and beige floor home office photo in Dallas with blue walls
Mid-sized country freestanding desk porcelain tile and beige floor home office photo in Dallas with blue walls

 Village Home Stores
Full-overlay Rustic Beech cabinets in the "Charleston" door style and "Briarwood" finish.
Village Home Stores
Example of a large mountain style kitchen design in Chicago
Example of a large mountain style kitchen design in Chicago

Sponsored
Columbus, OH

Structural Remodeling
Franklin County's Heavy Timber Specialists | Best of Houzz 2020!
 Designs by KS
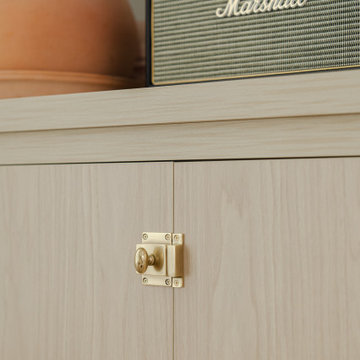
This gorgeous new build in Langley didn’t require much of an overhaul, it just needed those final tweaks to go from your standard builder grade house to a refined, designer home. So when our fabulous clients approached us looking for some additional storage and assistance balancing out their 18 foot fireplace & ceiling, we were up for the challenge.

 LANAI Premium Plank Decking
This LANAI deck opens up to an indoor pool, making this a great indoor-outdoor space. Our deck planks allow for continuous install, rather than requiring spine boards or transition boards. This deck is done in our Beach Wood color.

 VintageView
This display includes 6 4-foot Wall Series racks (SKU: WS-41). These racks are affixed using Floor-to-Ceiling brackets (SKU: FCF) and an FCF Angle base plate (SKU: FCF-ANGLE) to accommodate the ceiling's angle. An FCF Backer is required in this set up (FCF-Back). The total capacity is 72 bottles.
Design by Sun West Custom Homes/Photo by Jim Decker

 Steven Allen Designs, LLC
2019 Addition/Remodel by Steven Allen Designs, LLC - Featuring Clean Subtle lines + 42" Front Door + 48" Italian Tiles + Quartz Countertops + Custom Shaker Cabinets + Oak Slat Wall and Trim Accents + Design Fixtures + Artistic Tiles + Wild Wallpaper + Top of Line Appliances

Sponsored
Columbus, OH
Structural Remodeling
Franklin County's Heavy Timber Specialists | Best of Houzz 2020!
 Lagom architectes
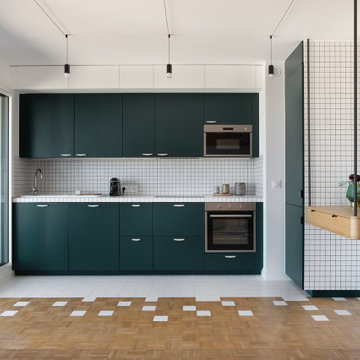
Mid-sized trendy single-wall kitchen photo in Paris with open cabinets, green cabinets, tile countertops, no island and white countertops

 Backyard Escape Studios
A classy studio made up for a productive office space. Accented with charcoal metal siding, the exterior is made with pre-stained Maibec siding, providing a crisp, clean, and modern look to the backyard.

 Ashton Renovations
The original bathroom in this Toronto home consisted of both a small shower and a large corner bath. And although the number of windows with southern and western exposure added considerable light to the space, it contributed to limitations with placement of the double vanity. Dave and Jenni decided to add a larger double vanity with an adjacent infrared built in sauna, along with a stand up shower. The style of the bathroom was to be kept clean and simple and tile on the majority of wall surfaces achieved this requirement. The most notable feature of the bathroom is the built-in shelving above the sauna, which was created to avoid a large obtrusive flat surface above it, and instead add space for ornamentation and towels.
Aristea Rizakos
200