
Search results for "Requiring expert" in Home Design Ideas
 Century Stair Company
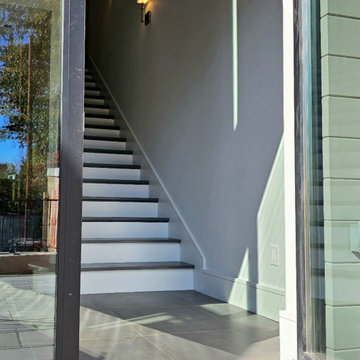
With its continuous railing system that flows from the main floor all the way to the loft level, this staircase showcases impressive engineering and expert craftsmanship. The design required tight turns, precision fittings, and custom solutions. Gray paint on the classically designed newels and thin wood balusters gives the traditional rail system a modern edge. Charcoal gray treads with rounded bullnose details pair with crisp white risers, creating clean contrast throughout. The result is a staircase that honors traditional design while embracing contemporary color choices.
1976-2026 © Century Stair Company
 User
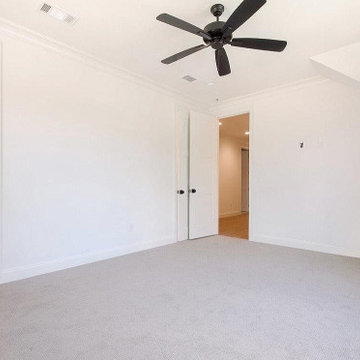
UserDesigner & contemporary styled homes require specific upgrades after lying in neglect for years. This is where experts like Sunshine Remodelers come into the scene, through their act of home remodel in City of Industry that help achieve more functionality, curb appeal & resale value for any city-based residential property.
Home Remodeling Contractors in City of Industry, CA - https://www.sunshineremodelers.com/
 FineCraft Contractors, Design + Build
Finecraft Contractors, Inc.
Soleimani Photography

A complete gut a remake of this spacious and delicately done master bathroom.
Bathroom - large transitional master blue tile and marble tile marble floor and gray floor bathroom idea in DC Metro with raised-panel cabinets, white cabinets, a two-piece toilet, blue walls, an undermount sink and granite countertops
Bathroom - large transitional master blue tile and marble tile marble floor and gray floor bathroom idea in DC Metro with raised-panel cabinets, white cabinets, a two-piece toilet, blue walls, an undermount sink and granite countertops
Find the right local pro for your project
 Great American Landscapes
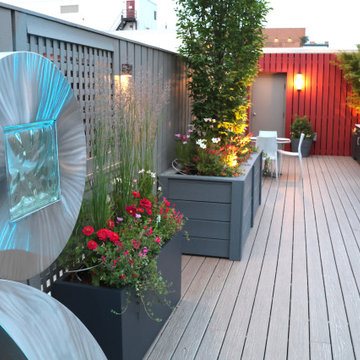
Being part of a team of that transformed a newly built DC rooftop deck into a year-round outdoor retreat required a seamless collaboration of talents. Together with the acclaimed Tomi Landis and Landis Architects-Builders, we added layered beauty to planters surrounding this gorgeous rooftop space, blending lush greenery, modern design, and thoughtful details. To achieve this, we introduced a mix of perennial shrubs, trees, and vibrant seasonal annuals, creating layers of texture and color that change with the seasons. A custom water feature and expertly placed lighting added both tranquility and ambiance, elevating the overall experience of the space.
Executing this project involved meticulous planning and precision logistics. All materials—including large containers, trees, shrubs, soil, and structural elements—were craned to the rooftop, ensuring no detail was overlooked. Dark, contemporary planters were selected to create a cohesive perimeter around the expansive deck, offering a polished and unified look while framing the breathtaking city views. With the rooftop fully exposed to the sun, plant selection focused on hardy, sun-loving species to ensure long-term vitality. Multiple crews worked in tandem to deliver a seamless installation, balancing efficiency with craftsmanship.
Beyond installation, our commitment to the space continues through tailored maintenance, ensuring the plantings thrive and evolve beautifully over time. This rooftop deck now serves as a vibrant oasis, offering its owners a perfect balance of urban sophistication and natural serenity.
 Century Stair Company
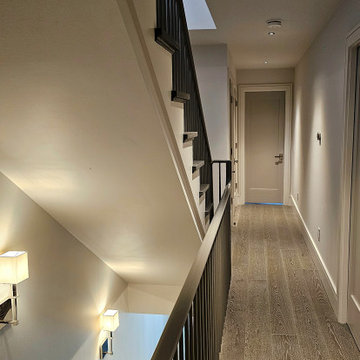
With its continuous railing system that flows from the main floor all the way to the loft level, this staircase showcases impressive engineering and expert craftsmanship. The design required tight turns, precision fittings, and custom solutions. Gray paint on the classically designed newels and thin wood balusters gives the traditional rail system a modern edge. Charcoal gray treads with rounded bullnose details pair with crisp white risers, creating clean contrast throughout. The result is a staircase that honors traditional design while embracing contemporary color choices.
1976-2026 © Century Stair Company
 UpperKey
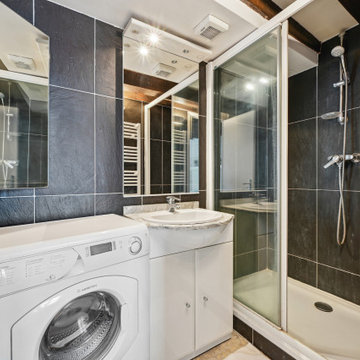
UpperKey is excited to introduce our latest project: Parisian Bathrooms. We offer a full range of services to design and renovate bathrooms to meet the needs of those living in Paris. Our skilled team of professionals will bring your bathroom vision to life, creating a space that embodies both style and functionality. You can trust UpperKey to design a bathroom that perfectly reflects your personal tastes and requirements.
Additionally, we provide a suite of services for property owners, including guaranteed rent, full property management, and Airbnb concierge services. Our specialists will work with you to find the ideal balance between aesthetics and practicality, so that you can have the bathroom of your dreams without any compromises.
UpperKey is committed to providing comprehensive resources and support for property owners in Paris. In our latest article, "Everything You Need to Know About Airbnb Management Paris," we share valuable insights and advice on managing your property on Airbnb. From optimizing your listing to navigating local regulations, our experts cover everything you need to know to succeed in the competitive Parisian market. Read the article on our website to find more: https://theupperkey.com/blog/everything-you-need-to-know-about-airbnb-management-in-paris
 Beroli Construction, LLC
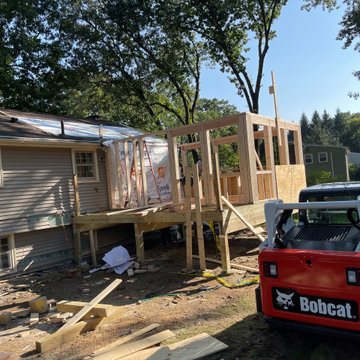
We had the pleasure of working with the Vigliotti family to create a beautiful new 4-season room addition.
This project began with the careful demolition of existing structures to make way for a space designed to be enjoyed year-round. From the outset, we focused on maintaining transparency and open communication, ensuring the Vigliottis were involved and informed at every step. Despite the challenges posed by large rocks and ledges in the ground, our team expertly navigated the terrain to ensure a solid foundation, remaining committed to delivering a space that not only met but exceeded their expectations.
Key features of this addition include:
• Energy Efficiency: High-efficiency windows and spray foam insulation were installed throughout to maximize energy savings.
• Mudroom: A practical and welcoming mudroom area was created, perfect for managing the transition from outdoors to indoors.
• Composite Deck: The new composite deck, complete with all required flashing and solid PVC skirts, promises durability and low maintenance for years to come.
• Modern Lighting: We installed all-new electrical systems, featuring recessed LED ceiling lights that provide a sleek and modern touch.
• Exposed Beams & Cathedral Ceiling: The room’s exposed finished beams and cathedral ceiling add a sense of grandeur and spaciousness, making the space feel open and airy.
• Integrated HVAC: The addition was seamlessly connected to the existing central air system, ensuring consistent comfort throughout the home.
• Patio Finish: A beautifully finished patio area was added to complement the inviting backyard, creating a perfect space for the family to enjoy outdoor gatherings.
The Vigliottis were highly engaged throughout the project, and their kind words about our honesty, trustworthiness, and customer-focused approach mean the world to us.
In their review, they mentioned that they’ve worked with several contractors over the years, but Beroli stands out as the best. We are incredibly proud to have earned such high praise and to have delivered a home addition that the Vigliotti family can enjoy for years to come.
 Stone Action
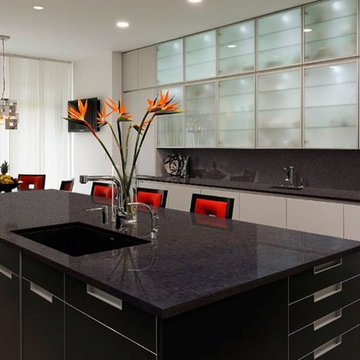
Cafe Imperial granite is shown in this project!
Search "Cafe Imperial" granite, see more granite or other stone options: http://www.stoneaction.com
Learn more about granite to see if it’s right for you:
Granite countertops can last a lifetime. It contains no harmful chemicals and do not emit harmful radiation or gasses. Granite is heat resistant and is one of the most heat-resistant countertops on the market. You can place a hot pan out of the oven directly onto the countertop surface. Experts do recommend the use of a trivet when using appliances that emit heat for long periods of time, such as crockpots. Since the material is so dense, there is a small possibility heating one area of the top and not the entire thing, could cause the countertop to crack.
Granite is scratch resistant. You can cut on it, but it will dull your knives! Granite scores a seven on Moh’s hardness scale.
Granite countertops are considered to be a low maintenance countertop surface. The likelihood of needing to be repaired or resurfaced is low. Granite is a porous material. Most fabricators will apply a sealer to granite countertops before they are installed which will protect them from absorbing liquids too quickly. Many sealers last more than 10 years before needing to be reapplied. When they do need to be reapplied, it is something that most homeowners can do on their own as the process is similar to cleaning. Darker granites are very dense and sometimes don’t even require a sealer.
When it comes to pricing, there are a lot of variables such as edge profile, total square footage, backsplash, etc. Don’t be fooled by the stereotype that all granite is expensive. Lower-range granites will cost less than high-range laminate. Though granite countertops are not considered “low range” in pricing, there are a lot of affordable options.
If you are looking for something truly unique, consider an exotic granite. Some quarries are not easily accessible and/or only able to be quarried for short periods of time throughout the year. If these circumstances exist in a quarry with gorgeous stone, the price will be driven upward.
You won’t find a lot of solid patterns or bright colors, but both do exist. Also, watch for a large range of color and pattern within the same color of stone. It’s always a good idea to view the exact slab(s) that will be fabricated for your kitchen to make sure they are what you expected to see from the sample. Another factor is that many exotic types of granite have huge flowing waves, and a small sample will not be an accurate representation of the whole slab.
Granite countertops are very resistant to chemicals. Acids and bases will not harm the material.
 Century Stair Company
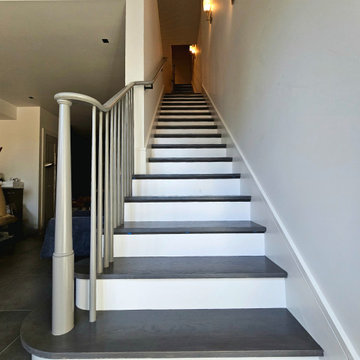
With its continuous railing system that flows from the main floor all the way to the loft level, this staircase showcases impressive engineering and expert craftsmanship. The design required tight turns, precision fittings, and custom solutions. Gray paint on the classically designed newels and thin wood balusters gives the traditional rail system a modern edge. Charcoal gray treads with rounded bullnose details pair with crisp white risers, creating clean contrast throughout. The result is a staircase that honors traditional design while embracing contemporary color choices.
1976-2026 © Century Stair Company
 Kitchen Solvers of Grayslake
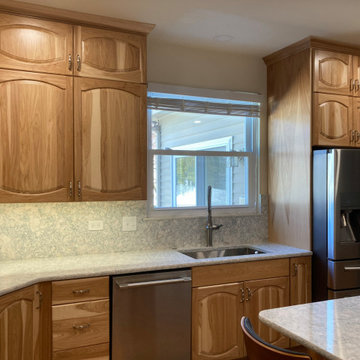
At Kitchen Solvers of Grayslake, we're excited to unveil the stunning transformation of the Lake Villa Homeowners' kitchen space! Witness the remarkable journey from tired oak cabinets and grease-covered surfaces to a warm and inviting culinary oasis. Check out the before-and-after shots of this incredible transformation. Our expert team meticulously crafted custom Legacy Collection cabinets from our Kitchen Solvers line, featuring the Marquette door in Natural Hickory. The double arched raised panel design perfectly complements the traditional style preferred by the homeowners. The kitchen now exudes timeless charm with natural hickory wood cabinets and Cambria Quartz countertops in the stunning Montgomery design. The full backsplash in the same material creates a seamless flow and adds a touch of sophistication to the space. The main focus of this kitchen design was functionality and storage. We combined large drawers and rollouts, including a custom pantry split with rollouts and shelves. Filler spice pullouts on both sides of the hood add convenience and organization to the cooking space. To brighten up the room and enhance functionality, we installed a combination of recessed lighting, under cabinet lighting, and a center ceiling fan. This lighting design not only illuminates the space but also creates a welcoming ambiance for cooking and gathering. Every detail was meticulously planned and executed to meet the Lake Villa Homeowners' specific functional requirements. As avid cooks, they now have a kitchen that accommodates all their needs, with ample storage, efficient workflow, and designated prep areas for their culinary endeavors. Ready to turn your kitchen dreams into reality? Contact us today to schedule your consultation and take the first step toward your dream kitchen.
 Century Stair Company
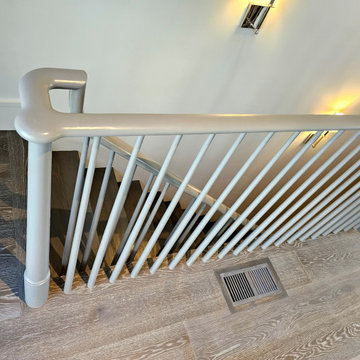
With its continuous railing system that flows from the main floor all the way to the loft level, this staircase showcases impressive engineering and expert craftsmanship. The design required tight turns, precision fittings, and custom solutions. Gray paint on the classically designed newels and thin wood balusters gives the traditional rail system a modern edge. Charcoal gray treads with rounded bullnose details pair with crisp white risers, creating clean contrast throughout. The result is a staircase that honors traditional design while embracing contemporary color choices.
1976-2026 © Century Stair Company
 Beroli Construction, LLC
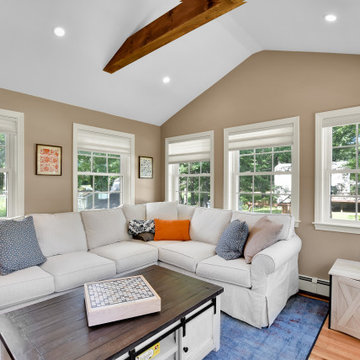
We had the pleasure of working with the Vigliotti family to create a beautiful new 4-season room addition.
This project began with the careful demolition of existing structures to make way for a space designed to be enjoyed year-round. From the outset, we focused on maintaining transparency and open communication, ensuring the Vigliottis were involved and informed at every step. Despite the challenges posed by large rocks and ledges in the ground, our team expertly navigated the terrain to ensure a solid foundation, remaining committed to delivering a space that not only met but exceeded their expectations.
Key features of this addition include:
• Energy Efficiency: High-efficiency windows and spray foam insulation were installed throughout to maximize energy savings.
• Mudroom: A practical and welcoming mudroom area was created, perfect for managing the transition from outdoors to indoors.
• Composite Deck: The new composite deck, complete with all required flashing and solid PVC skirts, promises durability and low maintenance for years to come.
• Modern Lighting: We installed all-new electrical systems, featuring recessed LED ceiling lights that provide a sleek and modern touch.
• Exposed Beams & Cathedral Ceiling: The room’s exposed finished beams and cathedral ceiling add a sense of grandeur and spaciousness, making the space feel open and airy.
• Integrated HVAC: The addition was seamlessly connected to the existing central air system, ensuring consistent comfort throughout the home.
• Patio Finish: A beautifully finished patio area was added to complement the inviting backyard, creating a perfect space for the family to enjoy outdoor gatherings.
The Vigliottis were highly engaged throughout the project, and their kind words about our honesty, trustworthiness, and customer-focused approach mean the world to us.
In their review, they mentioned that they’ve worked with several contractors over the years, but Beroli stands out as the best. We are incredibly proud to have earned such high praise and to have delivered a home addition that the Vigliotti family can enjoy for years to come.
 Century Stair Company
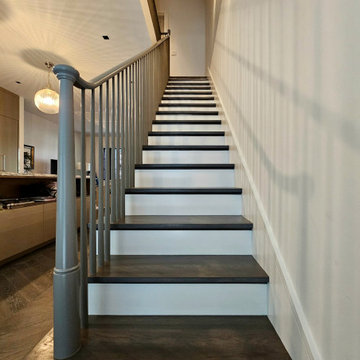
With its continuous railing system that flows from the main floor all the way to the loft level, this staircase showcases impressive engineering and expert craftsmanship. The design required tight turns, precision fittings, and custom solutions. Gray paint on the classically designed newels and thin wood balusters gives the traditional rail system a modern edge. Charcoal gray treads with rounded bullnose details pair with crisp white risers, creating clean contrast throughout. The result is a staircase that honors traditional design while embracing contemporary color choices.
1976-2026 © Century Stair Company
 User
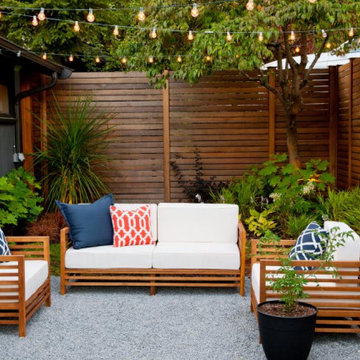
UserWe’re experts in patio construction in Rancho Santa Fe, CA, as we’ve a team of highly experienced workers and engineers that best understand the requirement at any home, and devise credible solutions. We’re skilled in patio remodeling, deck construction and landscaping services. So, you can call us for all kinds of patio renovation & remodeling services in Rancho Santa Fe, CA.
Patio Construction Services in Rancho Santa Fe, CA - https://sunstatepatios.com/
 MIB Luxury Homes
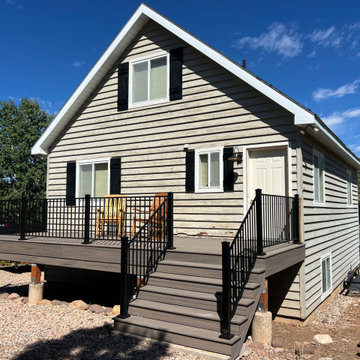
This Oakley mountain cabin received a complete deck transformation. Built for strength, beauty, and lasting performance. The original front and back decks were aging and unsafe, requiring a full structural rebuild down to the footings. We removed the existing decks, reinforced the foundation under the stairs, and installed new posts and framing to ensure stability for years to come.
The new decks feature durable composite decking for low-maintenance living and a sleek, modern look. We paired the flooring with black metal railings to complement the natural mountain backdrop and add a touch of contemporary style. Stairs were rebuilt wider for safety and ease of access. Creating a seamless connection between indoor comfort and outdoor enjoyment.
This project is all about quality craftsmanship, attention to detail, and maximizing outdoor living space. The decks are now sturdy and stylish. They enhance the home’s curb appeal and provides the perfect setting for mountain views and gatherings.
 Main Line Kitchen Design
Call Today and begin our process:
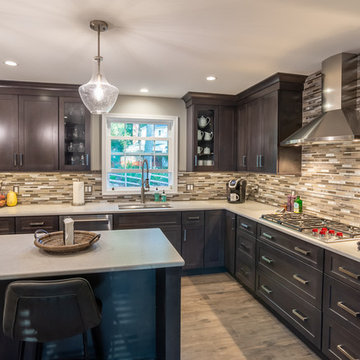
First, we cover any questions you have over the phone. Usually we can give you a close approximation of what you are likely to spend on your kitchen by simply asking you a few important questions. If you would like to proceed, we charge you a $150 deposit. For this deposit our expert designer will measure your kitchen, transfer the measurements to their computer and create your individual kitchen design. And at a second 2 hour appointment they will go over the detailed 3D designs with you.
At our second meeting we display and go over our completed designs and make changes to them on our laptops with you present. Depending on your and our availability, this meeting can take place within the following week. Pricing for the cabinetry you select is just the click of a button and if you are able to provide us preferences in counter tops, fixtures, appliances, flooring, and back splash, we can give you reliable pricing estimates for each area as well as estimates for the construction costs.
We are glad to work with a contractor you have selected or with one of the many we regularly refer on the basis of the quality of their work and with no remuneration to Main Line Kitchen Design.
Unless you require printouts of our work, everything to this point is included in our initial $150 deposit.
 UpperKey
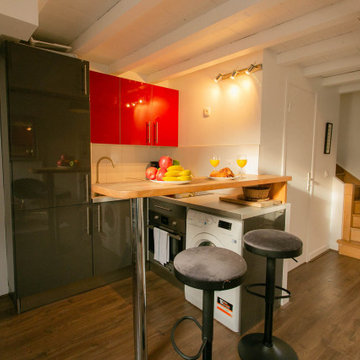
UpperKey is thrilled to present our latest venture: Parisian Kitchens. We offer a comprehensive range of services to design and remodel kitchens to meet the needs of those residing in Paris. Our talented team of experts will bring your kitchen vision to life, creating a space that exudes both style and functionality. You can count on UpperKey to craft a kitchen that perfectly captures your personal tastes and requirements.
Furthermore, we offer a suite of services for property owners, including guaranteed rent, full property management, and Airbnb concierge services. Our specialists will work with you to find the ideal balance between aesthetics and practicality, so that you can have the kitchen of your dreams without any compromises.
UpperKey also offers valuable resources and information for property owners. Our article, "All You Need to Know About Letting a Property," provides comprehensive guidance on the ins and outs of renting out your property. Be sure to check it out and take the first step towards successfully letting your property with UpperKey here: https://www.theupperkey.com/post/all-you-need-to-know-about-letting-a-property
 Main Line Kitchen Design
Call Today and begin our process:
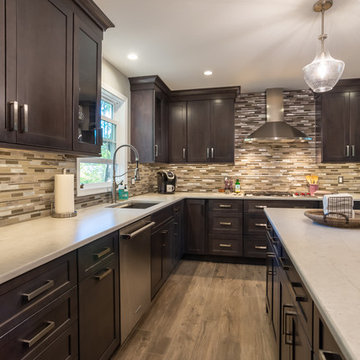
First, we cover any questions you have over the phone. Usually we can give you a close approximation of what you are likely to spend on your kitchen by simply asking you a few important questions. If you would like to proceed, we charge you a $150 deposit. For this deposit our expert designer will measure your kitchen, transfer the measurements to their computer and create your individual kitchen design. And at a second 2 hour appointment they will go over the detailed 3D designs with you.
At our second meeting we display and go over our completed designs and make changes to them on our laptops with you present. Depending on your and our availability, this meeting can take place within the following week. Pricing for the cabinetry you select is just the click of a button and if you are able to provide us preferences in counter tops, fixtures, appliances, flooring, and back splash, we can give you reliable pricing estimates for each area as well as estimates for the construction costs.
We are glad to work with a contractor you have selected or with one of the many we regularly refer on the basis of the quality of their work and with no remuneration to Main Line Kitchen Design.
Unless you require printouts of our work, everything to this point is included in our initial $150 deposit.
 Decorating Den Interiors- Clark Team Designs
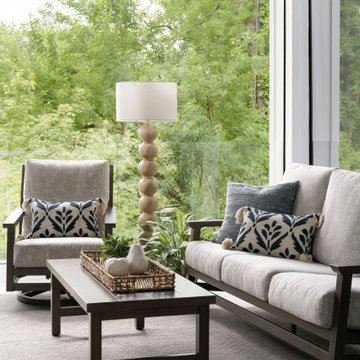
This outdoor space featured impressive architectural bones, anchored by a fireplace that naturally demanded attention as the primary focal point. However, the area lacked the essential furnishings, warmth, and cohesion required to function as a truly comfortable gathering spot. Our design goal was to create a functional seating arrangement for six while establishing a welcoming, inviting atmosphere through layered textures and intentional accessories.
A unique aspect of this project was the client’s firm preference for metal outdoor furniture, which they preferred to source locally. We embraced this as a collaborative opportunity; I provided expert guidance on furniture selection and precise sizing to ensure the layout flowed exactly as envisioned, blending their choices seamlessly into the design.
To ground the seating arrangement and soften the surrounding hard surfaces, we selected an outdoor rug in warm brown and gold tones. This addition introduced immediate visual warmth and clearly defined the conversation area. Finally, we incorporated accent pillows in soft cream and rich indigo blue to provide a sophisticated contrast that intentionally echoes the home's surroundings.
We are delighted to announce that this outdoor retreat was honored with 2nd Place in the People's Choice Awards for Outdoor Spaces.
At Clark Team Designs, we believe in "Real-Life Luxury", creating homes that work as beautifully as they look. By managing the details with our signature methodical process, we ensured this transformation was an effortless and enjoyable experience for our clients.
 Kitchen Solvers of Grayslake
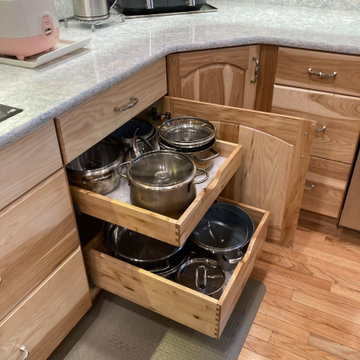
At Kitchen Solvers of Grayslake, we're excited to unveil the stunning transformation of the Lake Villa Homeowners' kitchen space! Witness the remarkable journey from tired oak cabinets and grease-covered surfaces to a warm and inviting culinary oasis. Check out the before-and-after shots of this incredible transformation. Our expert team meticulously crafted custom Legacy Collection cabinets from our Kitchen Solvers line, featuring the Marquette door in Natural Hickory. The double arched raised panel design perfectly complements the traditional style preferred by the homeowners. The kitchen now exudes timeless charm with natural hickory wood cabinets and Cambria Quartz countertops in the stunning Montgomery design. The full backsplash in the same material creates a seamless flow and adds a touch of sophistication to the space. The main focus of this kitchen design was functionality and storage. We combined large drawers and rollouts, including a custom pantry split with rollouts and shelves. Filler spice pullouts on both sides of the hood add convenience and organization to the cooking space. To brighten up the room and enhance functionality, we installed a combination of recessed lighting, under cabinet lighting, and a center ceiling fan. This lighting design not only illuminates the space but also creates a welcoming ambiance for cooking and gathering. Every detail was meticulously planned and executed to meet the Lake Villa Homeowners' specific functional requirements. As avid cooks, they now have a kitchen that accommodates all their needs, with ample storage, efficient workflow, and designated prep areas for their culinary endeavors. Ready to turn your kitchen dreams into reality? Contact us today to schedule your consultation and take the first step toward your dream kitchen.
46