
Search results for "Requiring expert" in Home Design Ideas
 United Porte Inc
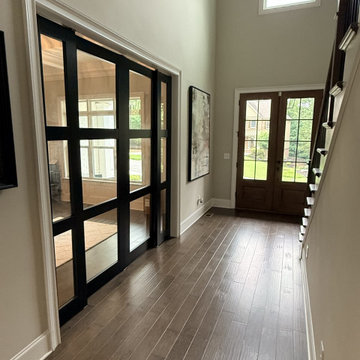
Set includes:
- 2 doors slabs;
- casings (2.95" wide);
- 2 tracks;
- 4 door hangers with wheels;
- 2 floor guide;
- 2 door stops;
- 2 round pulls;
- all mounting screws;
SartoDoors - the european doors of modern and traditional design. French style here!
Best choice for bedroom, bathroom or closet - warm look and bright colors, high quality materials and soft opening.
Finish - eco-veneer made in Italy.
Door made of solid wood.
Thickness of the door - 1 9/16". Glass - Rain, frosted. Doors are not pre-drilled for the hardware. Hardware require extra 2 1/2" opening height.
Introducing the beautiful "Modern Closet Bypass Door" from the Lucia collection, designed to add a touch of elegance and sophistication to your home's interior. Made from high-quality wood with a solid core construction, this door is built to last and withstand the test of time. The sleek and elegant white color adds a touch of modernity and refinement to any room, while the 3-panel clear glass design allows natural light to flow through and brighten up your space.
Featuring 3-panel clear glass, this door is perfect for closets or narrow hallways where natural light is limited. The glass panels also add an element of sophistication and style, creating a stunning focal point in your home. The Lucia collection is known for its attention to detail, and this door is no exception. The woodwork is expertly crafted, ensuring that each door is of the highest quality.
If you're looking for interior doors in New York, the Modern Closet Bypass Door from the Lucia collection is a must-have. It is available in a variety of sizes and can be customized to fit your specific needs, ensuring the perfect fit for any space.
In conclusion, the Modern Closet Bypass Door from the Lucia collection is the perfect combination of style and functionality. Its solid core construction ensures durability, while the clear glass panels allow for natural light to enter your space. With its sleek design and elegant white color, this door is sure to enhance the beauty and sophistication of your home's interior design. So why wait? Invest in the Modern Closet Bypass Door today and experience the perfect blend of beauty and functionality with our interior doors in New York.
 Tile Doctor Ltd
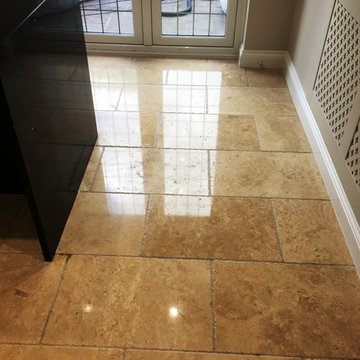
This Tumbled Travertine tiled floor at a beautiful house in Horley had been poorly maintained through the years using the wrong type of sealer which quickly wore down allowing dirt to become ingrained in the stone. The owner had become concerned about the state of the tiles and decided it was time to call in an expert that could restore the tiles to a condition that complimented the environment in which it was situated.
Travertine is known for being very distinctive in character and very durable, making it a very popular choice for tiled flooring in properties worldwide. However, the stone does require regular professional maintenance and polishing to keep it looking it top shape and home owners rarely realise this when they decide to have it installed. Fortunately, in the UK at least you can rely on your local tile doctor to maintain it for you.
The first part of the job involved giving the floor a thorough clean to remove what was left of old sealers and any polishing compounds that remained on the floor. Before beginning that however I brought in all my equipment and products into the house and then prepped the area by taping up the woodwork to protect it during the renovation process.
To remove what was left of the old sealers and other coatings still present on the floor a strong solution of Tile Doctor Remove and Go was applied to the floor and left to soak in for about ten minutes before being actively worked in with a rotary machine fitted with a black scrubbing pad. The solution turned black with the soil as it was lifted out of the pores of the stone and it was then rinsed off with water and extracted with a wet vacuum.
Following this, we moved on to a process we know as burnishing that hones the stone and brings up the polished appearance. Working in sections due to the size of the floor It involves the application of a series of diamond encrusted burnishing pads from coarse through to very fine.
The coarse 400-grit pad fitted to the rotary floor buffer and run over the floor using only water for lubrication. The water turns into a slurry as the pad does its job removing dirt and this has to be rinsed off the floor and extracted with the wet vacuum before applying the next pad. The process was then repeated with medium 800 grit pad for an initial polish followed by the Fine 1500 grit pad for the second polish using water for lubrication and rinsing and extracting in between each pad.
The last pad is a very fine 3000 grit pad for the final polish and is applied with only a little water sprayed onto the floor using a technique we call a Spray Burnish. This last pad really brings up the polished appearance of the stone.
To bring up the appearance of the stone even further and add a really durable polish Tile Doctor Shine Powder was applied. This is a crystallising powder sealer that ensures a very high shine and a tough, durable finish. This powder is applied directly to the tiles in combination with approximately ½ a litre of water and a soft white buffing pad.
Last step was to add to the protection provided by the Shine Powder with two coats of Tile Doctor Ultra-Seal which is a natural look sealer that doesn’t change the look of the stone and is applied to the stone and grout. This sealer works by seeping into the stone, occupying the pores and preventing dirt from becoming ingrained.
The customer was ecstatic with the results, being particularly pleased that she got the floor looking the way she originally wanted without significant expense, not to mention stress.
Michael Conlon
East Surrey Tile Doctor
 UpperKey
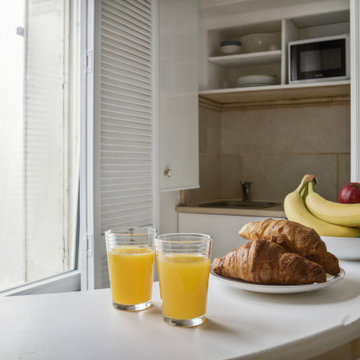
UpperKey is thrilled to present our latest venture: Parisian Kitchens. We offer a comprehensive range of services to design and remodel kitchens to meet the needs of those residing in Paris. Our talented team of experts will bring your kitchen vision to life, creating a space that exudes both style and functionality. You can count on UpperKey to craft a kitchen that perfectly captures your personal tastes and requirements.
Furthermore, we offer a suite of services for property owners, including guaranteed rent, full property management, and Airbnb concierge services. Our specialists will work with you to find the ideal balance between aesthetics and practicality, so that you can have the kitchen of your dreams without any compromises.
UpperKey also offers valuable resources and information for property owners. Our article, "All You Need to Know About Letting a Property," provides comprehensive guidance on the ins and outs of renting out your property. Be sure to check it out and take the first step towards successfully letting your property with UpperKey here: https://www.theupperkey.com/post/all-you-need-to-know-about-letting-a-property
Find the right local pro for your project
 Kitchen Solvers of Grayslake
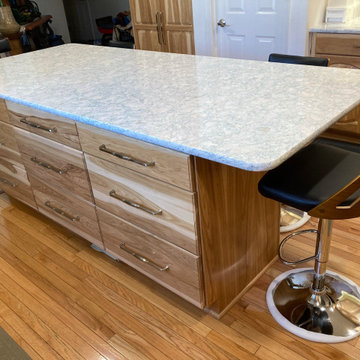
At Kitchen Solvers of Grayslake, we're excited to unveil the stunning transformation of the Lake Villa Homeowners' kitchen space! Witness the remarkable journey from tired oak cabinets and grease-covered surfaces to a warm and inviting culinary oasis. Check out the before-and-after shots of this incredible transformation. Our expert team meticulously crafted custom Legacy Collection cabinets from our Kitchen Solvers line, featuring the Marquette door in Natural Hickory. The double arched raised panel design perfectly complements the traditional style preferred by the homeowners. The kitchen now exudes timeless charm with natural hickory wood cabinets and Cambria Quartz countertops in the stunning Montgomery design. The full backsplash in the same material creates a seamless flow and adds a touch of sophistication to the space. The main focus of this kitchen design was functionality and storage. We combined large drawers and rollouts, including a custom pantry split with rollouts and shelves. Filler spice pullouts on both sides of the hood add convenience and organization to the cooking space. To brighten up the room and enhance functionality, we installed a combination of recessed lighting, under cabinet lighting, and a center ceiling fan. This lighting design not only illuminates the space but also creates a welcoming ambiance for cooking and gathering. Every detail was meticulously planned and executed to meet the Lake Villa Homeowners' specific functional requirements. As avid cooks, they now have a kitchen that accommodates all their needs, with ample storage, efficient workflow, and designated prep areas for their culinary endeavors. Ready to turn your kitchen dreams into reality? Contact us today to schedule your consultation and take the first step toward your dream kitchen.
 Stone Action
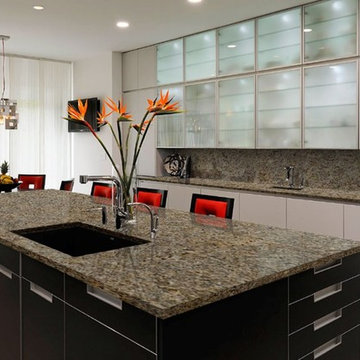
Butterfly Gold granite is shown in this project!
Search "Butterfly Gold" granite, see more granite or other stone options: http://www.stoneaction.com
Learn more about granite to see if it’s right for you:
Granite countertops can last a lifetime. It contains no harmful chemicals and do not emit harmful radiation or gasses. Granite is heat resistant and is one of the most heat-resistant countertops on the market. You can place a hot pan out of the oven directly onto the countertop surface. Experts do recommend the use of a trivet when using appliances that emit heat for long periods of time, such as crockpots. Since the material is so dense, there is a small possibility heating one area of the top and not the entire thing, could cause the countertop to crack.
Granite is scratch resistant. You can cut on it, but it will dull your knives! Granite scores a seven on Moh’s hardness scale.
Granite countertops are considered to be a low maintenance countertop surface. The likelihood of needing to be repaired or resurfaced is low. Granite is a porous material. Most fabricators will apply a sealer to granite countertops before they are installed which will protect them from absorbing liquids too quickly. Many sealers last more than 10 years before needing to be reapplied. When they do need to be reapplied, it is something that most homeowners can do on their own as the process is similar to cleaning. Darker granites are very dense and sometimes don’t even require a sealer.
When it comes to pricing, there are a lot of variables such as edge profile, total square footage, backsplash, etc. Don’t be fooled by the stereotype that all granite is expensive. Lower-range granites will cost less than high-range laminate. Though granite countertops are not considered “low range” in pricing, there are a lot of affordable options.
If you are looking for something truly unique, consider an exotic granite. Some quarries are not easily accessible and/or only able to be quarried for short periods of time throughout the year. If these circumstances exist in a quarry with gorgeous stone, the price will be driven upward.
You won’t find a lot of solid patterns or bright colors, but both do exist. Also, watch for a large range of color and pattern within the same color of stone. It’s always a good idea to view the exact slab(s) that will be fabricated for your kitchen to make sure they are what you expected to see from the sample. Another factor is that many exotic types of granite have huge flowing waves, and a small sample will not be an accurate representation of the whole slab.
Granite countertops are very resistant to chemicals. Acids and bases will not harm the material.
 Brand Lighting
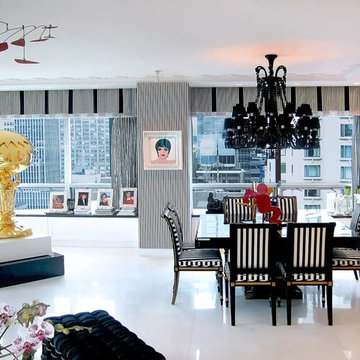
Modern chandeliers come in many shapes and sizes. TDesign utilizes a onyx black glass modern chandelier in this bold example of modern lighting design. Selecting the right statement lighting require careful attention to detail. The right modern chandelier for instance will captivate but not overwhelm the design and substance of the room. Our lighting experts help deisgn professionals find the perfect modern chandelier for their project everyday. Call us and let us help you find the right light (888) 991-3610
 United Porte Inc
SET INCLUDES:
Door Slab, thickness 1 9/16"
Trims
Jamb
Hinges
Passage Handle
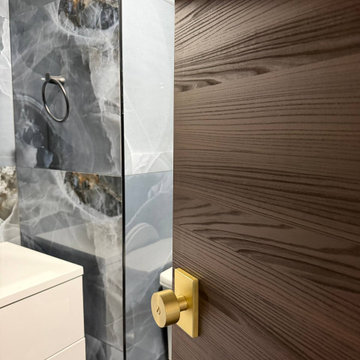
Door made of solid pine wood with honeycomb and eco-veneer coating.
Door is not pre-drilled for the hardware and not pre-attached to the frame.
Assembly of frames and trims required. Door works with all swing directions.
Minimal rough opening can be calculated: door width + 2"; door height + 1 1/2".
Thickness of the door slab is 40 mm or 1 9/16".
The Modern Single Interior Door from the Planum collection is the perfect way to add warmth and style to any interior space. Made from high-quality wood with a solid core, this door is built to withstand the test of time, ensuring that you get the most value for your money.
The Chocolate Ash color gives this door a unique, modern look that is sure to catch the eye of anyone who enters the room. The flush design adds to the door's sleek appearance, making it an excellent choice for any contemporary or minimalist interior decor.
At Custom Doors NYC, we understand the importance of customization, which is why we offer various hinge options, allowing you to choose the best fit for your needs. Our team of experts will guide you through the selection process and help you find the perfect hinge for your door.
The Planum collection is renowned for its premium quality, and this door is no exception. It is easy to install and maintain, and its durability means that it will last for years to come, making it a worthwhile investment for any home or office.
At Custom Doors NYC, we take pride in our commitment to quality and customer satisfaction. We offer a wide range of custom interior doors, all of which are made from the finest materials and crafted with the utmost care and attention to detail. Shop with us today and experience the difference in quality and service.
 DIC Design Group
Title:
Scottsdale Golf Course Kitchen: Modern Elegance Meets Timeless Function
Description:
This aesthetic equity refresh transformed a dated kitchen into a sophisticated, highly functional space for a Scottsdale couple who love to entertain and enjoy their stunning 9th-hole golf course views.
Working within the home's existing architectural character—including soaring ceilings with natural skylights and original flooring—we created a kitchen that honors the clients' cherished antiques while delivering modern convenience for a passionate home cook.
Key Design Solutions:
Custom beverage station with wine and liquor storage for seamless entertaining
Workstation sink with integrated waste bin for efficient meal prep
Interior cabinet organizers maximizing storage throughout
Height-enhanced cabinetry adding visual impact and storage capacity
Patio door converted to an expansive window with custom-fabricated coffee table, creating an intimate morning nook overlooking the fairway
Expert retrofitting of angled cabinet runs for a cohesive, built-in appearance
Design Challenges:
The project required careful coordination of updated finishes with existing tile flooring and the clients' antique furnishings, ensuring the refresh felt intentional rather than piecemeal. Complex angles demanded custom cabinet solutions to maintain clean lines and maximize function.
The result is a kitchen that gives these homeowners—now in their 70s—decades more enjoyment from their home, blending style, accessibility, and the functional details that make daily life effortless.

 THE Remodel Group
Creating a personal wellness retreat doesn't always mean starting from scratch. Through thoughtful design-build solutions, this Portland metro primary bathroom renovation showcases how reimagining your existing space can deliver extraordinary results.
Nestled into the side of Cooper Mountain, this stunning remodel artfully balances bold neutrality with warm, natural elegance. The centerpiece of the transformation—a spacious cedar-clad sauna—connects harmoniously with the expanded double shower, where biophilic accent tile reflects in the striking wall tile like dappled sunlight on water. The refined vanity area, featuring expertly repainted cabinetry and luminous countertops, ties the space together with subtle sophistication.
The success of this luxury renovation stems from strategic space planning and custom craftsmanship. By removing the existing oversized tub and deck—elements that weren't serving the homeowners' needs—we created space for a fully custom two-person sauna. The shower expansion, though modest at 12 inches, significantly enhanced the comfort and functionality for two users, demonstrating how thoughtful design can maximize every square foot.
What sets this project apart is its fully integrated design-build approach. Rather than relying on prefabricated solutions, the custom sauna was designed and constructed from the ground up. This complex undertaking required seamless coordination among electrical, plumbing, and HVAC trades across the Portland Metro Area, all working together to transform a standard bathroom into a high-performance wellness retreat.
Client collaboration played a pivotal role in the project's success. Through detailed 3D renderings, curated photo books, and hands-on material samples, the homeowners could confidently visualize and participate in design decisions. Every element—from the rich cedar sauna cladding to the plumbing fixtures—was carefully selected to create a perfect balance of aesthetics, performance, and budget considerations.
Speaking of budget, strategic decisions helped prioritize the homeowners' main objectives: a comfortable two-person sauna and an expanded shower. Instead of complete replacement, the existing cabinetry received a professional refinishing, maintaining a fresh, cohesive look while reducing material costs. By thoughtfully retaining elements like plumbing fixtures, electrical wiring, and the toilet location, we avoided unnecessary expenses while upgrading lighting with efficient LED fixtures where needed.
This primary bathroom and sauna project exemplifies how a collaborative design-build approach can transform your vision into reality. By combining strategic space planning, custom craftsmanship, and budget-conscious decisions, we created a personalized wellness retreat that delivers both luxury and functionality.
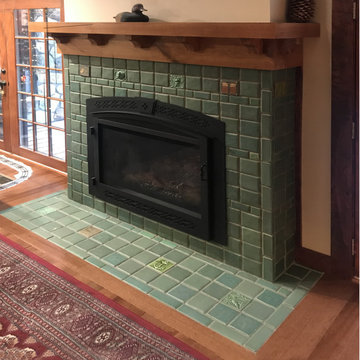
 Whistling Frog Tile
Artisan Craftsman Fireplace Surround in Leaf Green
This bespoke fireplace installation showcases the timeless beauty of the Arts and Crafts movement through hand-pressed architectural tile. Designed as a true focal point, the surround and flush-mount hearth feature a rich, multi-tonal Leaf Green Craftsman glaze that offers a subtle, organic variation in color and depth.
Design Highlights:
Custom Relief Accents: The surround is punctuated with hand-sculpted decorative tiles, including botanical and nautical motifs (anchor and dragonfly), providing a personalized narrative for the homeowner.
Textural Masonry: A sophisticated mix of square and rectangular field tiles creates a rhythmic, brick-lay pattern that adds architectural weight and texture to the room.
Seamless Hearth Integration: The tile hearth is expertly inlaid flush with the hardwood flooring, demonstrating the precision required for high-end interior transitions.
Heirloom Quality: Every tile is crafted to withstand high temperatures, ensuring that the artistic integrity of the mantle and surround remains a permanent fixture of the home.
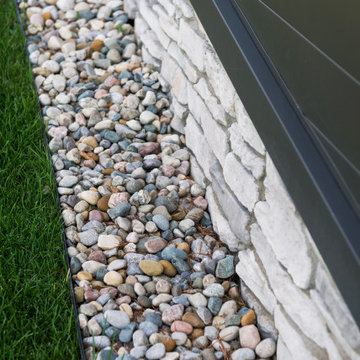
 TERRAFIRMA Landscape
Our team designed and installed a modern landscape for a contemporary new construction lake house in Brooklyn, MI, combining expert landscape design with low-maintenance, year-round greenery. The Lake Columbia project focused on sustainable, evergreen plantings and ornamental grasses that provide lasting beauty in all seasons while complementing the home’s sleek, waterfront aesthetic. Thoughtfully selected drought-tolerant shrubs, specimen trees, and structural evergreens create a balanced, natural look that requires minimal upkeep. High Format Montrose Pavers cut a sculptural minimalist path through the lawn to connect the entertainment zones.
This custom landscape enhances the active lakefront lifestyle, offering seamless integration with the outdoor living spaces while ensuring durability against Michigan’s changing seasons.
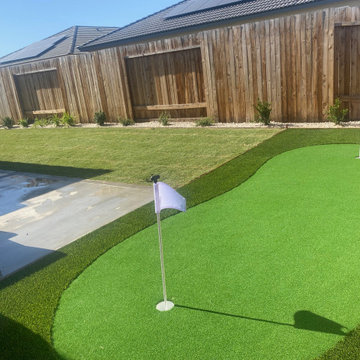
 Icos Gardening & Landscape
Transform Your Backyard with Our Stunning 20x15-foot Putting Green!
Imagine entering your backyard and being greeted by a pristine, professional-grade putting green. Our latest project showcases a 20x15-foot putting green that promises endless fun and practice opportunities for golf enthusiasts of all levels.
A Golfer’s Paradise
This beautifully crafted putting green offers a lush, perfectly manicured surface that mimics the look and feel of a real golf course. The synthetic turf is designed for durability and performance, providing a consistent roll and true ball response that will help you improve your short game right at home.
Premium Features
Professional Design: The putting green features subtle undulations and contours, creating challenging and enjoyable putts from any angle. This thoughtful design ensures that every practice session is both engaging and effective.
Realistic Surface: Made from high-quality artificial turf, the green requires minimal maintenance while delivering maximum performance. The UV-resistant turf is built to withstand various weather conditions, maintaining its vibrant color and texture throughout the year.
Fringe Border: Surrounding the putting green is a lush fringe border, adding an extra layer of realism and aesthetics. The fringe not only enhances the visual appeal but also provides additional practice opportunities for chip shots and short pitches.
Perfect Integration
The putting green is seamlessly integrated into the landscape, framed by a sleek concrete border that defines the space beautifully. Adjacent to the green, a cozy seating area invites you to relax and enjoy the serene surroundings between practice sessions. The surrounding flower beds and lush greenery create a tranquil atmosphere, making your backyard the ultimate retreat.
Why Choose Us?
Our team at Icos Gardening Landscape is dedicated to transforming outdoor spaces into beautiful, functional areas that bring joy and satisfaction to our clients. This putting green is a testament to our commitment to quality, craftsmanship, and attention to detail.
Discover the perfect blend of relaxation and recreation with our expertly installed putting green. Share this transformation with your friends and family, and get ready to elevate your backyard experience.
Feel free to share this description to showcase the beauty and functionality of the putting green installation!
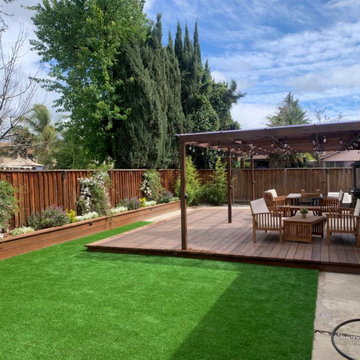
 Lemon Remodeling & Services
At Lemon Remodeling, we pride ourselves on being your trusted partner throughout the entire journey, whether it's a full home remodeling project, outdoor renovation, or the construction of your dream pergola and deck. Call us now or book a call back on our convenient booking platform : https://calendly.com/lemonremodeling
Lemon Remodeling specializes in the construction of beautiful pergolas and decks, perfect for enhancing your outdoor living spaces. Pergolas, in particular, have gained immense popularity for their ability to create a tranquil and shaded environment, ideal for unwinding and socializing.
Our expert team manages every aspect of the construction process, from the initial design phase to obtaining the required permits and selecting the finest materials.
 Century Stair Company
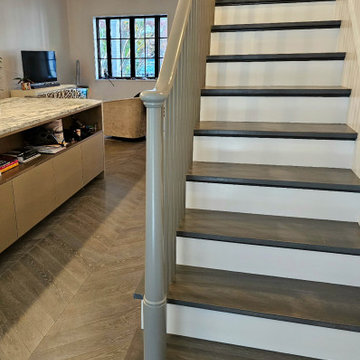
With its continuous railing system that flows from the main floor all the way to the loft level, this staircase showcases impressive engineering and expert craftsmanship. The design required tight turns, precision fittings, and custom solutions. Gray paint on the classically designed newels and thin wood balusters gives the traditional rail system a modern edge. Charcoal gray treads with rounded bullnose details pair with crisp white risers, creating clean contrast throughout. The result is a staircase that honors traditional design while embracing contemporary color choices.
1976-2026 © Century Stair Company
 Stone Action
This kitchen was fabricated by Lapptops and the cabinets were done by King's Woodwork!
http://lapptops.net/

This kitchen features Giallo Ornamental granite on the island and surrounding countertops, accenting the different color island cabinetry.
Search "ornamental" granite, see variations of this granite or other stone options: http://www.stoneaction.com
Learn more about granite to see if it’s right for you:
Granite countertops can last a lifetime. It contains no harmful chemicals and do not emit harmful radiation or gasses. Granite is heat resistant and is one of the most heat-resistant countertops on the market. You can place a hot pan out of the oven directly onto the countertop surface. Experts do recommend the use of a trivet when using appliances that emit heat for long periods of time, such as crockpots. Since the material is so dense, there is a small possibility heating one area of the top and not the entire thing, could cause the countertop to crack.
Granite is scratch resistant. You can cut on it, but it will dull your knives! Granite scores a seven on Moh’s hardness scale.
Granite countertops are considered to be a low maintenance countertop surface. The likelihood of needing to be repaired or resurfaced is low. Granite is a porous material. Most fabricators will apply a sealer to granite countertops before they are installed which will protect them from absorbing liquids too quickly. Many sealers last more than 10 years before needing to be reapplied. When they do need to be reapplied, it is something that most homeowners can do on their own as the process is similar to cleaning. Darker granites are very dense and sometimes don’t even require a sealer.
When it comes to pricing, there are a lot of variables such as edge profile, total square footage, backsplash, etc. Don’t be fooled by the stereotype that all granite is expensive. Lower-range granites will cost less than high-range laminate. Though granite countertops are not considered “low range” in pricing, there are a lot of affordable options.
If you are looking for something truly unique, consider an exotic granite. Some quarries are not easily accessible and/or only able to be quarried for short periods of time throughout the year. If these circumstances exist in a quarry with gorgeous stone, the price will be driven upward.
You won’t find a lot of solid patterns or bright colors, but both do exist. Also, watch for a large range of color and pattern within the same color of stone. It’s always a good idea to view the exact slab(s) that will be fabricated for your kitchen to make sure they are what you expected to see from the sample. Another factor is that many exotic types of granite have huge flowing waves, and a small sample will not be an accurate representation of the whole slab.
Granite countertops are very resistant to chemicals. Acids and bases will not harm the material.
 Century Stair Company
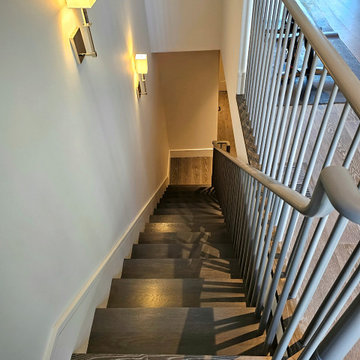
With its continuous railing system that flows from the main floor all the way to the loft level, this staircase showcases impressive engineering and expert craftsmanship. The design required tight turns, precision fittings, and custom solutions. Gray paint on the classically designed newels and thin wood balusters gives the traditional rail system a modern edge. Charcoal gray treads with rounded bullnose details pair with crisp white risers, creating clean contrast throughout. The result is a staircase that honors traditional design while embracing contemporary color choices.
1976-2026 © Century Stair Company

 M tech
Creating a Dream Kitchen: Where Beauty Meets Functionality
The kitchen is the heart of every modern home. Today, kitchen design goes beyond just cabinet layouts and color schemes—it’s about optimizing space and ensuring high-performance functionality. One often overlooked yet crucial element is a well-designed plumbing system, which can dramatically enhance both the aesthetics and efficiency of your space.
Hidden Plumbing: The Secret to Sleek, Modern Designs
Leading interior designers in Phoenix, Arizona, emphasize that a professional plumbing system can make a significant difference in a kitchen’s final look. Companies like APS Plumbing, with their expertise in concealed plumbing installations, help architects and homeowners achieve that flawless, minimalist design.
5 Key Plumbing Tips for an Efficient Kitchen:
Smart Placement – Strategically position faucets and drainage points to enhance both aesthetics and daily usability.
High-Quality Materials – Invest in durable pipes and fittings to minimize frequent repairs.
Professional Insulation – Prevent energy loss and reduce unwanted noise with proper pipe insulation.
Easy Access – Design the system so future repairs don’t require extensive demolition.
Appliance Compatibility – Ensure plumbing aligns with modern appliances like side-by-side refrigerators and advanced dishwashers.
Choosing the Right Professional
As seen in high-end design projects, working with experienced plumbing teams like APS Plumbing—who understand modern design needs—can prevent costly future issues. Their free pre-installation consultations help homeowners and designers choose the best solutions for combining beauty and functionality.
Final Thoughts
A truly modern kitchen achieves perfection by paying attention to every technical detail. Investing in a professional plumbing system not only increases your home’s value but also enhances everyday cooking and living experiences. For your next project, consult experts who combine technical knowledge with a strong sense of aesthetics.
The kitchen is the heart of every modern home. Today, kitchen design goes beyond just cabinet layouts and color schemes—it’s about optimizing space and ensuring high-performance functionality. One often overlooked yet crucial element is a well-designed plumbing system, which can dramatically enhance both the aesthetics and efficiency of your space.
Hidden Plumbing: The Secret to Sleek, Modern Designs
Leading interior designers in Phoenix, Arizona, emphasize that a professional plumbing system can make a significant difference in a kitchen’s final look. Companies like APS Plumbing, with their expertise in concealed plumbing installations, help architects and homeowners achieve that flawless, minimalist design.
5 Key Plumbing Tips for an Efficient Kitchen:
Smart Placement – Strategically position faucets and drainage points to enhance both aesthetics and daily usability.
High-Quality Materials – Invest in durable pipes and fittings to minimize frequent repairs.
Professional Insulation – Prevent energy loss and reduce unwanted noise with proper pipe insulation.
Easy Access – Design the system so future repairs don’t require extensive demolition.
Appliance Compatibility – Ensure plumbing aligns with modern appliances like side-by-side refrigerators and advanced dishwashers.
Choosing the Right Professional
As seen in high-end design projects, working with experienced plumbing teams like APS Plumbing—who understand modern design needs—can prevent costly future issues. Their free pre-installation consultations help homeowners and designers choose the best solutions for combining beauty and functionality.
Final Thoughts
A truly modern kitchen achieves perfection by paying attention to every technical detail. Investing in a professional plumbing system not only increases your home’s value but also enhances everyday cooking and living experiences. For your next project, consult experts who combine technical knowledge with a strong sense of aesthetics.

 Air Group
Here is one of Air Group's expert technicians installing the refrigeration lines that allow ductless cooling and heating systems to fit in even the tighest rooms.
Photo by GWP Inc

 Dimensions in Wood Inc
This client’s vision for their kitchen/hearth room remodel was to create a harmonious space for gathering and socializing with family and friends. Without the before and after photos, you would scarcely believe this was the same home.
This huge home renovation perfectly illustrates that Dimensions In Wood’s expert team can handle every aspect of your remodeling project. Plumbing, flooring, electrical wiring, custom cabinets, structural engineering, appliances, windows, interior and exterior doors, entertainment and more. Contact us today to discuss Translating Your Visions into Reality
The client was interested in new appliance technology, cabinetry to the ceiling, and an Island large enough to seat 3. They also wanted a built-in breakfast nook, improved pantry space, more functional storage on either side of their fireplace, and a built-in appearance for the TV above the mantel. The original built-in desk was not used, and they preferred for that space to serve as a small bar area with refrigeration and a place to store their printer. We designed several plans for the space before selecting the final layout.
The new design required the removal of the soffit over the old sink, as well as a small wall beside the old refrigerator. The wall beside the stairwell had to be shortened 13 inches and a new beam installed to carry the load of the home’s 2nd story to gain enough space for the large central island. The existing closet pantry walls were also reconfigured as per the new plan.
This serves as a great reminder that Dimensions In Wood is much more than just custom cabinets.
Central to the entire custom kitchen is an 8-foot Walnut island. The huge island, which comfortably seats three, is topped with Essenza Blue quartzite. The stone’s natural striations are beautiful. Quartzite is harder than granite, and less likely to stain than other stones because of its density. The couple had to look through multiple slabs to find a piece they LOVED. The island’s custom Walnut cabinetry, built to resemble a piece of custom furniture, was stained Bronzed Walnut by Sherwin Williams.
The 4-foot Galley Workstation in the island, handles all the kitchen’s prep, serving, and cleanup needs. The Galley’s culinary tools include an upper tier cutting board, upper tier drying rack, 2 lower tier platforms, 11″ colander with non-slip handles, and 11” mixing bowl with lid and non-slip bottom. Learn more about the amazing Galley Workstation here. A Waterstone gantry faucet in a pewter finish combines a pull-down sprayer for maximum mobility and a articulated swivel spout. A water tap with reverse osmosis filter provides the highest quality drinking water. To keep a clean and sleek counter we installed a raised air switch for the garbage disposal and integrated soap dispenser. The island also houses the Thermador Sapphire 7-Program Dishwasher with a hidden touch control panel and a custom Walnut wood front. The cabinetry under the Galley Workstation features a trash roll out, as well as storage for the culinary tools.
Shortening the stairwell wall, and reframing around the stairs, which included shortening the handrail, also made room for a bi-fold door walk-in pantry with extra roll out storage and space for a small microwave. Above the panty doors is a remote controlled, electric motor powered, lift up cabinet door which hides a flat screen TV, used while the family is cooking.
To the right of the walk-in pantry is cold food storage. The Thermador, 30-inch Freedom Collection refrigerator and 24-inch built-in freezer column with internal ice maker are covered with matching cabinetry fronts. An open display space was designed above the units, creating an aesthetically beautiful wall. To the right of the refrigerator & freezer columns is a tall cabinet designed for the built-in Thermador steam and convection oven. The convention steam oven is a relatively new technology for homes, but its versatility and food quality is amazing. To the right of this is a pull-out appliance pantry which provides easy access and storage for a stand mixer, blender, and any other appliance you do not want to clutter the counter.
The most visible wall of the kitchen features the 36-inch Thermador Professional Series Harmony Gas Range with Griddle. Between the range and custom designed wood hood, a framed mosaic tile accent in the backsplash, creates a focal point. To clear the air, the Professional Series Thermador 42-inch ventilation insert provides excellent exhaust capabilities, as well as providing multi-level, vivid LED lights for beautiful illumination.
The wall cabinetry symmetrically flanks the custom hood, utilizing deeper wall cabinetry on each end, allowing for storage of oversized dishware. The base cabinetry on this wall is made up of drawers, except for the corner, which is a Kesseböhmer LeMans II. This specially designed shelf system allows ease of access in underutilized blind corners. The dual action articulation system with soft close mechanism ensures a smooth open and close.
Rounding the corner to the outside wall, the base cabinetry was built to a narrower depth, providing additional space for the island, as well as easier access to the new larger pass-thru window which serves the screen porch. The client selected Black Vermont granite countertops with an ogee edge to contrast the Linen White painted cabinetry.
The door to the screen porch was replaced with a Marvin Exterior Door with a raised panel at the bottom of the 3⁄4 glass door.
Marvin Windows replaced the other windows in the space increasing the energy efficiency and value of the home. To establish the breakfast nook, a bench with drawers and an upholstered seat was built into the bay area of the room.
Custom bookshelves were built with open shelves, cabinet doors, and drawers on either side of the fireplace. A new stone hearth and fireplace surround were installed. Above the existing mantel we built a recessed space for the flat screen television hiding all wiring inside the walls for a completely clean look.
The space that was once a desk was transformed into a bar area. The glass shelves and glass cabinet front liquor cabinet stand out. But this bar area has hidden secrets. Tucked beneath the black granite is a Thermador under-counter double drawer refrigerator with matching wood front panels. They blend in perfectly with the cabinets. A wireless printer is easily accessed on a slide out drawer. Plus, what looks like merely wooden panels on the wall are concealing recessed storage for more bottles and glasses!
Overhead recessed lighting and speaker system provide illumination and entertainment through the entire space.
This luxury home had original, solid oak flooring through most of the first floor which the homeowner obviously wanted to keep but were in desperate need of repair and refinishing. Our master craftsmen wove in new wood flooring to match the old where needed, particularly where walls had been changed and where the floor was damaged. We sanded the floors, smoothing away years of wear and tear. The entire wood floor was then uniformly stained, making it impossible to differentiate where any repairs were made.
If this renovation has inspired you, then contact us today! There is no limit to our Dimensions.
 JRP Design & Remodel
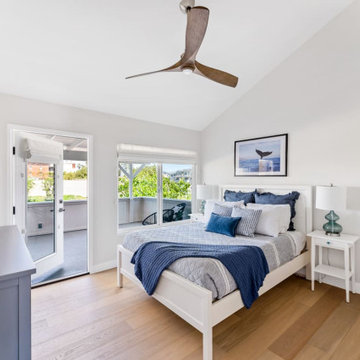
These repeat clients were looking for a relaxing getaway for their family of five young kids and themselves to enjoy. Upon finding the perfect vacation destination, they turned once again to JRP’s team of experts for their full home remodel. They knew JRP would provide them with the quality and attention to detail they expected. The vision was to give the home a clean, bright, and coastal look. It also needed to have the functionality a large family requires.
This home previously lacked the light and bright feel they wanted in their vacation home. With small windows and balcony in the master bedroom, it also failed to take advantage of the beautiful harbor views. The carpet was yet another major problem for the family. With young kids, these clients were looking for a lower maintenance option that met their design vision.
To fix these issues, JRP removed the carpet and tile throughout and replaced with a beautiful seven-inch engineered oak hardwood flooring. Ceiling fans were installed to meet the needs of the coastal climate. They also gave the home a whole new cohesive design and pallet by using blue and white colors throughout.
From there, efforts were focused on giving the master bedroom a major reconfiguration. The balcony was expanded, and a larger glass panel and metal handrail was installed leading to their private outdoor space. Now they could really enjoy all the harbor views. The bedroom and bathroom were also expanded by moving the closet and removing an extra vanity from the hallway. By the end, the bedroom truly became a couples’ retreat while the rest of the home became just the relaxing getaway the family needed.
45