
Search results for "Requiring math based" in Home Design Ideas

 Robert Hutchison Architecture
The client specified three very specific requirements for her house: a simple building form; square windows; and a gable roof. The resulting design is based on a series of contradictions, with the intent of generating elements of surprise – at first glance, the house might appear as one thing, but then is realized as another.


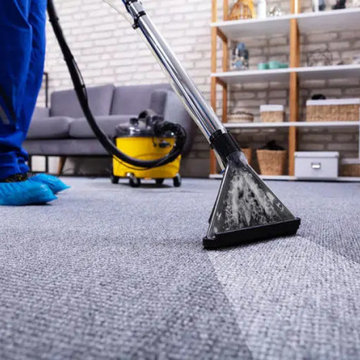
 Nextday Cleaning - Lorton
Enjoy a cleaner home with professional cleaning services tailored to your needs. From deep and recurring cleaning to move-in/out, spring, carpet, upholstery, and one-time cleaning, services can be customized based on your home and cleaning requirements.
Find the right local pro for your project

 User
UserDarren Miles
Mid-sized contemporary concrete floor and white one-story mixed siding flat roof idea in Miami with gray walls and a medium wood front door
Mid-sized contemporary concrete floor and white one-story mixed siding flat roof idea in Miami with gray walls and a medium wood front door

 Valentini Kids Furniture Brooklyn NY
Contact our office concerning price or customization of this Kids Bedroom Set. 347-492-55-55
This kids bedroom furniture set is made in Italy from the fines materials available on market. This bedroom set is a perfect solution for those looking for high quality kids furniture with great storage capabilities to embellish and organize the children`s bedroom. This Italian bedroom set also does not take lots of space in the room, using up only the smallest space required to provide room with storage as well as plenty of room for your kids to play. All the pieces within this kids furniture collection are made with a durable and easy to clean melamine on both sides, which is available for ordering in a variety of matt colors that can be mixed and matched to make your kids bedroom bright and colorful.
Please contact our office concerning details on customization of this kids bedroom set.
The starting price is for the "As Shown" composition that includes the following elements:
1 Storage Loft Bed (Requires Special Size Mattress 31.5" x 75")
1 Ladder
1 Bed Safety Bar (Protection)
Please Note: Room/bed decorative accessories and the mattress are not included in the price.
MATERIAL/CONSTRUCTION:
E1-Class ecological panels, which are produced exclusively through a wood recycling production process
Bases 0.7" thick melamine
Back panels 0.12" thick MDF
Doors 0.7" thick melamine
Front drawers 0.7" thick melamine
Dimensions:
Storage Loft Bed: W77.6" x D34" x H66.7"
Bed internal dimensions: W31.5" x D75" (Requires Special Size Mattress)

 June Scott Design
Succulents, grasses and low-water shrubs with vivid foliage give this coastal garden a rich, textured look with minimal maintenance.
Photos by Daniel Bosler

 SV Design
When full-time Massachusetts residents contemplate building a second home in Telluride, Colorado the question immediately arises; does it make most sense to hire a regionally based Rocky Mountain architect or a sea level architect conveniently located for all of the rigorous collaboration required for successful bespoke home design. Determined to prove the latter true, Siemasko + Verbridge accompanied the potential client as they scoured the undulating Telluride landscape in search of the perfect house site.
The selected site’s harmonious balance of untouched meadow rising up to meet the edge of an aspen grove and the opposing 180 degree view of Wilson’s Range spoke to everyone. A plateau just beyond a fork in the meadow provided a natural flatland, requiring little excavation and yet the right amount of upland slope to capture the views. The intrinsic character of the site was only enriched by an elk trail and snake-rail fence.
Establishing the expanse of Wilson’s range would be best served by rejecting the notion of selected views, the central sweeping curve of the roof inverts a small saddle in the range with which it is perfectly aligned. The soaring wave of custom windows and the open floor plan make the relatively modest house feel sizable despite its footprint of just under 2,000 square feet. Officially a two bedroom home, the bunk room and loft allow the home to comfortably sleep ten, encouraging large gatherings of family and friends. The home is completely off the grid in response to the unique and fragile qualities of the landscape. Great care was taken to respect the regions vernacular through the use of mostly native materials and a palette derived from the terrain found at 9,820 feet above sea level.
Photographer: Gibeon Photography



 Maria Hickey & Associates Landscapes
Hard to believe this is one month after planting....the plantings provide privacy and screening for the outdoor shower. We planted creeping thyme between the bluestone to create fragrance when stepped on.

 Crate&Barrel
Halo's simple beauty lies in its open presentation of materials, construction and design. Constructed with precision, requiring no screws or nails, the solid chestnut wood base features slightly flared legs that extend from the apron and a cross brace to support a floating clear rounded glass top.
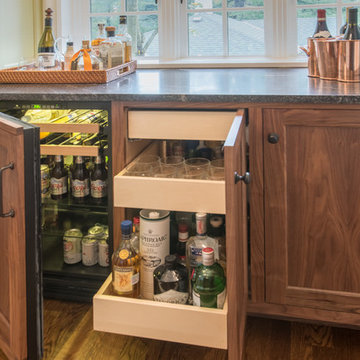
Home design - large traditional single-wall medium tone wood floor home design idea in Portland with shaker cabinets, green backsplash, subway tile backsplash, stainless steel appliances, no island, medium tone wood cabinets and quartzite countertops

 Breeze Giannasio Interiors
Stacy Zarin - Goldberg
Example of a transitional kids' white tile and subway tile alcove bathtub design in DC Metro with a trough sink
Example of a transitional kids' white tile and subway tile alcove bathtub design in DC Metro with a trough sink
 Valentini Kids Furniture Brooklyn NY
Contemporary Italian Wall Unit VV 3909
Made in Italy
Perfect for both modern and contemporary styled interiors, this modular wall unit line offers lots of customization options so everyone could adjust the composition according to the individual's size and color requirements, creating an entertainment center of the dream. The wall unit line features lots of different units, that are available in several sizes and can wall mounted both vertically and horizontally. All the units from this entertainment center furniture collection are available in walnut, white ash, ivory ash and mink ash wood structure finishes as well as white and mud high gloss lacquers. The structure and the front doors of the same unit can be ordered in different finishes/lacquers to add unique and elegant contrast look to the wall unit design.
Features:
E1-Class ecological panels, which are produced exclusively through a wood recycling production process
The structure and the front in wood finishes are made of chipboard
The lacquered structures and fronts are made of REAL POLISH SCRATCH PROOF LACQUERING, which is non toxic and non allergic products
All the panels are 0.7" thick
Drawers mounted on metal runners with MDF bottom panel, height adjustable and soft-close system
Metal snap-on hinges with adjustable height
The starting price is for the VV Wall Unit Composition 3909 as shown in the main picture in White Ash / Walnut finishes. (Consists of: Base Drawer Cabinet W47.2" x H10.2", Base Drawer Cabinet W59" x H10.2", Three Horizontal Hanging Units W47.2" each).
Dimensions:
Wall Unit: W106.3" x D18.3" x H79"
Individual Components:
Base Drawer Cabinet H10.2": W47.2" x D18.3" x H10.2"
Base Drawer Cabinet H10.2": W59" x D18.3" x H10.2"
Horizontal Hanging Unit: W59" x D13.8" x H13.4"

 Fresh Ideas Home Improvement
Mid-sized elegant u-shaped ceramic tile eat-in kitchen photo in Oklahoma City with a drop-in sink, flat-panel cabinets, distressed cabinets, granite countertops, beige backsplash, mosaic tile backsplash, stainless steel appliances, green walls and a peninsula


 Don Ziebell
Lisa Romerein (photography)
Oz Architects (architecture) Don Ziebell Principal, Zahir Poonawala Project Architect
Oz Interiors (interior design) Inga Rehmann Principal, Tiffani Mosset Designer
Magelby Construction (Contractor)
Joe Rametta (Construction Coordination)

 Home Element Furniture
Based units in creola "aged" oak, wall units and wall-hung bench in beige argilla. The ecological boiethanol burner recessed into the base unit when an optional tempered glass fireguard doesn't require a flue because the combustion of bioethanol is clean and completely void of fumes or emissions of harmful exhalations.
 Style In Form
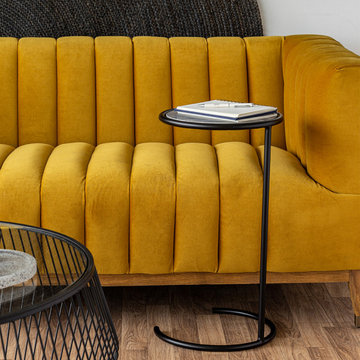
Well hello, little perfect accent table. Just the right size for smaller spaces, as an end table or decorative accent, we designed Noble with a black metal base and white marble top. Easy to move around the home, Noble slides easily under occasional chairs and sofas where extra table space is required.
Marble tops are packaged separately to avoid damage during shipping and will not be glued into the base.

 Premium Kitchens
NO LIGHT VALENCE REQUIRED
UNDER-CABINET LIGHTS SET FLUSH WITH BASE SHELF OF CABINET
Mid-sized trendy l-shaped porcelain tile and multicolored floor open concept kitchen photo with an undermount sink, flat-panel cabinets, white cabinets, quartz countertops, beige backsplash, marble backsplash, paneled appliances, an island and beige countertops
Mid-sized trendy l-shaped porcelain tile and multicolored floor open concept kitchen photo with an undermount sink, flat-panel cabinets, white cabinets, quartz countertops, beige backsplash, marble backsplash, paneled appliances, an island and beige countertops


 Yellowstone Traditions
MillerRoodell Architects // Gordon Gregory Photography
Mountain style brown one-story wood gable roof photo with a shingle roof
Mountain style brown one-story wood gable roof photo with a shingle roof

 Modern Furniture Bay
Featuring Brown and Silver frame & base, the standing mirror elegantly combines sleek modern shapes with functionality required in modern bedrooms or living rooms.
from modernfurniturebay.com

 Unhinged Custom Doors
Since our custom fronts can be built to any size, a simple field modification to a 12" base cabinet was all that was required in order to build this custom spice pull-out, and take advantage of the extra space in the corner.
28