
Search results for "Research use" in Home Design Ideas

 CBI Design Professionals, Inc.
This home addition was intended to expand the home to provide the space needed for the growing new family. The existing kitchen was gutted, expanded and opened up to a family room and nook area. Custom inset cabinets were our preference; however cost was a significant concern. The owner researched multiple companies and standard product lines to save on her budget. After careful analysis, we discovered that it was just as cost effective to use the local custom cabinet maker we preferred. This allowed for more precise detailing and unique features. The goal of a classical farm house kitchen character updated with modern features was able to be obtained much to the home owner's delight.
A family room was added to this home, opening up to a screen porch that takes advantage of a previously unused side yard. The much needed new rear entry provides the family a space for their laundry room and is now the primary entry point from the detached garage. Great care was taken to ensure that the home’s new detailing could have been built this way originally. The space however needed to have a modern function for a modern family. The homes existing exterior had aluminum siding and trim which concealed original millwork and shingles. When the nondescript materials were removed, it was discovered that the original was in poor condition. Careful attention was taken to replace and/or repair original materials wherever possible around the entire home, in order to create a seamless exterior character.

 Lauren Maroney for Ethan Allen Sterling, VA
My client came to me wanting a fresh, warm, and inviting feel for the Great Room in their new home. They had done lots of research on the styles, colors, and looks they liked, and had several inspiration pictures ready to show me as we got started!
They plan on using the space to relax in together as a family, and also entertain in for parties. My goal was to give them a sophisticated and cozy space, with "pops" of rusty reds and washed navys to warm the space up.
Light woods work well with the tones in the stone fireplace and help to keep a more relaxed look. Add in a few organic accessories on the large chinoiserie coffee table and farmhouse dining table, and this room was transformed into a lived-in and sophisticated home.
 Backyard X-Scapes Inc.
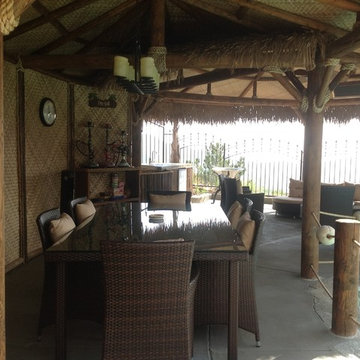
The lauhala palm leaves have been popular in tropical regions for many years because of their versatility when it comes to roofing materials, floor coverings, wall coverings, and bedding mats. Often found in the South Pacific and the Philippines, lauhala woven mats have become a common fixture in many commercial environments, homes, and backyards today. The coloring in lauhala matting often ranges from tan to darker browns once it has been finished. This natural fiber decorative matting is as versatile as it is durable. Use to underlay a solid roofed Palapa or as a wall covering, privacy screen, cabana matting, to accent Tiki Bars or even line tables for a party.
When cutting and installing lauhala matting, you can use glue, adhesive or Gaffer tape be sure to do some research into where you’ll be installing it as well as to the conditions of your surroundings. As a quick tip, you can use the remnants or fallen pieces of matting as tools for covering up any potential problem areas or simply weave them back into the matting.
Select Lauhala, Bac Bac, Abaca, or Lampac matting to help spruce up your tropical paradise!
Lauhala ceiling mat.
Find the right local pro for your project

 Castle Building & Remodeling
This family and had been living in their 1917 Tangletown neighborhood, Minneapolis home for over two years and it wasn’t meeting their needs.
The lack of AC in the bathroom was an issue, the bathtub leaked frequently, and their lack of a shower made it difficult for them to use the space well. After researching Design/Build firms, they came to Castle on the recommendations from others.
Wanting a clean “canvas” to work with, Castle removed all the flooring, plaster walls, tiles, plumbing and electrical fixtures. We replaced the existing window with a beautiful Marvin Integrity window with privacy glass to match the rest of the home.
A bath fan was added as well as a much smaller radiator. Castle installed a new cast iron bathtub, tub filler, hand shower, new custom vanity from the Woodshop of Avon with Cambria Weybourne countertop and a recessed medicine cabinet. Wall sconces from Creative lighting add personality to the space.
The entire space feels charming with all new traditional black and white hexagon floor tile, tiled shower niche, white subway tile bath tub surround, tile wainscoting and custom shelves above the toilet.
Just outside the bathroom, Castle also installed an attic access ladder in their hallway, that is not only functional, but aesthetically pleasing.
Come see this project on the 2018 Castle Educational Home Tour, September 29 – 30, 2018.
 Backyard X-Scapes Inc.
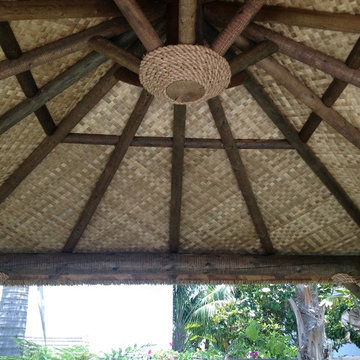
The lauhala palm leaves have been popular in tropical regions for many years because of their versatility when it comes to roofing materials, floor coverings, wall coverings, and bedding mats. Often found in the South Pacific and the Philippines, lauhala woven mats have become a common fixture in many commercial environments, homes, and backyards today. The coloring in lauhala matting often ranges from tan to darker browns once it has been finished. This natural fiber decorative matting is as versatile as it is durable. Use to underlay a solid roofed Palapa or as a wall covering, privacy screen, cabana matting, to accent Tiki Bars or even line tables for a party.
When cutting and installing lauhala matting, you can use glue, adhesive or Gaffer tape be sure to do some research into where you’ll be installing it as well as to the conditions of your surroundings. As a quick tip, you can use the remnants or fallen pieces of matting as tools for covering up any potential problem areas or simply weave them back into the matting.
Select Lauhala, Bac Bac, Abaca, or Lampac matting to help spruce up your tropical paradise!
Lauhala ceiling mat.


 Lauren Maroney for Ethan Allen Sterling, VA
My client came to me wanting a fresh, warm, and inviting feel for the Great Room in their new home. They had done lots of research on the styles, colors, and looks they liked, and had several inspiration pictures ready to show me as we got started!
They plan on using the space to relax in together as a family, and also entertain in for parties. My goal was to give them a sophisticated and cozy space, with "pops" of rusty reds and washed navys to warm the space up.
Light woods work well with the tones in the stone fireplace and help to keep a more relaxed look. Add in a few organic accessories on the large chinoiserie coffee table and farmhouse dining table, and this room was transformed into a lived-in and sophisticated home.


 GenStone Products
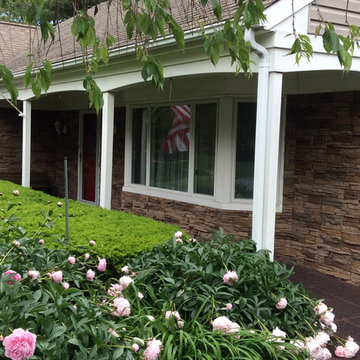
"The 40 year old stone cladding on the front of our home was in need of replacing. After researching several products we selected GenStone Desert Sunrise Stacked Stone panels. The panels were easy to work with and miter using tools most DIYer's have. Received many compliments on the finished project and would highly recommend this product to anyone who wants to update their home without the high price." --Robert

 Cure Design Group
First things first…this renovation was certainly a labor of love for everyone involved, from our amazing clients, to the contractors, vendors and us, this project consumed all of us and the outcome is more than Gorgeous. This contemporary home is nestled back in a a great area of St Louis County. A brick ranch with contemporary touches…once adorned glass blocked bar and stairwell, a tiny galley kitchen and a remodeled garage that once housed their “dining and hearth room” but no one ever used that space.
CURE Senior Designer, Cori Dyer took this space, completely and brilliantly re worked the configuration and entire floor plan and layout. Tearing out the dividing wall from the kitchen and what was once the garage, allowed the new kitchen layout to be flipped to the now long perpendicular wall, and created an open mega kitchen with great natural light, double islands, eat in kitchen and seating area, bar and open the great room. You can stand among the space at any point and are able to take in the entire view.
Creating an uber chic space doesn’t happen on its own…it takes intricate design, research and planning. Custom made cabinets, a double island featuring two surfaces a butcher block and unforgettable marble. This clean color palette plays well with the new custom furniture in the great room, creating a seating area that sparks conversations.
 Lauren Maroney for Ethan Allen Sterling, VA
My client came to me wanting a fresh, warm, and inviting feel for the Great Room in their new home. They had done lots of research on the styles, colors, and looks they liked, and had several inspiration pictures ready to show me as we got started!
They plan on using the space to relax in together as a family, and also entertain in for parties. My goal was to give them a sophisticated and cozy space, with "pops" of rusty reds and washed navys to warm the space up.
Light woods work well with the tones in the stone fireplace and help to keep a more relaxed look. Add in a few organic accessories on the large chinoiserie coffee table and farmhouse dining table, and this room was transformed into a lived-in and sophisticated home.

 John R. Schroeder, AIA
Photo by Jody Dole
John R. Schroeder, AIA is a professional design firm specializing in architecture, interiors, and planning. We have over 30 years experience with projects of all types, sizes, and levels of complexity. Because we love what we do, we approach our work with enthusiasm and dedication. We are committed to the highest level of design and service on each and every project. We engage our clients in positive and rewarding collaborations. We strive to exceed expectations through our attention to detail, our understanding of the “big picture”, and our ability to effectively manage a team of design professionals, industry representatives, and building contractors. We carefully analyze budgets and project objectives to assist clients with wise fund allocation.
We continually monitor and research advances in technology, materials, and construction methods, both sustainable and otherwise, to provide a responsible, well-suited, and cost effective product. Our design solutions are highly functional using both innovative and traditional approaches. Our aesthetic style is flexible and open, blending cues from client desires, building function, site context, and material properties, making each project unique, personalized, and enduring.
 Castle Building & Remodeling
This family and had been living in their 1917 Tangletown neighborhood, Minneapolis home for over two years and it wasn’t meeting their needs.
The lack of AC in the bathroom was an issue, the bathtub leaked frequently, and their lack of a shower made it difficult for them to use the space well. After researching Design/Build firms, they came to Castle on the recommendations from others.
Wanting a clean “canvas” to work with, Castle removed all the flooring, plaster walls, tiles, plumbing and electrical fixtures. We replaced the existing window with a beautiful Marvin Integrity window with privacy glass to match the rest of the home.
A bath fan was added as well as a much smaller radiator. Castle installed a new cast iron bathtub, tub filler, hand shower, new custom vanity from the Woodshop of Avon with Cambria Weybourne countertop and a recessed medicine cabinet. Wall sconces from Creative lighting add personality to the space.
The entire space feels charming with all new traditional black and white hexagon floor tile, tiled shower niche, white subway tile bath tub surround, tile wainscoting and custom shelves above the toilet.
Just outside the bathroom, Castle also installed an attic access ladder in their hallway, that is not only functional, but aesthetically pleasing.
Come see this project on the 2018 Castle Educational Home Tour, September 29 – 30, 2018.
 Lauren Maroney for Ethan Allen Sterling, VA
My client came to me wanting a fresh, warm, and inviting feel for the Great Room in their new home. They had done lots of research on the styles, colors, and looks they liked, and had several inspiration pictures ready to show me as we got started!
They plan on using the space to relax in together as a family, and also entertain in for parties. My goal was to give them a sophisticated and cozy space, with "pops" of rusty reds and washed navys to warm the space up.
Light woods work well with the tones in the stone fireplace and help to keep a more relaxed look. Add in a few organic accessories on the large chinoiserie coffee table and farmhouse dining table, and this room was transformed into a lived-in and sophisticated home.

 Lauren Maroney for Ethan Allen Sterling, VA
My client came to me wanting a fresh, warm, and inviting feel for the Great Room in their new home. They had done lots of research on the styles, colors, and looks they liked, and had several inspiration pictures ready to show me as we got started!
They plan on using the space to relax in together as a family, and also entertain in for parties. My goal was to give them a sophisticated and cozy space, with "pops" of rusty reds and washed navys to warm the space up.
Light woods work well with the tones in the stone fireplace and help to keep a more relaxed look. Add in a few organic accessories on the large chinoiserie coffee table and farmhouse dining table, and this room was transformed into a lived-in and sophisticated home.


 Lauren Maroney for Ethan Allen Sterling, VA
My client came to me wanting a fresh, warm, and inviting feel for the Great Room in their new home. They had done lots of research on the styles, colors, and looks they liked, and had several inspiration pictures ready to show me as we got started!
They plan on using the space to relax in together as a family, and also entertain in for parties. My goal was to give them a sophisticated and cozy space, with "pops" of rusty reds and washed navys to warm the space up.
Light woods work well with the tones in the stone fireplace and help to keep a more relaxed look. Add in a few organic accessories on the large chinoiserie coffee table and farmhouse dining table, and this room was transformed into a lived-in and sophisticated home.

 Serge van der Voo Landscapes LLC
This 100 room assisted living housing center had been purchased by new owners. Their primary motive for the exterior of the property was to create an inviting and interactive setting for residents, visitors, employees, and family. Healthcare research shows that comfortable and stimulating seating areas close to the daily activity of the front doors are generally well used and popular areas among seniors and employees as well to prevent "workplace burnout". A crushed granite seating area, wooden benches, a recirculating waterfall, and a variety of plantings surround the front entry island. Seasonal color, texture, motion, shade, wildlife interest, mass and scale is provided by the mix of entryway, foundation, and entry island plantings.

Sponsored
Delaware, OH

Buckeye Basements, Inc.
Central Ohio's Basement Finishing ExpertsBest Of Houzz '13-'21
 Castle Building & Remodeling
This family and had been living in their 1917 Tangletown neighborhood, Minneapolis home for over two years and it wasn’t meeting their needs.
The lack of AC in the bathroom was an issue, the bathtub leaked frequently, and their lack of a shower made it difficult for them to use the space well. After researching Design/Build firms, they came to Castle on the recommendations from others.
Wanting a clean “canvas” to work with, Castle removed all the flooring, plaster walls, tiles, plumbing and electrical fixtures. We replaced the existing window with a beautiful Marvin Integrity window with privacy glass to match the rest of the home.
A bath fan was added as well as a much smaller radiator. Castle installed a new cast iron bathtub, tub filler, hand shower, new custom vanity from the Woodshop of Avon with Cambria Weybourne countertop and a recessed medicine cabinet. Wall sconces from Creative lighting add personality to the space.
The entire space feels charming with all new traditional black and white hexagon floor tile, tiled shower niche, white subway tile bath tub surround, tile wainscoting and custom shelves above the toilet.
Just outside the bathroom, Castle also installed an attic access ladder in their hallway, that is not only functional, but aesthetically pleasing.
Come see this project on the 2018 Castle Educational Home Tour, September 29 – 30, 2018.
 Lauren Maroney for Ethan Allen Sterling, VA
My client came to me wanting a fresh, warm, and inviting feel for the Great Room in their new home. They had done lots of research on the styles, colors, and looks they liked, and had several inspiration pictures ready to show me as we got started!
They plan on using the space to relax in together as a family, and also entertain in for parties. My goal was to give them a sophisticated and cozy space, with "pops" of rusty reds and washed navys to warm the space up.
Light woods work well with the tones in the stone fireplace and help to keep a more relaxed look. Add in a few organic accessories on the large chinoiserie coffee table and farmhouse dining table, and this room was transformed into a lived-in and sophisticated home.
 Lauren Maroney for Ethan Allen Sterling, VA
My client came to me wanting a fresh, warm, and inviting feel for the Great Room in their new home. They had done lots of research on the styles, colors, and looks they liked, and had several inspiration pictures ready to show me as we got started!
They plan on using the space to relax in together as a family, and also entertain in for parties. My goal was to give them a sophisticated and cozy space, with "pops" of rusty reds and washed navys to warm the space up.
Light woods work well with the tones in the stone fireplace and help to keep a more relaxed look. Add in a few organic accessories on the large chinoiserie coffee table and farmhouse dining table, and this room was transformed into a lived-in and sophisticated home.
30