
Search results for "Researching" in Home Design Ideas
 Stephen Alexander Homes & Neighborhoods
Jonathan Edwards Media
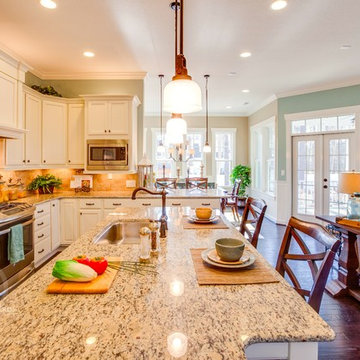
Open concept kitchen - coastal l-shaped dark wood floor open concept kitchen idea with an undermount sink, shaker cabinets, white cabinets, granite countertops, beige backsplash, porcelain backsplash, stainless steel appliances and an island
Open concept kitchen - coastal l-shaped dark wood floor open concept kitchen idea with an undermount sink, shaker cabinets, white cabinets, granite countertops, beige backsplash, porcelain backsplash, stainless steel appliances and an island
 Stephen Alexander Homes & Neighborhoods
Jonathan Edwards Media
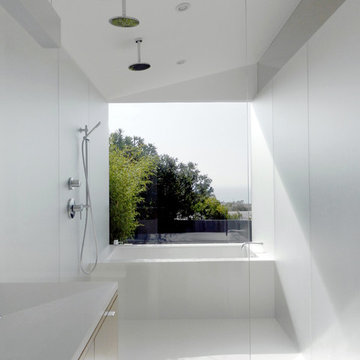
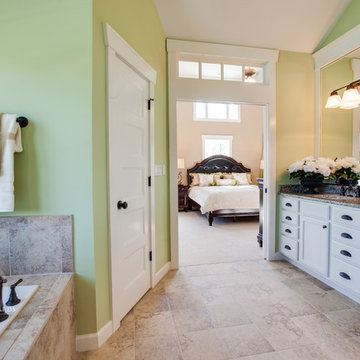
Example of a large country master beige tile and porcelain tile porcelain tile drop-in bathtub design with an undermount sink, shaker cabinets, white cabinets, granite countertops and green walls
Example of a large country master beige tile and porcelain tile porcelain tile drop-in bathtub design with an undermount sink, shaker cabinets, white cabinets, granite countertops and green walls
Find the right local pro for your project

![WORD [Warren Office for Research and Design]](https://st.hzcdn.com/fimgs/2ad3d4fa02534aa2_9160-w32-h32-b0-p0--.jpg) WORD [Warren Office for Research and Design]
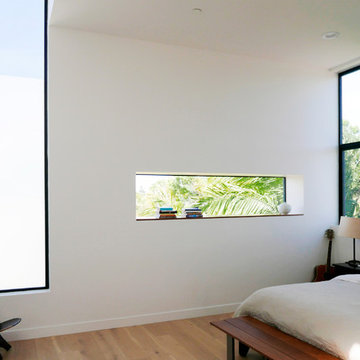
WORD [Warren Office for Research and Design]Example of a mid-sized trendy master light wood floor and beige floor bedroom design in Los Angeles with white walls and no fireplace
 WORD [Warren Office for Research and Design]
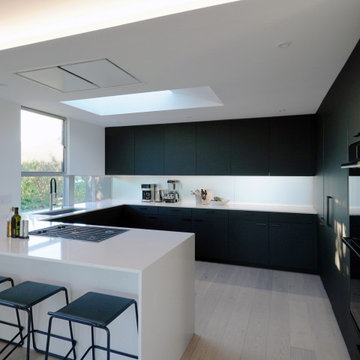
Kitchen - mid-sized contemporary u-shaped medium tone wood floor kitchen idea in Los Angeles with a double-bowl sink, flat-panel cabinets, black cabinets, solid surface countertops, black appliances, a peninsula and white countertops
 WORD [Warren Office for Research and Design]
Example of a mid-sized trendy bedroom design in Los Angeles
 WORD [Warren Office for Research and Design]
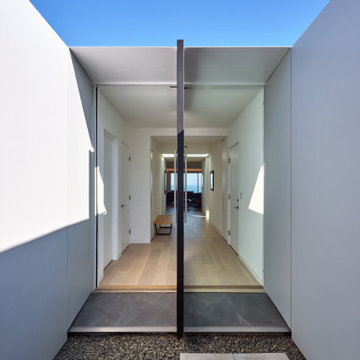
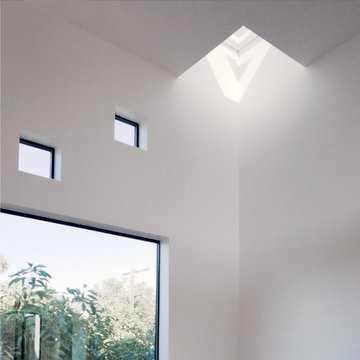
Inspiration for a modern home design remodel in Los Angeles
 WORD [Warren Office for Research and Design]
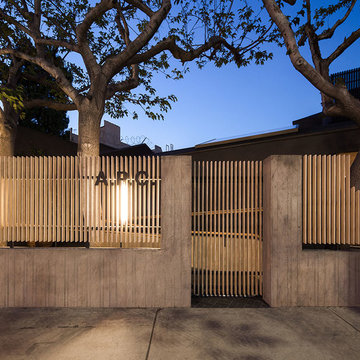
Inspiration for a modern home design remodel in Los Angeles

 25:8 Research + Design
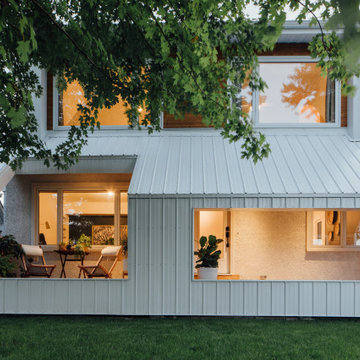
New covered porch with a strategic opening for sky views of the majestic maple
Small danish home design photo in Ottawa
Small danish home design photo in Ottawa
 25:8 Research + Design
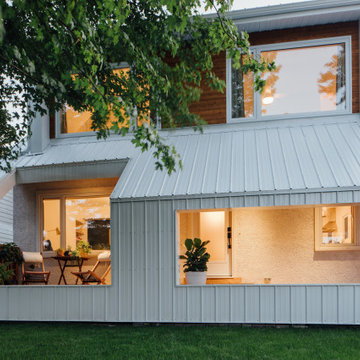
Warm wood accents on the second floor compliment the rugged metal finish.
Inspiration for a small scandinavian home design remodel in Ottawa
Inspiration for a small scandinavian home design remodel in Ottawa
 25:8 Research + Design
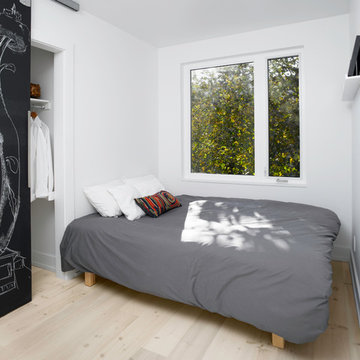
before and after photos show a modern transformation of a 100 year-old house.
Example of a small minimalist black two-story metal and board and batten house exterior design in Ottawa with a hip roof, a metal roof and a black roof
Example of a small minimalist black two-story metal and board and batten house exterior design in Ottawa with a hip roof, a metal roof and a black roof
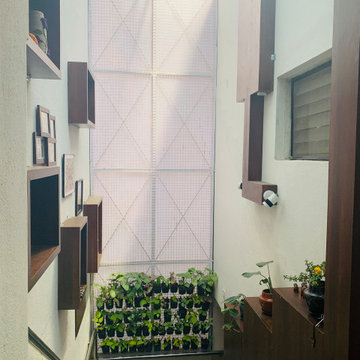

 25:8 Research + Design
2 years after building their house, a young family needed some more space for needs of their growing children. The decision was made to renovate their unfinished basement to create a new space for both children and adults.
PLAYPOD
The most compelling feature upon entering the basement is the Playpod. The 100 sq.ft structure is both playful and practical. It functions as a hideaway for the family’s young children who use their imagination to transform the space into everything from an ice cream truck to a space ship. Storage is provided for toys and books, brining order to the chaos of everyday playing. The interior is lined with plywood to provide a warm but robust finish. In contrast, the exterior is clad with reclaimed pine floor boards left over from the original house. The black stained pine helps the Playpod stand out while simultaneously enabling the character of the aged wood to be revealed. The orange apertures create ‘moments’ for the children to peer out to the world while also enabling parents to keep an eye on the fun. The Playpod’s unique form and compact size is scaled for small children but is designed to stimulate big imagination. And putting the FUN in FUNctional.
PLANNING
The layout of the basement is organized to separate private and public areas from each other. The office/guest room is tucked away from the media room to offer a tranquil environment for visitors. The new four piece bathroom serves the entire basement but can be annexed off by a set of pocket doors to provide a private ensuite for guests.
The media room is open and bright making it inviting for the family to enjoy time together. Sitting adjacent to the Playpod, the media room provides a sophisticated place to entertain guests while the children can enjoy their own space close by. The laundry room and small home gym are situated in behind the stairs. They work symbiotically allowing the homeowners to put in a quick workout while waiting for the clothes to dry. After the workout gym towels can quickly be exchanged for fluffy new ones thanks to the ample storage solutions customized for the homeowners.

13