
Search results for "Researching" in Home Design Ideas
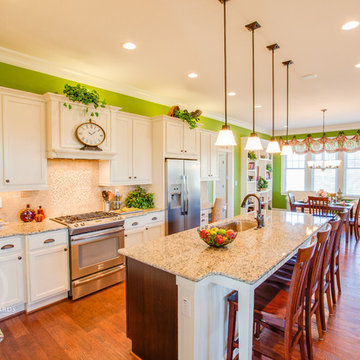
 Stephen Alexander Homes & Neighborhoods
Jonathan Edwards Media
Inspiration for a large farmhouse l-shaped medium tone wood floor open concept kitchen remodel with an undermount sink, shaker cabinets, white cabinets, granite countertops, beige backsplash, porcelain backsplash, stainless steel appliances and an island
Inspiration for a large farmhouse l-shaped medium tone wood floor open concept kitchen remodel with an undermount sink, shaker cabinets, white cabinets, granite countertops, beige backsplash, porcelain backsplash, stainless steel appliances and an island

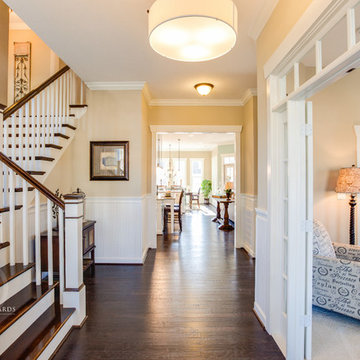 Stephen Alexander Homes & Neighborhoods
Jonathan Edwards Media
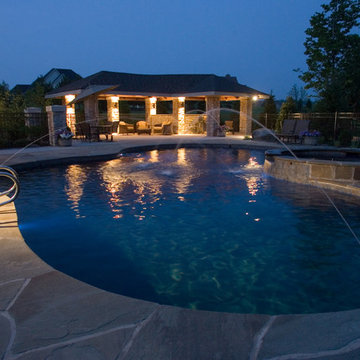
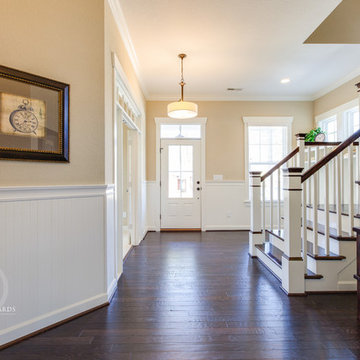
Example of a beach style entryway design with beige walls
Example of a beach style entryway design with beige walls
Find the right local pro for your project
![WORD [Warren Office for Research and Design]](https://st.hzcdn.com/fimgs/2ad3d4fa02534aa2_9160-w32-h32-b0-p0--.jpg) WORD [Warren Office for Research and Design]
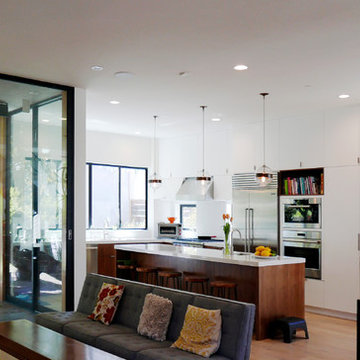
WORD [Warren Office for Research and Design]Open concept kitchen - mid-sized contemporary l-shaped light wood floor and beige floor open concept kitchen idea in Los Angeles with an undermount sink, flat-panel cabinets, white cabinets, quartzite countertops, white backsplash, mosaic tile backsplash, stainless steel appliances and an island
 WORD [Warren Office for Research and Design]
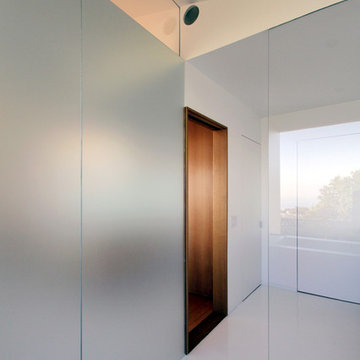
View toward pocket door through curbless entry to shower. Remote fan above (we left a finished hole rather than radial plastic grille.)© WORD
Example of a minimalist bathroom design in Los Angeles
Example of a minimalist bathroom design in Los Angeles
 Stephen Alexander Homes & Neighborhoods
Jonathan Edwards Media
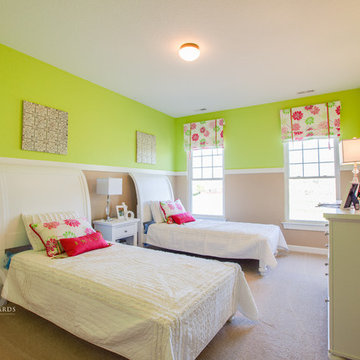
Example of a large cottage carpeted bedroom design with green walls
Example of a large cottage carpeted bedroom design with green walls
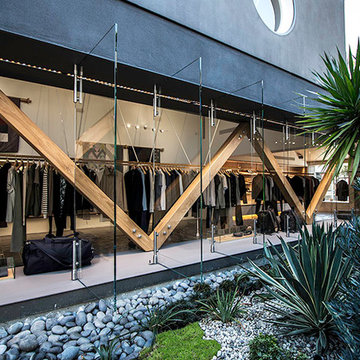
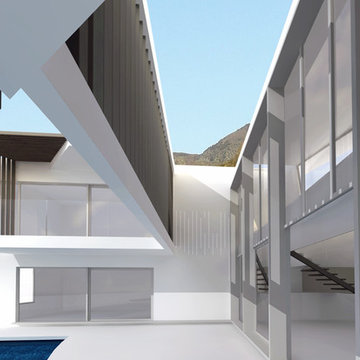
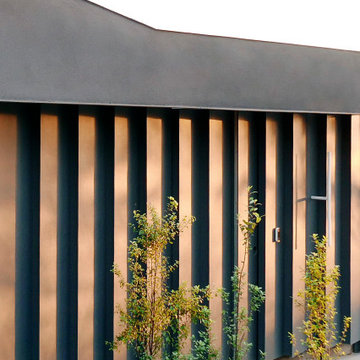 WORD [Warren Office for Research and Design]
Inspiration for a modern exterior home remodel in Los Angeles
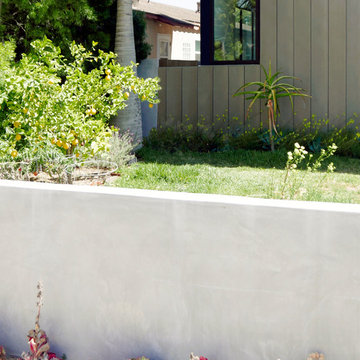 WORD [Warren Office for Research and Design]
Large trendy gray two-story mixed siding flat roof photo in Los Angeles with a metal roof
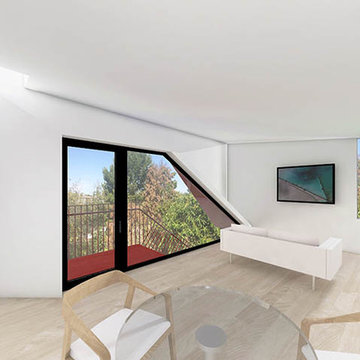 WORD [Warren Office for Research and Design]
WORD
Home design - contemporary home design idea in Los Angeles
Home design - contemporary home design idea in Los Angeles
 25:8 Research + Design

Renovated exterior with new 'A' frame balcony
Small modern black two-story metal house exterior idea in Ottawa with a hip roof, a metal roof and a black roof
Small modern black two-story metal house exterior idea in Ottawa with a hip roof, a metal roof and a black roof
 25:8 Research + Design

The renovation provides a contemporary flare while respecting the scale and architecture of the neighborhood.
Mid-sized 1950s black two-story metal and clapboard house exterior idea in Ottawa with a hip roof, a metal roof and a black roof
Mid-sized 1950s black two-story metal and clapboard house exterior idea in Ottawa with a hip roof, a metal roof and a black roof
 25:8 Research + Design
Bright, modern kitchen with white quartz countertop creates a welcoming family space
Inspiration for a small modern painted wood floor, white floor and tray ceiling eat-in kitchen remodel in Ottawa with a double-bowl sink, flat-panel cabinets, white cabinets, quartzite countertops, white backsplash, stainless steel appliances, an island and white countertops
Inspiration for a small modern painted wood floor, white floor and tray ceiling eat-in kitchen remodel in Ottawa with a double-bowl sink, flat-panel cabinets, white cabinets, quartzite countertops, white backsplash, stainless steel appliances, an island and white countertops
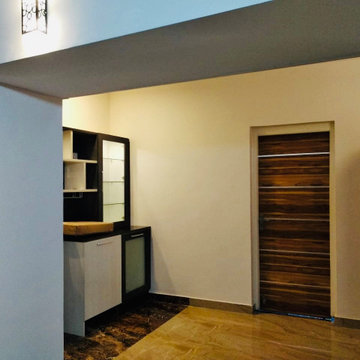

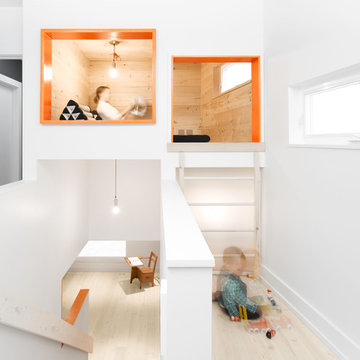
 25:8 Research + Design
Minimalist kitchen uses economical Ikea cabinetry to make a clean and functional space.
Inspiration for a small modern galley painted wood floor, white floor and tray ceiling eat-in kitchen remodel in Ottawa with a double-bowl sink, flat-panel cabinets, white cabinets, quartzite countertops, white backsplash, glass sheet backsplash, stainless steel appliances, an island and white countertops
Inspiration for a small modern galley painted wood floor, white floor and tray ceiling eat-in kitchen remodel in Ottawa with a double-bowl sink, flat-panel cabinets, white cabinets, quartzite countertops, white backsplash, glass sheet backsplash, stainless steel appliances, an island and white countertops
14