
Search results for "Resembling" in Home Design Ideas
 Benning Design Construction
A long time ago, in a galaxy far, far away…
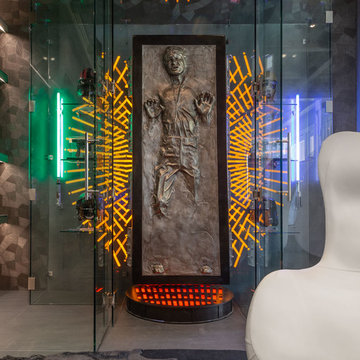
A returning client wished to create an office environment that would refuel his childhood and current passion: Star Wars. Creating exhibit-style surroundings to incorporate iconic elements from the epic franchise was key to the success for this home office.
A life-sized statue of Harrison Ford’s character Han Solo, a longstanding piece of the homeowner’s collection, is now featured in a custom glass display case is the room’s focal point. The glowing backlit pattern behind the statue is a reference to the floor design shown in the scene featuring Han being frozen in carbonite.
The command center is surrounded by iconic patterns custom-designed in backlit laser-cut metal panels. The exquisite millwork around the room was refinished, and porcelain floor slabs were cut in a pattern to resemble the chess table found on the legendary spaceship Millennium Falcon. A metal-clad fireplace with a hidden television mounting system, an iridescent ceiling treatment, wall coverings designed to add depth, a custom-designed desk made by a local artist, and an Italian rocker chair that appears to be from a galaxy, far, far, away... are all design elements that complete this once-in-a-galaxy home office that would make any Jedi proud.
Photo Credit: David Duncan Livingston
 Gina Sims Designs
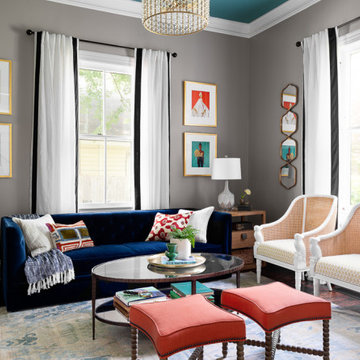
Transitional dark wood floor and brown floor living room photo in Atlanta with gray walls
 Guidobono Building Company
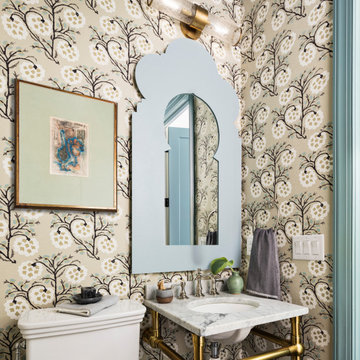
Example of a transitional powder room design in Detroit with multicolored walls, an undermount sink and white countertops
Find the right local pro for your project
 Qb3 LLC
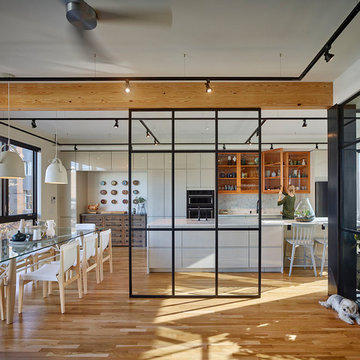
Inspiration for a contemporary galley medium tone wood floor and brown floor eat-in kitchen remodel in Philadelphia with flat-panel cabinets, white cabinets, white backsplash, stainless steel appliances, an island and white countertops
 Twist Tours Real Estate and Portfolio Marketing
Allison Cartwright
Inspiration for a transitional family room remodel in Austin
Inspiration for a transitional family room remodel in Austin
 Signature Designs Kitchen | Bath | Interiors
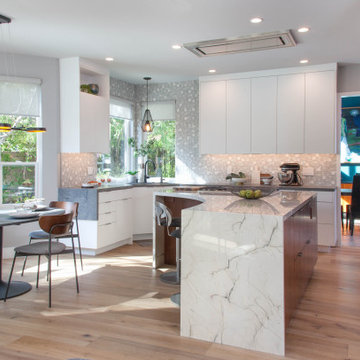
What a fun project to work on with an artist and her husband. We collaborated to create a unique kitchen that expands the clients storage and cooking space. Subtle details that make a bold statement. It was through the clients interviewing process that they choose to go with Signature Designs Kitchen Bath over other large firms because of the personal collaboration connection.
We created a curved island that resembles a piano while it maximized there countertop space it left plenty of room for them to entertain many guest in their nook.
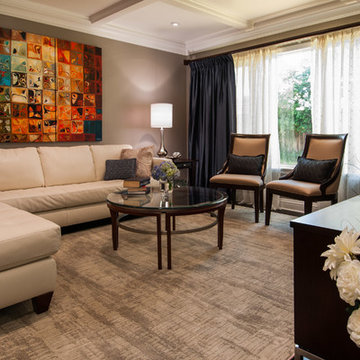
Example of a classic formal and enclosed carpeted living room design with brown walls, no fireplace and no tv

Sponsored
Columbus, OH

Hope Restoration & General Contracting
Columbus Design-Build, Kitchen & Bath Remodeling, Historic Renovations
 Stonebreaker Builders & Remodelers
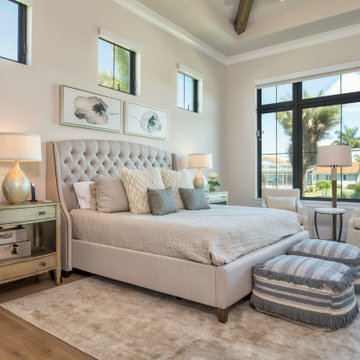
Bedroom - large transitional master medium tone wood floor and brown floor bedroom idea in Miami with gray walls
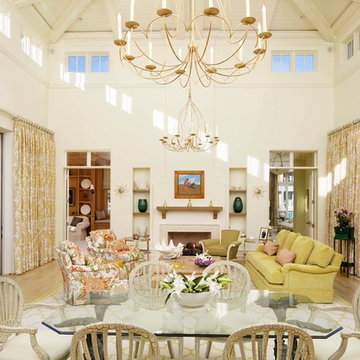
 Kukk Architecture & Design
Example of a large tuscan enclosed light wood floor living room design in Miami with beige walls, a standard fireplace and no tv
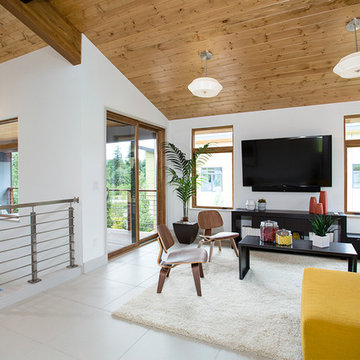
 Wipliance
Inspiration for a mid-sized contemporary loft-style beige floor and porcelain tile family room remodel in Seattle with white walls, no fireplace and a wall-mounted tv
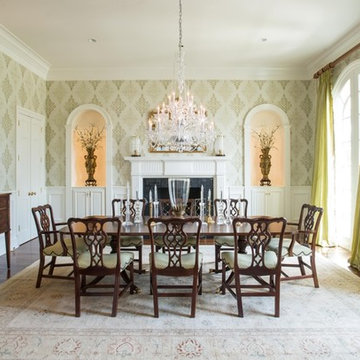
 Hyden Design Group
Inspiration for a timeless dark wood floor dining room remodel in Orange County with green walls and a standard fireplace

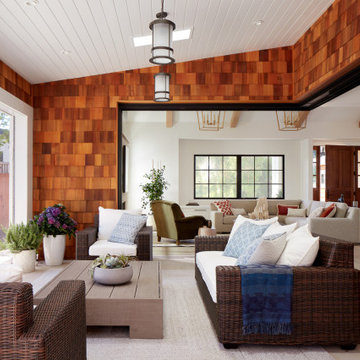
 Changras & Frey Construction Inc.
This photo shows the retractable screen in the down position. The previous photo has the screen up.
Inspiration for a mid-sized transitional backyard stone patio remodel in San Francisco with a roof extension
Inspiration for a mid-sized transitional backyard stone patio remodel in San Francisco with a roof extension
Sponsored
Columbus, OH
Hope Restoration & General Contracting
Columbus Design-Build, Kitchen & Bath Remodeling, Historic Renovations
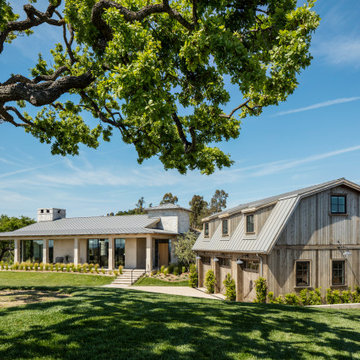

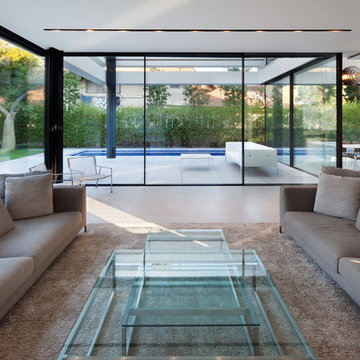
 Albertini - Italian Windows and Doors
Beautiful Contemporary House, Livingroom with Apexfine.
Living room - contemporary open concept living room idea in Orange County
Living room - contemporary open concept living room idea in Orange County

Dutchman's Breeches / Dicentra cucullaria
Photo: Kristine Paulus, via Flickr, licensed under Creative Commons Attribution-2.0 Generic

 Princeton Design Collaborative
modern concrete pavers with thyme inserted as missing pavers
Design ideas for a mid-sized modern partial sun courtyard concrete paver formal garden in Philadelphia for winter.
Design ideas for a mid-sized modern partial sun courtyard concrete paver formal garden in Philadelphia for winter.

 Heather Merenda
Photo: Heather Merenda © 2016 Houzz
Design: Johnson + McLeod Design Consultants
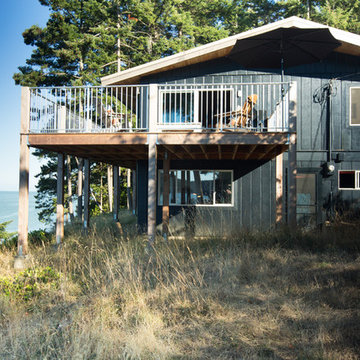
Inspiration for a contemporary exterior home remodel in Vancouver
Inspiration for a contemporary exterior home remodel in Vancouver

21