
Search results for "Resembling" in Home Design Ideas
 Forst Construction, Inc.
custom built

Inspiration for a mid-sized coastal open concept light wood floor family room remodel with white walls, a standard fireplace, a wall-mounted tv and a stone fireplace
Inspiration for a mid-sized coastal open concept light wood floor family room remodel with white walls, a standard fireplace, a wall-mounted tv and a stone fireplace

 Marty Rhein, CKD, CBD - BAC Design Group
Williamson Photography
Inspiration for a coastal white tile and ceramic tile ceramic tile alcove shower remodel with blue walls
Inspiration for a coastal white tile and ceramic tile ceramic tile alcove shower remodel with blue walls

Find the right local pro for your project
 Tom Hurt Architecture
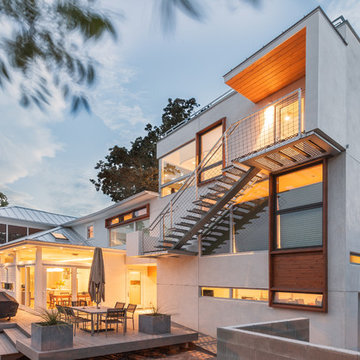
The addition attaches to the original building through a bridge that resembles a he spine of the building.
Photo: Ryan Farnau
Large trendy white three-story stucco house exterior photo in Austin with a hip roof and a metal roof
Large trendy white three-story stucco house exterior photo in Austin with a hip roof and a metal roof
 Noelle Johnson Landscape Consulting
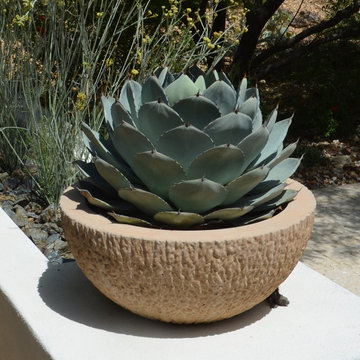
Agave parryi 'truncata' in a container
This is an example of a southwestern landscaping in Phoenix.
This is an example of a southwestern landscaping in Phoenix.

 FMD Architects
Richard Whitbread
Example of a mid-sized trendy built-in desk concrete floor home office design in Melbourne with white walls
Example of a mid-sized trendy built-in desk concrete floor home office design in Melbourne with white walls

 Dwell Lane
Example of a tuscan white two-story stucco house exterior design in Austin with a tile roof

Sponsored
Columbus, OH

Hope Restoration & General Contracting
Columbus Design-Build, Kitchen & Bath Remodeling, Historic Renovations
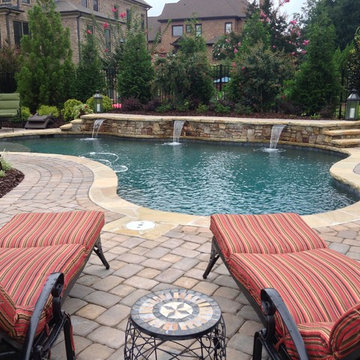
 Aqua Design Pools & Spas, LLC
An elegant free form pool with raised planting area, sheer decent water features, and StoneScapes Emerald pebble finish for the interior.
Inspiration for a mid-sized craftsman backyard custom-shaped pool fountain remodel in Atlanta
Inspiration for a mid-sized craftsman backyard custom-shaped pool fountain remodel in Atlanta

 Steamboat Interiors, Corp.
This bar was designed to resemble a western saloon. The Mirror back bar, actually has a hidden flat panel TV. The one-way mirror shows the screen when it is turned on.

 Jay Sifford
Wind sculpture by Lyman Whitaker. Photo by Jay Sifford.
Photo of an eclectic landscaping in Charlotte.
Photo of an eclectic landscaping in Charlotte.

 InnovationLand
This Houston kitchen remodel turned an outdated bachelor pad into a contemporary dream fit for newlyweds.
The client wanted a contemporary, somewhat commercial look, but also something homey with a comfy, family feel. And they couldn't go too contemporary, since the style of the home is so traditional.
The clean, contemporary, white-black-and-grey color scheme is just the beginning of this transformation from the previous kitchen,
The revamped 20-by-15-foot kitchen and adjoining dining area also features new stainless steel appliances by Maytag, lighting and furnishings by Restoration Hardware and countertops in white Carrara marble and Absolute Black honed granite.
The paneled oak cabinets are now painted a crisp, bright white and finished off with polished nickel pulls. The center island is now a cool grey a few shades darker than the warm grey on the walls. On top of the grey on the new sheetrock, previously covered in a camel-colored textured paint, is Sherwin Williams' Faux Impressions sparkly "Striae Quartz Stone."
Ho-hum 12-inch ceramic floor tiles with a western motif border have been replaced with grey tile "planks" resembling distressed wood. An oak-paneled flush-mount light fixture has given way to recessed lights and barn pendant lamps in oil rubbed bronze from Restoration Hardware. And the section housing clunky upper and lower banks of cabinets between the kitchen an dining area now has a sleek counter-turned-table with custom-milled legs.
At first, the client wanted to open up that section altogether, but then realized they needed more counter space. The table - a continuation of the granite countertop - was the perfect solution. Plus, it offered space for extra seating.
The black, high-back and low-back bar stools are also from Restoration Hardware - as is the new round chandelier and the dining table over which it hangs.
Outdoor Homescapes of Houston also took out a wall between the kitchen and living room and remodeled the adjoining living room as well. A decorative cedar beam stained Minwax Jacobean now spans the ceiling where the wall once stood.
The oak paneling and stairway railings in the living room, meanwhile, also got a coat of white paint and new window treatments and light fixtures from Restoration Hardware. Staining the top handrailing with the same Jacobean dark stain, however, boosted the new contemporary look even more.
The outdoor living space also got a revamp, with a new patio ceiling also stained Jacobean and new outdoor furniture and outdoor area rug from Restoration Hardware. The furniture is from the Klismos collection, in weathered zinc, with Sunbrella fabric in the color "Smoke."

Sponsored
Columbus, OH
Hope Restoration & General Contracting
Columbus Design-Build, Kitchen & Bath Remodeling, Historic Renovations
 Studio Industrielle
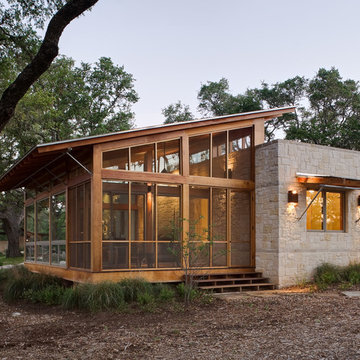
The program consists of a detached Guest House with full Kitchen, Living and Dining amenities, Carport and Office Building with attached Main house and Master Bedroom wing. The arrangement of buildings was dictated by the numerous majestic oaks and organized as a procession of spaces leading from the Entry arbor up to the front door. Large covered terraces and arbors were used to extend the interior living spaces out onto the site.
All the buildings are clad in Texas limestone with accent bands of Leuders limestone to mimic the local limestone cliffs in the area. Steel was used on the arbors and fences and left to rust. Vertical grain Douglas fir was used on the interior while flagstone and stained concrete floors were used throughout. The flagstone floors extend from the exterior entry arbors into the interior of the Main Living space and out onto the Main house terraces.
 Hills & Grant
Photo Courtesy of Henrybuilt
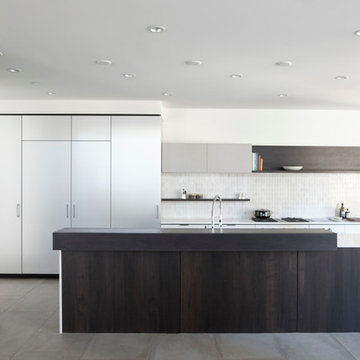
Open concept kitchen - large modern l-shaped porcelain tile open concept kitchen idea in San Francisco with an undermount sink, flat-panel cabinets, white cabinets, quartz countertops, white backsplash, ceramic backsplash, paneled appliances and an island
Open concept kitchen - large modern l-shaped porcelain tile open concept kitchen idea in San Francisco with an undermount sink, flat-panel cabinets, white cabinets, quartz countertops, white backsplash, ceramic backsplash, paneled appliances and an island

 SPACE Architects + Planners
Example of a mid-sized classic formal and enclosed vinyl floor living room design in Chicago with yellow walls, a standard fireplace, a brick fireplace and a wall-mounted tv


 Gwc Decorative Concrete
Inspiration for a large timeless backyard concrete patio remodel in Portland with a fire pit and a gazebo
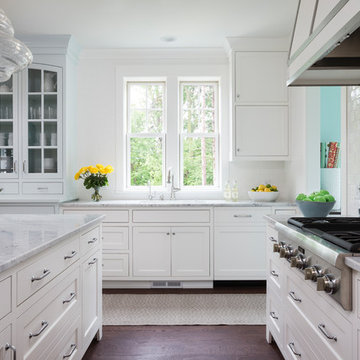
Inspiration for a timeless dark wood floor and brown floor kitchen remodel with recessed-panel cabinets, white cabinets, white backsplash, subway tile backsplash, stainless steel appliances and an island
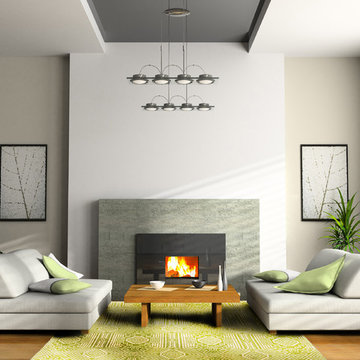
 RugKnots | Area Rugs
True artistry is displayed in this rug, which features bold color and intricate design. Let your eyes wander from line to line from the rug's fringe-adorned ends, and delight in its bright green hue. This handcrafted piece features a linear pattern that creates an elegant pattern that almost resembles a maze. Light beiges complement this rug's bright green backdrop for a cheerful, casual vibe. This rug brings playful personality to any room, and would be great for a bedroom, sunroom, or entryway.
*This custom item has now been SOLD*
**This item is available for customer order**
Item Number: VO-8-13-2001
Collection: Vogue
Size: 5.33x7.5
Material: Wool
Knots: 5/5
Color: Green
28