
Search results for "Resembling" in Home Design Ideas
 Pineapple House Interior Design
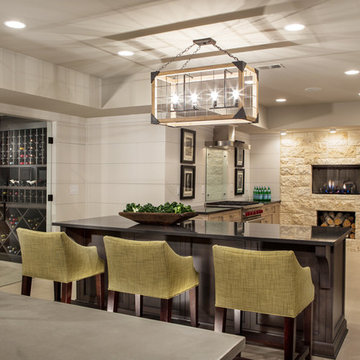
In the kitchen, no upper cabinets are allowed on the wall that can been seen from the entry stairs and video entertainment room. The designers evoke the feel of stone foundations by specifying rough-cut limestone on several accent walls. They elevate the kitchen fireplace to resemble a wood-burning oven. Its height allows unobstructed views from the dining area.
Scott Moore Photography
 Newport Homebuilders
James Wilson

Mid-sized elegant single-wall dark wood floor home bar photo in Dallas with glass-front cabinets, dark wood cabinets, granite countertops, beige backsplash and stone tile backsplash
Mid-sized elegant single-wall dark wood floor home bar photo in Dallas with glass-front cabinets, dark wood cabinets, granite countertops, beige backsplash and stone tile backsplash
 Of The Essence Design+Build and Paint
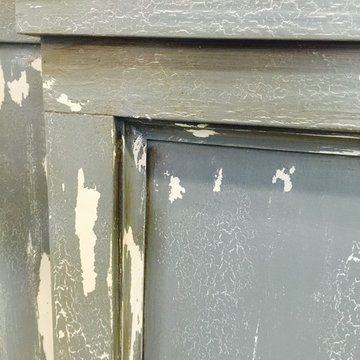
Distressed fireplace mantle created to resemble an old farmhouse mantle with crackling and peeling paint
Example of a transitional enclosed living room design with yellow walls, a standard fireplace and a wood fireplace surround
Example of a transitional enclosed living room design with yellow walls, a standard fireplace and a wood fireplace surround
Find the right local pro for your project
 MSI
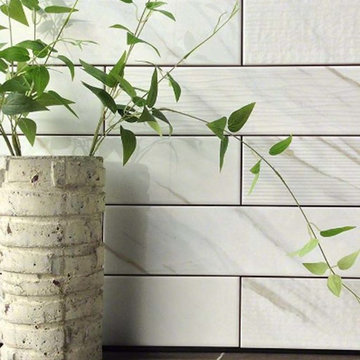
MSIClassique White Calacatta Subway Tile is a tough ceramic mosaic resembling fine marble, featuring a brilliant white background accented with veins of gray and gold. It has a contemporary twist, though – it’s a mixture of multiple subtle surface textures, randomly arranged.
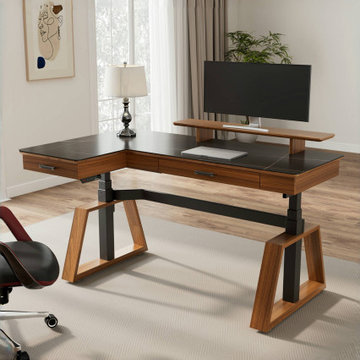
 Eureka Ergonomic
Your desk should resemble your status. The sophisticated style and elegant design of this L60 desk from the Ark Collection will refresh your home work space. Pair it with walnut-colored storage cabinets to create a high-quality home office space.
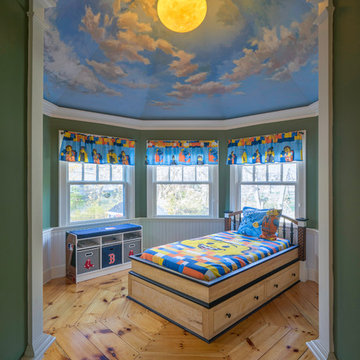
 NightOrbs, llc.
Matt Cummings of Cummings Architects wanted a hanging glass sphere to resemble the Sun. We were able to accomodate him with this 18" Golden NightOrb hanging from the ceiling.
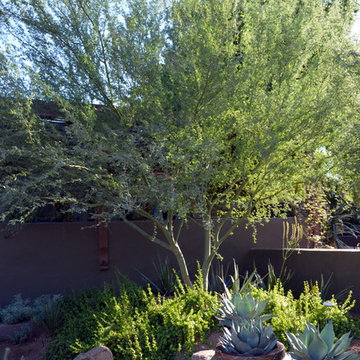
 Noelle Johnson Landscape Consulting
Potted agave and elephants food succulents at the Desert Botanical Garden

Sponsored
Columbus, OH

Hope Restoration & General Contracting
Columbus Design-Build, Kitchen & Bath Remodeling, Historic Renovations

 Kirk E. Peterson & Associates
Treve Johnson for Kirk E. Peterson & Associates Architects

Elegant beige exterior home photo in San Francisco
Elegant beige exterior home photo in San Francisco

 Bilotta Kitchen & Home
Beauty meets practicality in this Florida Contemporary on a Boca golf course. The indoor – outdoor connection is established by running easy care wood-look porcelain tiles from the patio to all the public rooms. The clean-lined slab door has a narrow-raised perimeter trim, while a combination of rift-cut white oak and “Super White” balances earthy with bright. Appliances are paneled for continuity. Dramatic LED lighting illuminates the toe kicks and the island overhang.
Instead of engineered quartz, these countertops are engineered marble: “Unique Statuario” by Compac. The same material is cleverly used for carved island panels that resemble cabinet doors. White marble chevron mosaics lend texture and depth to the backsplash.
The showstopper is the divider between the secondary sink and living room. Fashioned from brushed gold square metal stock, its grid-and-rectangle motif references the home’s entry door. Wavy glass obstructs kitchen mess, yet still admits light. Brushed gold straps on the white hood tie in with the divider. Gold hardware, faucets and globe pendants add glamour.
In the pantry, kitchen cabinetry is repeated, but here in all white with Caesarstone countertops. Flooring is laid diagonally. Matching panels front the wine refrigerator. Open cabinets display glassware and serving pieces.
This project was done in collaboration with JBD JGA Design & Architecture and NMB Home Management Services LLC. Bilotta Designer: Randy O’Kane. Photography by Nat Rea.
Description written by Paulette Gambacorta adapted for Houzz.

 MacGregors Designs & Fine Finishes
Red brick made of wall plaster painted to resemble the brick outside the bank vault. Photo By J. Greer
 Anthony Michael Interior Design, Ltd.
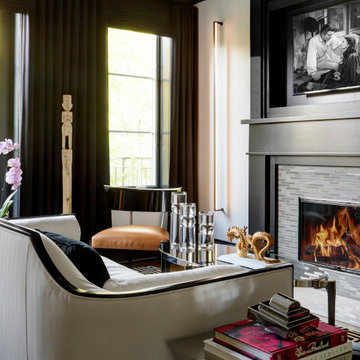
Single, upwardly mobile attorney who recently became partner at his firm at a very young age. This is his first “big boy house” and after years of living college and dorm mismatched items, the client decided to work with our firm. The space was awkward occupying a top floor of a four story walk up. The floorplan was very efficient; however it lacked any sense of “wow” There was no real foyer or entry. It was very awkward as it relates to the number of stairs. The solution: a very crisp black and while color scheme with accents of masculine blues. Since the foyer lacked architecture, we brought in a very bold and statement mural which resembles an ocean wave, creating movement. The sophisticated palette continues into the master bedroom where it is done in deep shades of warm gray. With a sense of cozy yet dramatic.
 Laura Lee Home

Located in the lower level, this powder room adds style to the basement space. The custom vanity was stained in a medium grey to resemble a driftwood color. The oversized sconces were a must have from the moment the homeowner saw them.
Sponsored
Columbus, OH
Hope Restoration & General Contracting
Columbus Design-Build, Kitchen & Bath Remodeling, Historic Renovations
 Trinity Exteriors Inc.
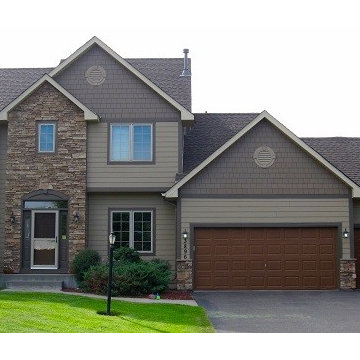
One of the biggest trends in upgrading a home's exterior is vinyl shake siding. Designed to resemble cedar shake siding, this new style preserves the look of the shake while providing the benefits of vinyl siding.
 PS & Daughters
Jaime Alvarez
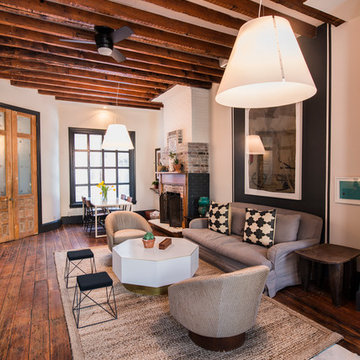
Large eclectic open concept dark wood floor and brown floor living room photo in Philadelphia with white walls and a wall-mounted tv
Large eclectic open concept dark wood floor and brown floor living room photo in Philadelphia with white walls and a wall-mounted tv
 Jessica Koltun Home
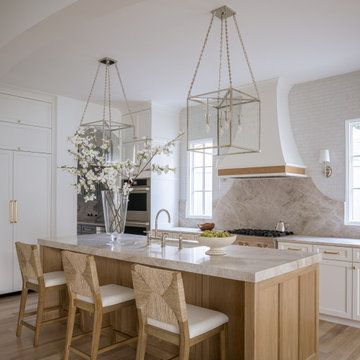
Custom farmhouse kitchen with wood island, quartzite countertops, statement vent hood, brass hardware, and large pendant lights.
Example of a farmhouse l-shaped light wood floor and beige floor kitchen design in Dallas with an undermount sink, shaker cabinets, white cabinets, beige backsplash, stone slab backsplash, stainless steel appliances, an island and beige countertops
Example of a farmhouse l-shaped light wood floor and beige floor kitchen design in Dallas with an undermount sink, shaker cabinets, white cabinets, beige backsplash, stone slab backsplash, stainless steel appliances, an island and beige countertops
 Marilyn Hill Interiors
Showcase Photographers

Example of a mid-sized arts and crafts master white tile and ceramic tile porcelain tile freestanding bathtub design in Nashville with an undermount sink, shaker cabinets, white cabinets, granite countertops, a two-piece toilet and gray walls
Example of a mid-sized arts and crafts master white tile and ceramic tile porcelain tile freestanding bathtub design in Nashville with an undermount sink, shaker cabinets, white cabinets, granite countertops, a two-piece toilet and gray walls


 leah pine landscape architect, LLC
Leah Pine
Photo of a small traditional partial sun front yard brick landscaping for spring.
Photo of a small traditional partial sun front yard brick landscaping for spring.
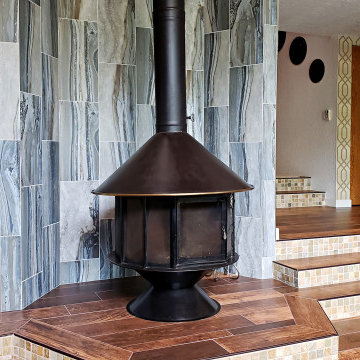
 TLN INTERIORS
This beautiful fireplace makes a great centerpiece but the surround was lackluster. We put down wood tiles on the floor and then chose a tile for the surround that resembles waterfall. The result is a juxtaposition between fire and water that suits this client's artistic heart.
55