
Search results for "Resembling" in Home Design Ideas

 Chana Lynn Designs
Toddler play area was created with a custom designed fence with latch gate. Fence was designed to resemble blades of grass.
Photo by: Chana Putnam

 Chi Renovation & Design
We gave these clients plenty of storage space in their open kitchen by installing a large linen closet with a built-in pantry as well as extra large cabinets. We also wanted to give their home a modern and trendy look, so for a contrast to the bright and airy design, we installed dark stained cabinets. Our clients were extremely happy with the end result as well as our ability to work around their busy schedules.
Home located in South Loop, Chicago. Designed by Chi Renovation & Design who also serve the Chicagoland area and it's surrounding suburbs, with an emphasis on the North Side and North Shore. You'll find their work from the Loop through Lincoln Park, Evanston, Skokie, Humboldt Park, Wilmette, and all the way up to Lake Forest.
For more about Chi Renovation & Design, click here: https://www.chirenovation.com/
To learn more about this project, click here: https://www.chirenovation.com/portfolio/south-loop-kitchen-renovation/
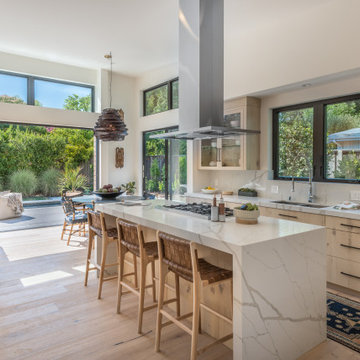
 ZEPHYR
Modena Island’s low profile stainless steel and airy glass canopy resemble a floating island over your cooktop or range. A perfect blend of architecture and performance the Modena Island includes the exclusive Quick-Lock installation system with magnetic duct covers and our DCBL™ and ACT™ technology, the most advanced systems available today. Now available with an optional wireless remote control.
Designed by hommeboys Interiors
Find the right local pro for your project
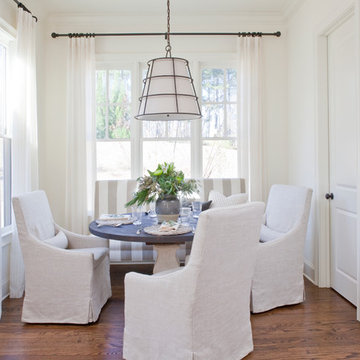
 Lisa Gabrielson Design
Christina Wedge
Dining room - coastal medium tone wood floor dining room idea in Atlanta with white walls
Dining room - coastal medium tone wood floor dining room idea in Atlanta with white walls
 OVERARCH

Slate and oak floors compliment butcher block and soapstone counter tops.
Small eclectic galley slate floor eat-in kitchen photo in New York with a drop-in sink, flat-panel cabinets, white cabinets, soapstone countertops, white backsplash, ceramic backsplash, stainless steel appliances and no island
Small eclectic galley slate floor eat-in kitchen photo in New York with a drop-in sink, flat-panel cabinets, white cabinets, soapstone countertops, white backsplash, ceramic backsplash, stainless steel appliances and no island
 Joie De Vie Interiors
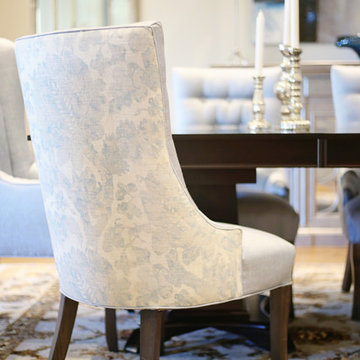
This magnificent buffet was custom designed and crafted, with hand applied painted finish that resembles a silver woven silk. Gorgeous curved fretwork separates the mirror sections.
Old Biscayne furniture
Design by Dixie Moseley
Sarah Baker photography
 Old Path Woodcraft

Custom designed and built office to resemble the inside of a yacht.
Inspiration for a timeless built-in desk study room remodel in Santa Barbara
Inspiration for a timeless built-in desk study room remodel in Santa Barbara

Sponsored
Columbus, OH

Hope Restoration & General Contracting
Columbus Design-Build, Kitchen & Bath Remodeling, Historic Renovations
 User
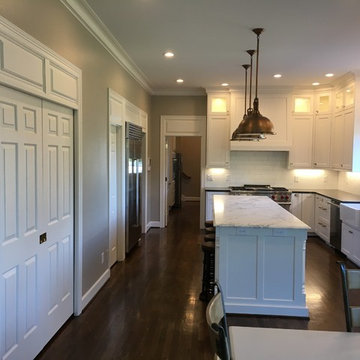
UserExample of a large trendy u-shaped medium tone wood floor and brown floor eat-in kitchen design in Portland with a farmhouse sink, shaker cabinets, white cabinets, soapstone countertops, white backsplash, subway tile backsplash, stainless steel appliances and an island
 Traci Connell Interiors

This green blue bathroom resembles a spa in so many fashions. The client can soak in a nice warm tub while gazing out the beauty of a window and taking in the decor throughout their space. The clean line cabinets help to provide organization to the bathroom, and the pop of color in the art and glass chandelier bring interest to the space.
 Clopay
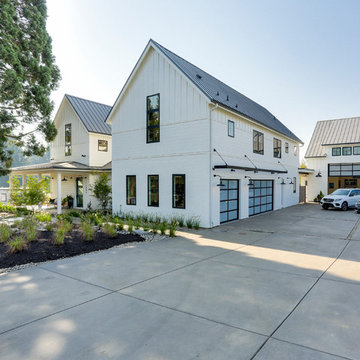
The Oregon Dream 2017 built by Stone Bridge Homes NW is a traditional farmhouse accented throughout with urban, industrial features. The home has a traditional attached garage for cars and a secondary detached recreation garage with an indoor basketball court and a fully equipped bar, along with a full bath and a separate space for pool equipment. Garage doors: Clopay Avante Collection black aluminum and frosted glass panels installed by Best Overhead Door LLC.
 InterDesign Studio

Vinyl wall covering which resembles a nubby grasscloth adds texture and warmth to this guest bathroom. Photo: Jamie Snavley
Mid-sized transitional 3/4 orange tile and terra-cotta tile porcelain tile doorless shower photo in St Louis with an undermount sink, shaker cabinets, white cabinets, marble countertops and a two-piece toilet
Mid-sized transitional 3/4 orange tile and terra-cotta tile porcelain tile doorless shower photo in St Louis with an undermount sink, shaker cabinets, white cabinets, marble countertops and a two-piece toilet
 Beaux Monde, Inc.

Large elegant beige two-story stucco house exterior photo in Atlanta with a hip roof and a shingle roof
 Arthur Rutenberg-Oakmont Custom Homes
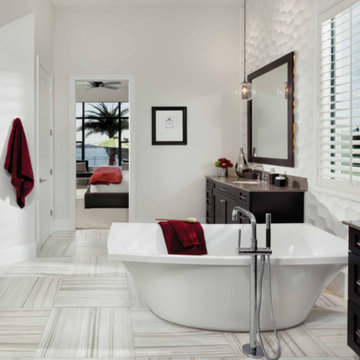
Large trendy master white tile and porcelain tile vinyl floor and white floor freestanding bathtub photo in San Diego with shaker cabinets, dark wood cabinets, white walls, an undermount sink, marble countertops and a hinged shower door
Sponsored
Columbus, OH
Hope Restoration & General Contracting
Columbus Design-Build, Kitchen & Bath Remodeling, Historic Renovations
 Kolbe Windows & Doors
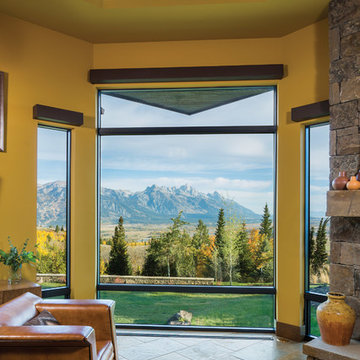
VistaLuxe® Collection direct set windows with
painted wood interiors resemble steel but provide increased energy efficiency.
Photos © Karl Neumann Photography
 jillmeng
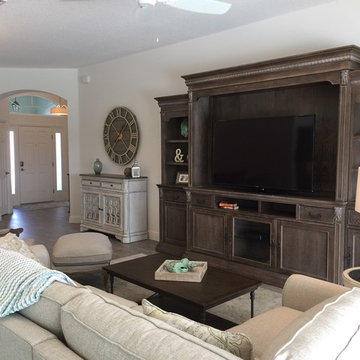
My version of beach elegance. Huge wall unit with a 60 inch TV, an L-shaped sofa. The tile resembles driftwood with a rug that reminds me of the water. Sea green bottle glass is the accent here.
 WR Woodworking
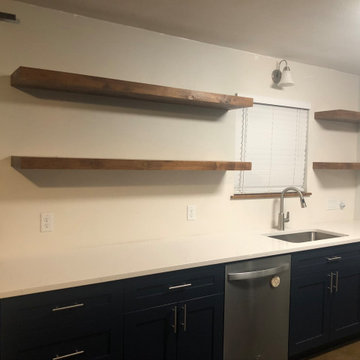
Alder box shelves distressed & stained. Shelving has mitered corners to resemble a solid wood look.
Example of a mid-sized trendy galley medium tone wood floor enclosed kitchen design in Austin with an undermount sink, recessed-panel cabinets, blue cabinets, solid surface countertops, stainless steel appliances and white countertops
Example of a mid-sized trendy galley medium tone wood floor enclosed kitchen design in Austin with an undermount sink, recessed-panel cabinets, blue cabinets, solid surface countertops, stainless steel appliances and white countertops
 Hoffman Weber Construction
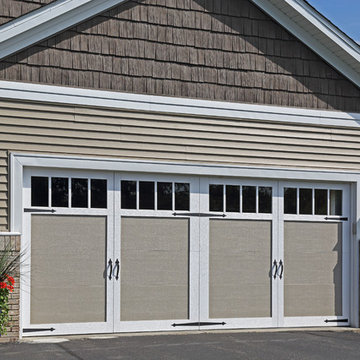
The overhead door resembles carriage doors.
Example of a mid-sized arts and crafts split-level mixed siding beige garage design in Minneapolis with a shingle roof
Example of a mid-sized arts and crafts split-level mixed siding beige garage design in Minneapolis with a shingle roof

 Margot Designs
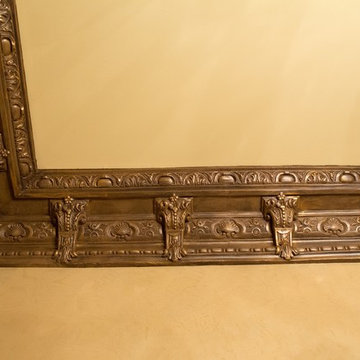
The plaster crown moulding was painted to resemble wood with gold leafing. A standout detail unique to this powder room.
Powder room - large traditional beige tile and mosaic tile marble floor powder room idea in Toronto with a drop-in sink, furniture-like cabinets, dark wood cabinets, marble countertops, a one-piece toilet and beige walls
Powder room - large traditional beige tile and mosaic tile marble floor powder room idea in Toronto with a drop-in sink, furniture-like cabinets, dark wood cabinets, marble countertops, a one-piece toilet and beige walls
 jillmeng
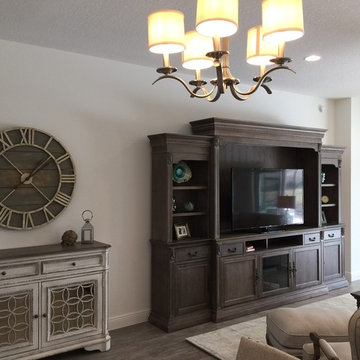
My version of beach elegance. Huge all unit with a 60 inch TV, an L-shaped sofa. The tile resembles driftwood with a rug that reminds me of the water. My new favorite piece is the hutch by Joanna Gaines!!!
51