
Search results for "Resembling" in Home Design Ideas
 Southwest Boulder & Stone
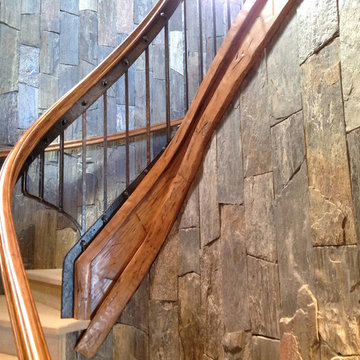
Barkwood flagstone creates a rustic feel in this interior staircase. The backwood is a stone veneer that resembles wood in appearance.
Example of a mountain style wood railing staircase design in Los Angeles
Example of a mountain style wood railing staircase design in Los Angeles
 Larry B.Campbell, Builder, Developer and Realtor
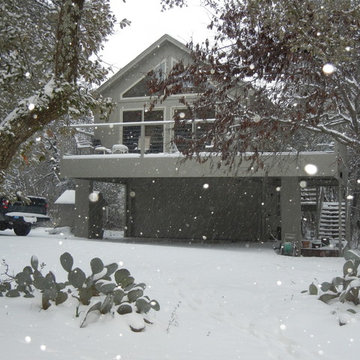
Built this apartment over 2 car detached garage. It resembles a mountain retreat.
700 sf cabin with wrap around deck. Fully furnished, den, kitchen, bar area laundry room, bedroom, bathroom, closet
 Creative Design Construction, Inc.
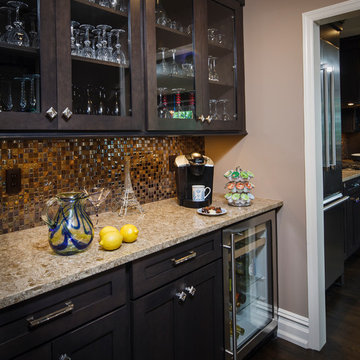
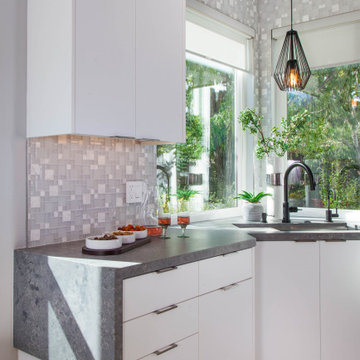
Our client came to us with the vision of sprucing up her outdated builder grade kitchen. The uninteresting space had no resemblance to the rest of the home or the homeowners personality. We had the challenge of blending each to make a functional but lavish kitchen for her and her family to enjoy.
Tucked away in the suburbs of New York City, we developed a metropolitan chic concept to present to the homeowner. She feel in love with the theme and off we went.
Our design revamped and revitalized the kitchen with a 360 degree turn. The once dull kitchen was brought to life. We added instant style by incorporating jeweled hardware and a decorative glass backsplash to create the perfect space.
Find the right local pro for your project

 Mc Construction Design Build
Kitchen Design and Cabinetry by Bonnie Bagley Catlin
Photos by @photogailowens
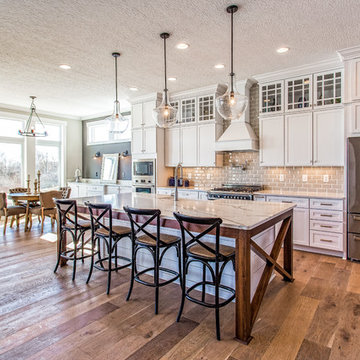
We created a curved island that resembles a piano while it maximized there countertop space it left plenty of room for them to entertain many guest in their nook.
We created a integrated pantry door with custom walnut panels.
 User
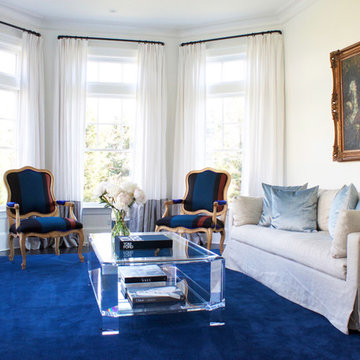
UserWe decided to bring the Hamptons to New Jersey. We designed this 6000 square foot home in Short hills NJ from the ground up. Every detail from the custom kitchen cabinetry to the hardware used throughout. The client wanted the feel of a luxe Hamptons home.
We used color to create drama as soon as you walk in. The custom wallpaper in the dining room resembles a sunset, and you will find blue tints and tones throughout the house, creating a cohesive feeling.
 User
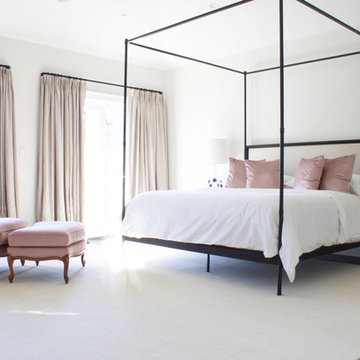
UserWe decided to bring the Hamptons to New Jersey. We designed this 6000 square foot home in Short hills NJ from the ground up. Every detail from the custom kitchen cabinetry to the hardware used throughout. The client wanted the feel of a luxe Hamptons home.
We used color to create drama as soon as you walk in. The custom wallpaper in the dining room resembles a sunset, and you will find blue tints and tones throughout the house, creating a cohesive feeling.

Sponsored
Columbus, OH

Hope Restoration & General Contracting
Columbus Design-Build, Kitchen & Bath Remodeling, Historic Renovations
 Nathan Homes LLC
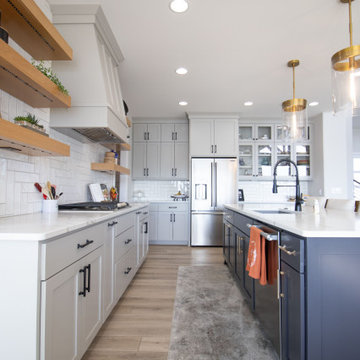
Arts and crafts open concept kitchen photo in Omaha with an undermount sink, shaker cabinets, white backsplash, stainless steel appliances, an island and white countertops
 Alm Architects
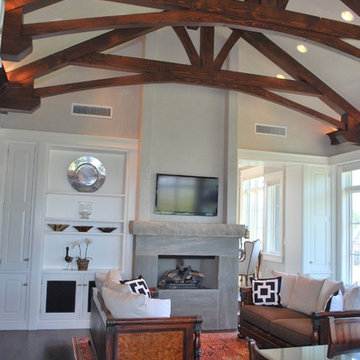
This unique home is located on a ridge with fantastic views to the rugged Gore Range from one side and down a dramatic ravine on the other. While the home resembles a European castle, it is interpreted in a modern way and utilizes the latest in building technology. The stone on the front facade is Colorado sourced granite. The main level features a very private master suite and study.
 Parker Rose Design
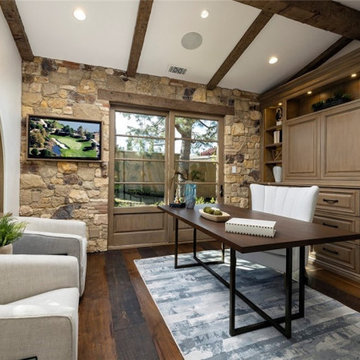
For the re-design, we wanted to keep the staging resembling the original install with a slight refreshed look. Throughout the home, we brought in deep navy blues, neutral ivory and creams, and matte blacks in the accessories and art to compliment the contemporary upgrades. Altogether, this stunning contemporary home reflects a luxurious and welcoming feel for potential buyers, from large families to empty nesters, to envision entertaining family and friend gatherings for years to come.
 R Mended Metals
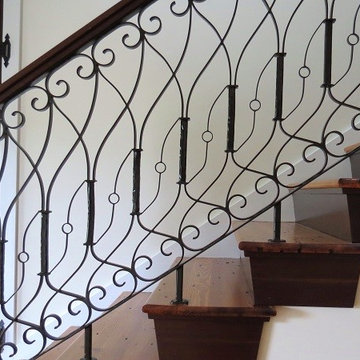
Named the "Hurricane Railing" as the insets were designed to resemble the hurricane symbol to deter future storms from visiting this beautiful oceanfront home. The design was carried throughout the home including bar supports and custom curtain rods and holders.
 Parker Rose Design
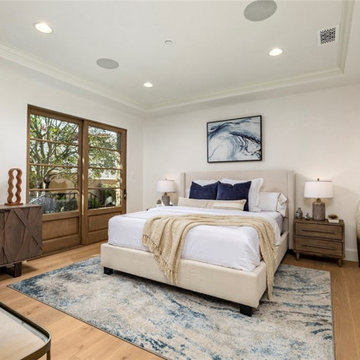
For the re-design, we wanted to keep the staging resembling the original install with a slight refreshed look. Throughout the home, we brought in deep navy blues, neutral ivory and creams, and matte blacks in the accessories and art to compliment the contemporary upgrades. Altogether, this stunning contemporary home reflects a luxurious and welcoming feel for potential buyers, from large families to empty nesters, to envision entertaining family and friend gatherings for years to come.
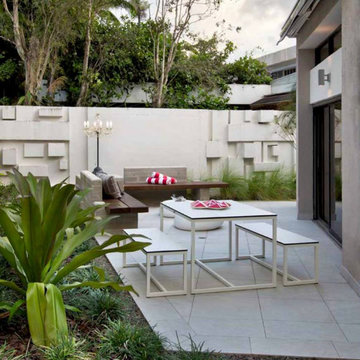
 Redondo Benetti Design
Using landscape and architecture, this outdoor terrace and pool we re-imagined. Existing flooding issues in the property were solved using beautiful landscape design. New spaces were created using nature as inspiration for the furniture pieces that resemble pebbles with “conversation pieces” and personal touches from the homeowners including a beautiful chandelier that provides an interesting contrast to the modern feel of the space.
Sponsored
Columbus, OH
Hope Restoration & General Contracting
Columbus Design-Build, Kitchen & Bath Remodeling, Historic Renovations

 Heritage Design Studio
A side porch looking out to a courtyard, which was designed to resemble a converted breezeway that had become enclosed.
Materials include: random rubble stonework with cornerstones, traditional lap siding at the central massing, standing seam metal roof with wood shingles (Wallaba wood provides a 'class A' fire rating).
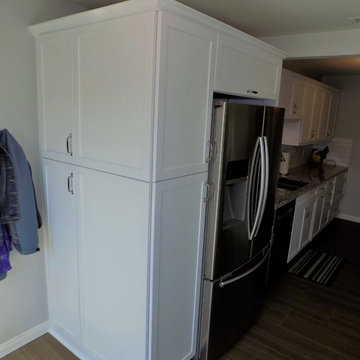
 Stefanie Zanow- Kitchens Plus
Galley kitchen designed to feel more open using white shaker painted cabinets. A transitional subway splash combines with a quartz counter top to resemble a natural stone. Accents of Stainless steel appliance pull the kitchen together beautifully.
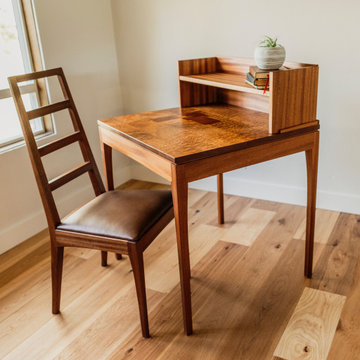
 Brockway Ayres Woodworking
The AN Desk is made from a beautiful plank of Pomelle Sapele with quartered Sapele base. The chair is Sapele with leather. These are the third set of pieces I have done for this client - and they go beautifully with his Sapele wall cabinet which was commissioned to resemble pieces that he had in his Soviet apartment he grew up in. The desk is minimal but with little details that I hope shine through.
 Homework Remodels
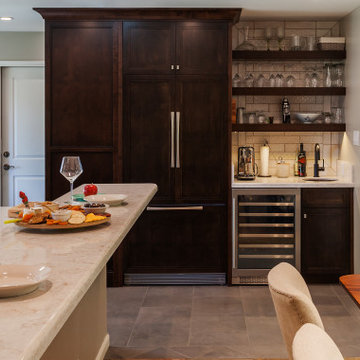
The wall around the dining room was removed to open to the new kitchen. The whole space feels so much larger not being broken into multiple confined spaces. The HVAC moved into the recessed tray ceiling of the dining area.
Shown in this photo is the new pantry which has a paneled side to resemble the custom refrigerator. Next to it is the wet bar with floating shelves, task lighting, and counter-to-ceiling backsplash!
 Parker Rose Design
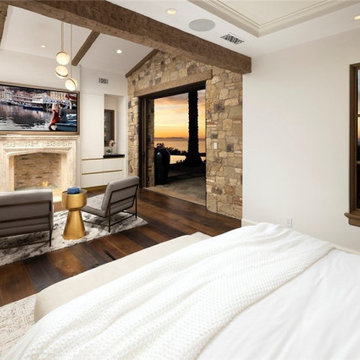
For the re-design, we wanted to keep the staging resembling the original install with a slight refreshed look. Throughout the home, we brought in deep navy blues, neutral ivory and creams, and matte blacks in the accessories and art to compliment the contemporary upgrades. Altogether, this stunning contemporary home reflects a luxurious and welcoming feel for potential buyers, from large families to empty nesters, to envision entertaining family and friend gatherings for years to come.
 Parker Rose Design
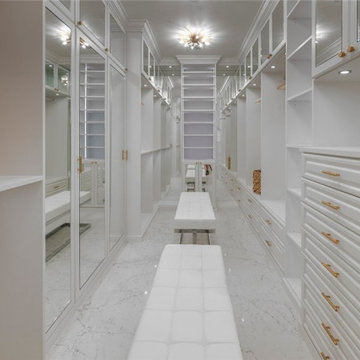
For the re-design, we wanted to keep the staging resembling the original install with a slight refreshed look. Throughout the home, we brought in deep navy blues, neutral ivory and creams, and matte blacks in the accessories and art to compliment the contemporary upgrades. Altogether, this stunning contemporary home reflects a luxurious and welcoming feel for potential buyers, from large families to empty nesters, to envision entertaining family and friend gatherings for years to come.
 Good Earth Design
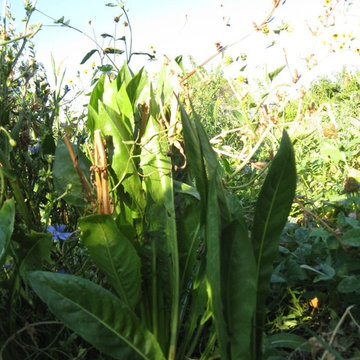
One of my favorite perennial greens, Italian dandelion is really in the chicory family, not related to dandelion. The name must come from the shape of the leaves which resemble those of the dandelion. Though slightly bitter, it's stem retains enough mild sweetness as to be delicious raw or cooked. It is drought tolerant, and returns year after year. I put large clumps of it along edges of paths and amongst hedges where it can have a permanent home.
96