
Search results for "Reservation" in Home Design Ideas
 Cornelius Homes, Inc.
James Maidof

Example of a large arts and crafts family room design in Kansas City
Example of a large arts and crafts family room design in Kansas City
 Keeoco Development Inc
Kevin Meechan
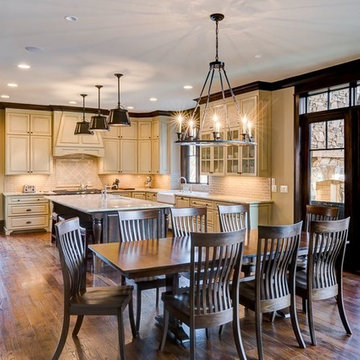
Inspiration for a large craftsman u-shaped dark wood floor eat-in kitchen remodel in Atlanta with a farmhouse sink, raised-panel cabinets, beige cabinets, granite countertops, beige backsplash, ceramic backsplash, paneled appliances and an island
Inspiration for a large craftsman u-shaped dark wood floor eat-in kitchen remodel in Atlanta with a farmhouse sink, raised-panel cabinets, beige cabinets, granite countertops, beige backsplash, ceramic backsplash, paneled appliances and an island
 Ridgeline Construction Group, Inc

Example of a large mountain style master carpeted bedroom design in Other with brown walls and no fireplace
Find the right local pro for your project
 Keeoco Development Inc
Kevin Meechan

Small elegant dark wood floor wet bar photo in Atlanta with no sink, raised-panel cabinets, green cabinets and solid surface countertops
Small elegant dark wood floor wet bar photo in Atlanta with no sink, raised-panel cabinets, green cabinets and solid surface countertops


 Ridgeline Construction Group, Inc
Home office library - large traditional freestanding desk medium tone wood floor home office library idea in Other with gray walls

 Starr Custom Homes

This beautiful Spanish Colonial on the lake in Pablo Creek Reserve is nearly 4000 SF and consists of four bedrooms, five and a half bathrooms and a 'flex room' that can be used as a study or fifth bedroom. Architectural authentic, this home includes an open floor plan ideal for entertaining. An extensive lanai with summer kitchen brings the outdoors in. Ceiling treatments include coffered ceilings in the great room and dining room and barrel vaults in the kitchen and master bath. Thermador appliances, Kohler and Waterworks plumbing fixtures and wood beams bring functionality and character to the home.
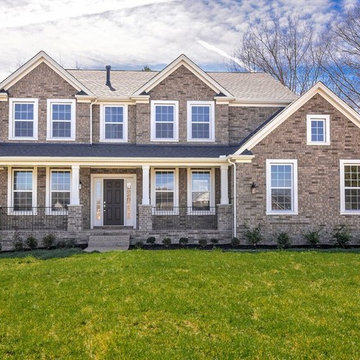
 The Jones Company of TN, LLC
Floorplan- Franklin, Elevation 12

Example of an exterior home design in Nashville
Example of an exterior home design in Nashville

 Vision Interiors
As a conceptual urban infill project, the Wexley is designed for a narrow lot in the center of a city block. The 26’x48’ floor plan is divided into thirds from front to back and from left to right. In plan, the left third is reserved for circulation spaces and is reflected in elevation by a monolithic block wall in three shades of gray. Punching through this block wall, in three distinct parts, are the main levels windows for the stair tower, bathroom, and patio. The right two-thirds of the main level are reserved for the living room, kitchen, and dining room. At 16’ long, front to back, these three rooms align perfectly with the three-part block wall façade. It’s this interplay between plan and elevation that creates cohesion between each façade, no matter where it’s viewed. Given that this project would have neighbors on either side, great care was taken in crafting desirable vistas for the living, dining, and master bedroom. Upstairs, with a view to the street, the master bedroom has a pair of closets and a skillfully planned bathroom complete with soaker tub and separate tiled shower. Main level cabinetry and built-ins serve as dividing elements between rooms and framing elements for views outside.
Architect: Visbeen Architects
Builder: J. Peterson Homes
Photographer: Ashley Avila Photography


 Encore Overhead Doors
Example of a huge mountain style detached two-car garage workshop design in Edmonton

 Missouri Botanical Garden
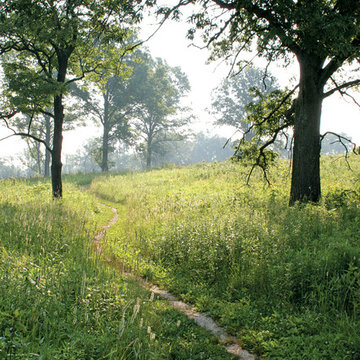
One of over fourteen miles of hiking trails at the Shaw Nature Reserve, a footpath through the open woodlands invites visitors to explore.
Courtesy Missouri Botanical Garden

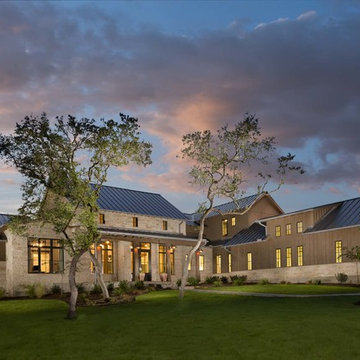
 Geschke Group Architecture
This Texas Farmhouse was part of a Luxury Home tour in Austin Texas. This farmhouse design combines stone and wood siding to emulate a Barn look to arrive at an attractive Farmhouse design. This Farmhouse has both traditional and modern farmhouse elements making it a unique blend of the 2. It's elegant enough for a luxury home tour, and traditional enough to create a cozy and timeless look perfect for a Farmhouse to call "Home".
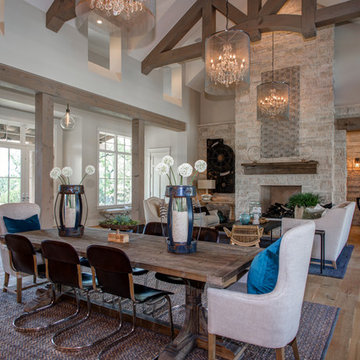
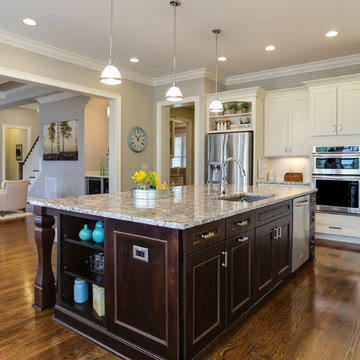
 LuxeMark Company
The builder, Stellar Blu, wanted something a little different for this Parade of Homes home but Wake Forest can be a tricky market and so it was important to maintain marketability. We chose to use leaded glass, LED in cabinet lighting and other subtile features to create a timeless design.
Photo by Tad Davis Photography
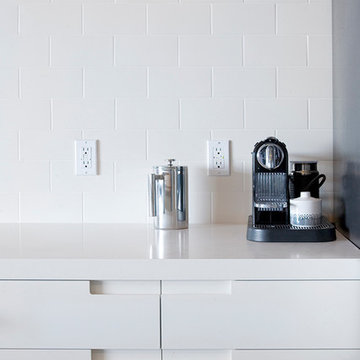

 Gonyea Custom Homes

Open plan basement with architectural archways. Stone fireplace and sitting space.
Photography by Spacecrafting
Inspiration for a large transitional walk-out carpeted basement remodel in Minneapolis with gray walls, a standard fireplace and a stone fireplace
Inspiration for a large transitional walk-out carpeted basement remodel in Minneapolis with gray walls, a standard fireplace and a stone fireplace
15