
Search results for "Reservation" in Home Design Ideas
 User
UserFine Focus Photography
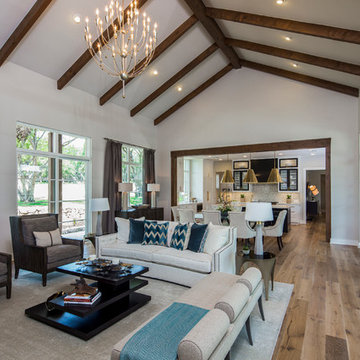
Living room - contemporary open concept medium tone wood floor living room idea in Austin
Living room - contemporary open concept medium tone wood floor living room idea in Austin
 Custom Outdoor Creations

Front yard design in Naples Reserve with modern tropical plants lined with a Mexican beach pebble border. Included larger bromeliads, bird of paradise with multiple blooms, multiple 14' foxtail palms, an agave, red ti, foxtail ferns and mammy crotons. This design is supposed to look full after plants mature.
 Gonyea Custom Homes
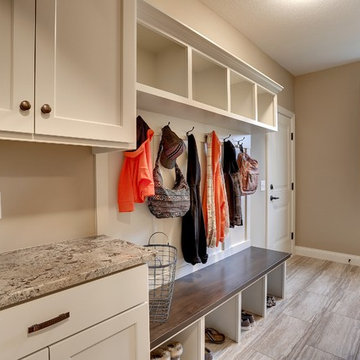
Mudroom at the back of the house has a hook for every coat. Cubbies and spaces for shoes and gloves.
Photography by Spacecrafting
Entryway - large transitional porcelain tile entryway idea in Minneapolis with beige walls and a white front door
Entryway - large transitional porcelain tile entryway idea in Minneapolis with beige walls and a white front door
Find the right local pro for your project
 Gonyea Custom Homes
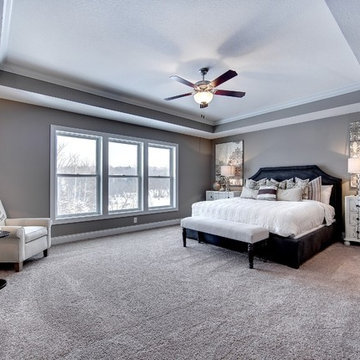
Master suite with carpeting. Box vault ceiling with crown moulding and fan.
Photography by Spacecrafting
Bedroom - large transitional master carpeted bedroom idea in Minneapolis with gray walls and no fireplace
Bedroom - large transitional master carpeted bedroom idea in Minneapolis with gray walls and no fireplace

 Starr Custom Homes
This beautiful Spanish Colonial on the lake in Pablo Creek Reserve is nearly 4000 SF and consists of four bedrooms, five and a half bathrooms and a 'flex room' that can be used as a study or fifth bedroom. Architectural authentic, this home includes an open floor plan ideal for entertaining. An extensive lanai with summer kitchen brings the outdoors in. Ceiling treatments include coffered ceilings in the great room and dining room and barrel vaults in the kitchen and master bath. Thermador appliances, Kohler and Waterworks plumbing fixtures and wood beams bring functionality and character to the home.

 BCB Homes, Inc.
Lori Hamilton
Inspiration for a large transitional brown tile dark wood floor powder room remodel in Miami with an undermount sink, recessed-panel cabinets, white cabinets, granite countertops, a one-piece toilet and gray walls
Inspiration for a large transitional brown tile dark wood floor powder room remodel in Miami with an undermount sink, recessed-panel cabinets, white cabinets, granite countertops, a one-piece toilet and gray walls
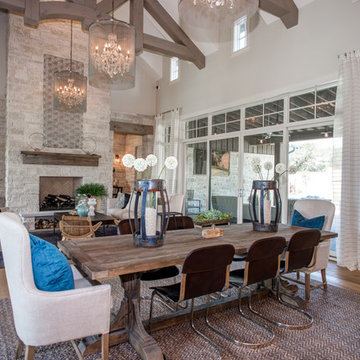

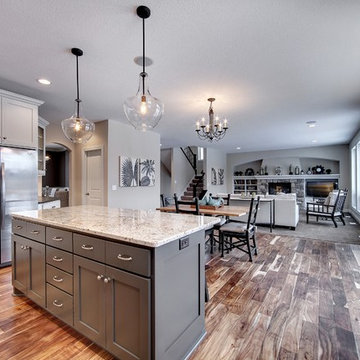 Gonyea Custom Homes
Open floor plan kitchen with dinette, adjoining deck and living room.
Photography by Spacecrafting
Inspiration for a large transitional l-shaped medium tone wood floor eat-in kitchen remodel in Minneapolis with an undermount sink, shaker cabinets, white cabinets, granite countertops, gray backsplash, subway tile backsplash, stainless steel appliances and an island
Inspiration for a large transitional l-shaped medium tone wood floor eat-in kitchen remodel in Minneapolis with an undermount sink, shaker cabinets, white cabinets, granite countertops, gray backsplash, subway tile backsplash, stainless steel appliances and an island

 HI-FIDELITY
Example of a mid-sized tuscan wooden straight metal railing staircase design in Austin with travertine risers
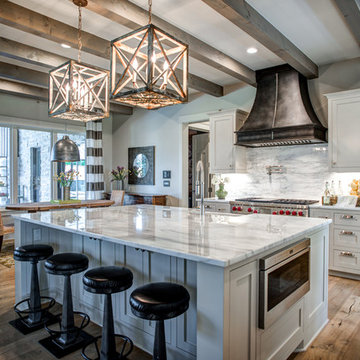
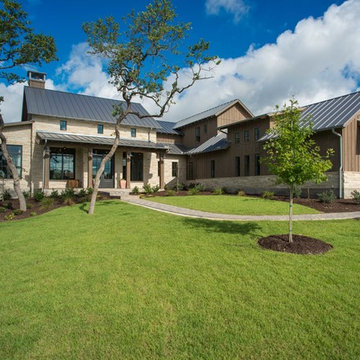

 Norris Furniture & Interiors
Open concept kitchen - mid-sized tropical u-shaped light wood floor and brown floor open concept kitchen idea in Miami with shaker cabinets, white cabinets, stainless steel appliances, a peninsula and white backsplash
 J&J Building
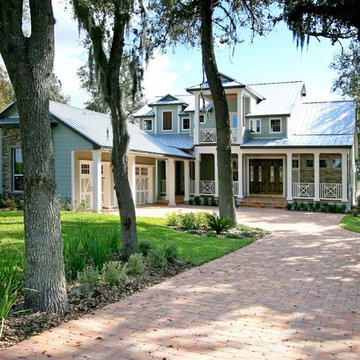
Beautiful 4/4 three car garage home in blue Spring Reserve. Key West-Old Florida Style home with metal roof and stone detailing. Fresh while trim and columns keep things light and bright. Brick pavers on drive and stone porch create a polished finish look.
 Collins DuPont Design Group
Colleen Wilson: Project Leader, Interior Designer,
ASID, NCIDQ
Photography by Amber Frederiksen

Wine cellar - small transitional porcelain tile wine cellar idea in Miami
Wine cellar - small transitional porcelain tile wine cellar idea in Miami
 Mary Cook
kitchen
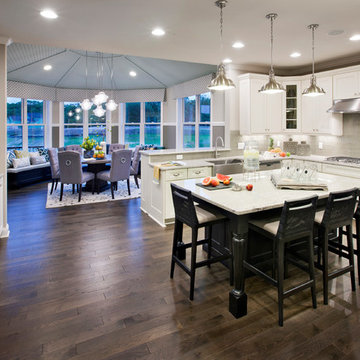
Transitional l-shaped dark wood floor eat-in kitchen photo in Minneapolis with white cabinets, stainless steel appliances, an island, a farmhouse sink, shaker cabinets, gray backsplash and subway tile backsplash
Transitional l-shaped dark wood floor eat-in kitchen photo in Minneapolis with white cabinets, stainless steel appliances, an island, a farmhouse sink, shaker cabinets, gray backsplash and subway tile backsplash

 CastleView 3D Renderings
Decor, 3D modeling, and rendering by Kathleen Moore, CastleView 3D
Great room - small contemporary medium tone wood floor great room idea in New York with gray walls and no fireplace
Great room - small contemporary medium tone wood floor great room idea in New York with gray walls and no fireplace
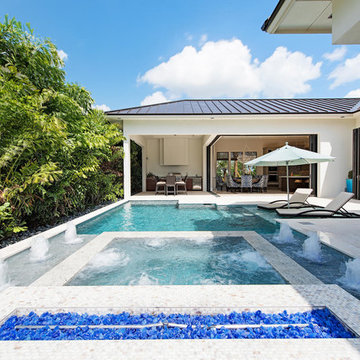
 LuxeMark Company
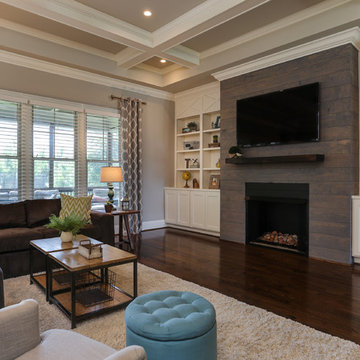
Photo by Tad Davis Photography
Example of a mid-sized transitional open concept dark wood floor living room design in Raleigh with beige walls, a standard fireplace and a wall-mounted tv
Example of a mid-sized transitional open concept dark wood floor living room design in Raleigh with beige walls, a standard fireplace and a wall-mounted tv
 Norris Furniture & Interiors
Mid-sized tropical green one-story mixed siding exterior home idea in Miami with a metal roof
17