
Search results for "Reservation" in Home Design Ideas
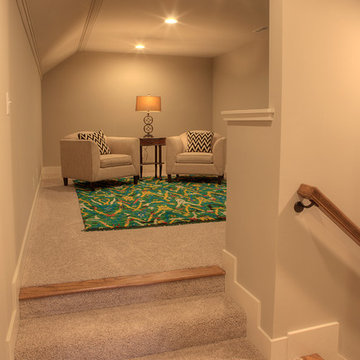
 Jagoe Homes Inc.
Jagoe Homes, Inc. Project: The Reserve at Deer Valley, John F. Kennedy Home. Location: Utica, Kentucky. Elevation: C, Site Number: TRDV 4.
Example of a mid-sized transitional loft-style carpeted family room design in Other with gray walls
Example of a mid-sized transitional loft-style carpeted family room design in Other with gray walls
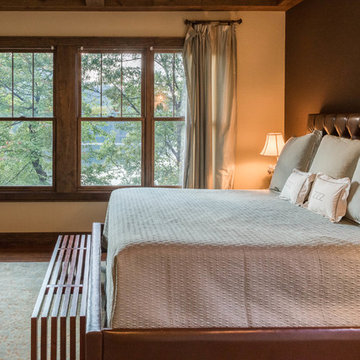
 Sundog Builders
Matthew Turlington
Inspiration for a mid-sized craftsman guest bedroom remodel in Other
Inspiration for a mid-sized craftsman guest bedroom remodel in Other

Find the right local pro for your project
 Level Exposure, LLC
Designed and Built by: Architectural Classics
Photographed by: Kyle Caldabaugh of Level Exposure
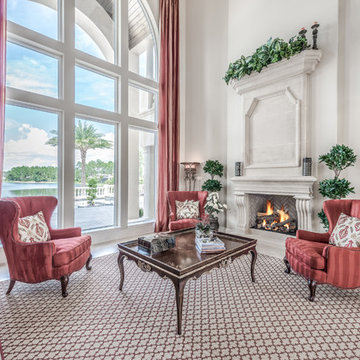
Living room - mediterranean living room idea in Jacksonville
Living room - mediterranean living room idea in Jacksonville
 Sundog Builders
Matthew Turlington
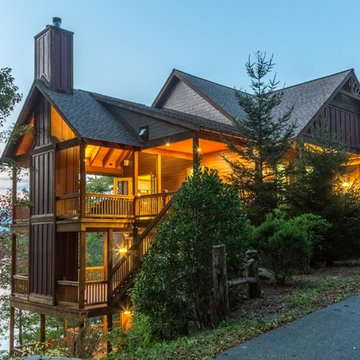
Large craftsman red concrete fiberboard house exterior idea in Other
Large craftsman red concrete fiberboard house exterior idea in Other
 OnDeck Outdoor Space Builder
Premium outdoor space built for long-term durability and beauty
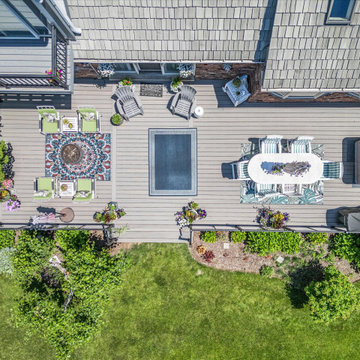
Beach style cable railing deck photo in Chicago
Beach style cable railing deck photo in Chicago
 Starr Custom Homes

DreamDesign®49 is a modern lakefront Anglo-Caribbean style home in prestigious Pablo Creek Reserve. The 4,352 SF plan features five bedrooms and six baths, with the master suite and a guest suite on the first floor. Most rooms in the house feature lake views. The open-concept plan features a beamed great room with fireplace, kitchen with stacked cabinets, California island and Thermador appliances, and a working pantry with additional storage. A unique feature is the double staircase leading up to a reading nook overlooking the foyer. The large master suite features James Martin vanities, free standing tub, huge drive-through shower and separate dressing area. Upstairs, three bedrooms are off a large game room with wet bar and balcony with gorgeous views. An outdoor kitchen and pool make this home an entertainer's dream.
 Starr Custom Homes
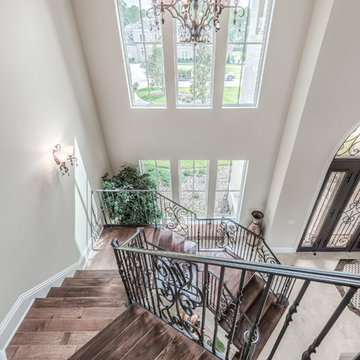
This beautiful Spanish Colonial on the lake in Pablo Creek Reserve is nearly 4000 SF and consists of four bedrooms, five and a half bathrooms and a 'flex room' that can be used as a study or fifth bedroom. Architectural authentic, this home includes an open floor plan ideal for entertaining. An extensive lanai with summer kitchen brings the outdoors in. Ceiling treatments include coffered ceilings in the great room and dining room and barrel vaults in the kitchen and master bath. Thermador appliances, Kohler and Waterworks plumbing fixtures and wood beams bring functionality and character to the home.
 Level Exposure, LLC
Designed and Built by: Architectural Classics
Photographed by: Kyle Caldabaugh of Level Exposure
Staircase - mediterranean staircase idea in Jacksonville
Staircase - mediterranean staircase idea in Jacksonville
 Brightland Homes

Example of a mid-sized trendy freestanding desk light wood floor and beige floor study room design in Houston with beige walls

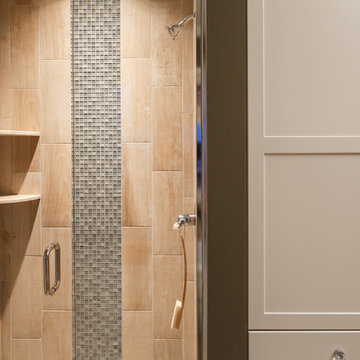 Jagoe Homes Inc.
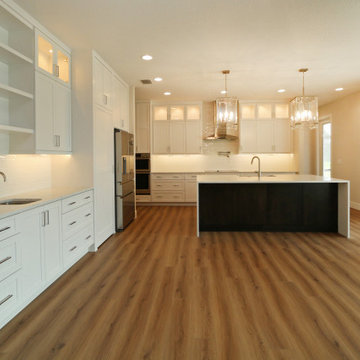
The Reserve at Deer Valley
#85 Little Rock
C2 Elevation with 3rd Bay
Inspiration for a craftsman home design remodel in Other
Inspiration for a craftsman home design remodel in Other
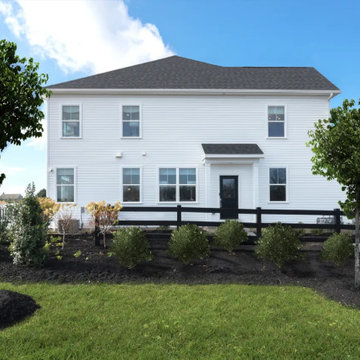

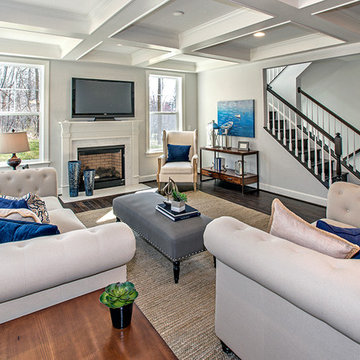
 The Christopher Companies
The Grant Model - Reserve at Hampton Springs
Family room - family room idea in DC Metro
Family room - family room idea in DC Metro
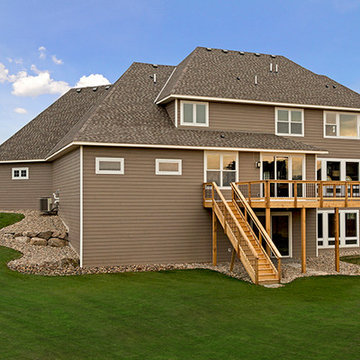
 Gonyea Custom Homes
Spacecrafting
Example of a large eclectic two-story mixed siding house exterior design in Minneapolis with a shingle roof
Example of a large eclectic two-story mixed siding house exterior design in Minneapolis with a shingle roof
 Brightland Homes
Trendy enclosed carpeted and gray floor home theater photo in Houston with gray walls
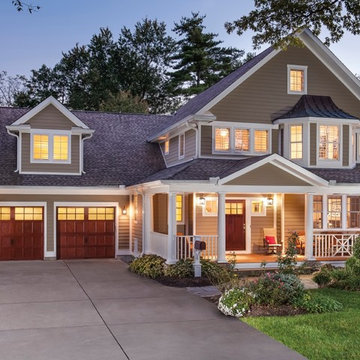

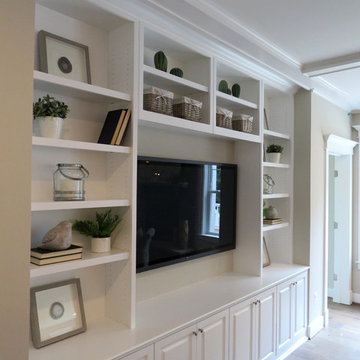

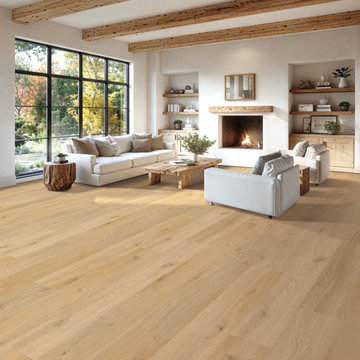
 Lions Floor
Tallgrass Drift is a SPC (stone polymer composite) floor from the Lions Floor Lions Reservation Collection.
It features a high-performance 20 mil wear layer, offering excellent scratch resistance, while its rigid SPC core ensures enhanced dimensional stability and long-lasting performance.
Like all flooring in our SPC lineup, Tallgrass Drift includes the following key features:
- Pet Friendly
- Indent-resistant
- Waterproof
- Sound tested
- Formaldehyde free
- Phthalate free
It's all in the details:
Material Type: Rigid Core SPC
Surface Type: Wood Grain Embossed Surface
Edge: Painted Bevel
Plank Repeat: 10
Application: Residential, Commercial
Width: 7"
Length: 60"
Total Thickness: 6 mm
Attached Pad: Premium Acoustic Padding
Finish Coating: UV Acrylic
Installation Method: Floating/Uniclic
56