
Search results for "Reservation" in Home Design Ideas
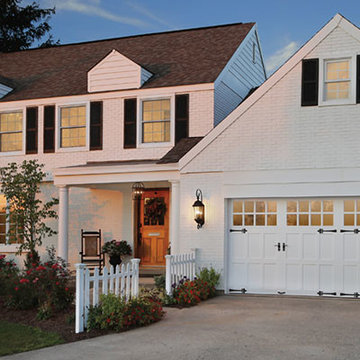
 Canadian Doormaster
Reserve Wood Collection Semi-Custom Series - Design 3 with SQ24 Window Design painted white
Carport - mid-sized traditional attached two-car carport idea in Vancouver
Carport - mid-sized traditional attached two-car carport idea in Vancouver
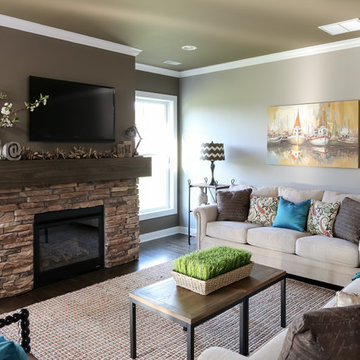
 Jagoe Homes Inc.
The Reserve at Deer Valley
#85 Little Rock
C2 Elevation with 3rd Bay
Example of an arts and crafts living room design in Other
Example of an arts and crafts living room design in Other

Find the right local pro for your project
 Jagoe Homes Inc.
The Reserve at Deer Valley
#85 Little Rock
C2 Elevation with 3rd Bay
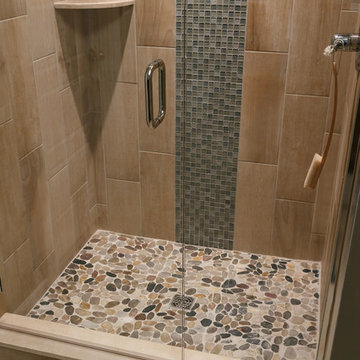
Bathroom - craftsman bathroom idea in Other
Bathroom - craftsman bathroom idea in Other



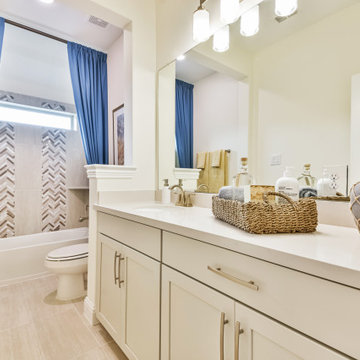
 Brightland Homes
Mid-sized trendy kids' multicolored tile and ceramic tile ceramic tile and beige floor bathroom photo in Houston with recessed-panel cabinets, beige cabinets, an undermount sink, solid surface countertops and beige countertops

 Starr Custom Homes
DreamDesign®49 is a modern lakefront Anglo-Caribbean style home in prestigious Pablo Creek Reserve. The 4,352 SF plan features five bedrooms and six baths, with the master suite and a guest suite on the first floor. Most rooms in the house feature lake views. The open-concept plan features a beamed great room with fireplace, kitchen with stacked cabinets, California island and Thermador appliances, and a working pantry with additional storage. A unique feature is the double staircase leading up to a reading nook overlooking the foyer. The large master suite features James Martin vanities, free standing tub, huge drive-through shower and separate dressing area. Upstairs, three bedrooms are off a large game room with wet bar and balcony with gorgeous views. An outdoor kitchen and pool make this home an entertainer's dream.
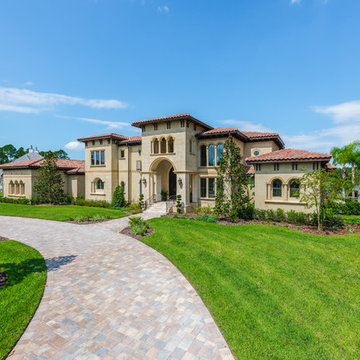
 Level Exposure, LLC
Designed and Built by: Architectural Classics
Photographed by: Kyle Caldabaugh of Level Exposure
Mediterranean exterior home idea in Jacksonville
Mediterranean exterior home idea in Jacksonville
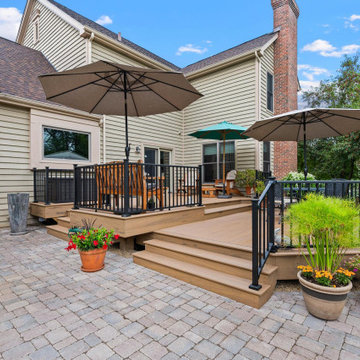
 OnDeck Outdoor Space Builder
Timbertech Reserve Collection Antique Leather Decking with Aluminum Westbury C10 Tuscany Railing and post cap lights
Elegant deck photo in Chicago
Elegant deck photo in Chicago
 Starr Custom Homes
DreamDesign®49 is a modern lakefront Anglo-Caribbean style home in prestigious Pablo Creek Reserve. The 4,352 SF plan features five bedrooms and six baths, with the master suite and a guest suite on the first floor. Most rooms in the house feature lake views. The open-concept plan features a beamed great room with fireplace, kitchen with stacked cabinets, California island and Thermador appliances, and a working pantry with additional storage. A unique feature is the double staircase leading up to a reading nook overlooking the foyer. The large master suite features James Martin vanities, free standing tub, huge drive-through shower and separate dressing area. Upstairs, three bedrooms are off a large game room with wet bar and balcony with gorgeous views. An outdoor kitchen and pool make this home an entertainer's dream.

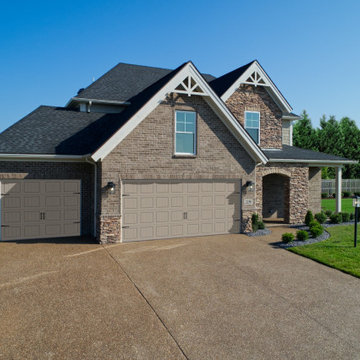 Jagoe Homes Inc.
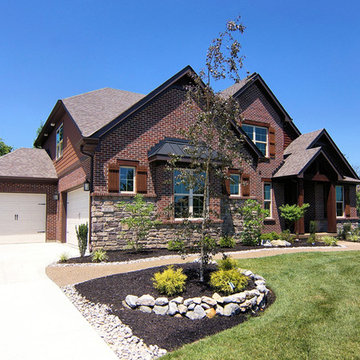
Arts and crafts brown two-story mixed siding house exterior photo in Louisville with a hip roof and a shingle roof
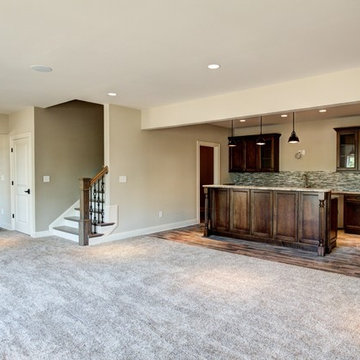

 Robert Lucke Homes
Home is FOR SALE. Please call Randy: (513) 295-4242
Photo Cred: Design to Market Home Staging
Inspiration for a large rustic two-story wood exterior home remodel in Cincinnati
Inspiration for a large rustic two-story wood exterior home remodel in Cincinnati
 Level Exposure, LLC
Designed and Built by: Architectural Classics
Photographed by: Kyle Caldabaugh of Level Exposure
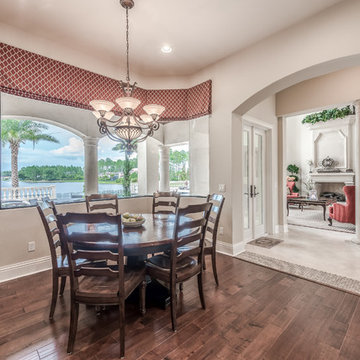
Example of a tuscan dining room design in Jacksonville
Example of a tuscan dining room design in Jacksonville

58