Search results for "Reservation" in Home Design Ideas
This elegant master bath in a newly built lakeside home gives the homeowners wooded outdoor views while enjoying a relaxing soak in the tub. The his and hers vanities are all drawer storage. Recessed medicine cabinets are framed with matching Wood-Mode moldings and house hidden electrical outlets for razors and toothbrushes. The angled wall was designed to improve flow in the space and provides the perfect home for the oversized mother of pearl mirror. The Rainbow Close, Antique mirror and custom designed mullions accentuate the elegance of the linen cabinet.

Colleen Wilson: Project Leader, Interior Designer,
ASID, NCIDQ
Photography by Amber Frederiksen
Small transitional l-shaped dark wood floor and brown floor wet bar photo in Miami with no sink, dark wood cabinets, quartzite countertops and glass-front cabinets

Inspiration for a mid-sized transitional marble floor entryway remodel in Miami with gray walls and a medium wood front door
Find the right local pro for your project

Inspiration for a transitional u-shaped kitchen remodel in Salt Lake City with an undermount sink, flat-panel cabinets, medium tone wood cabinets, white backsplash, paneled appliances and an island

Inspiration for a coastal beige floor dining room remodel in Miami with gray walls and no fireplace

Elegant open concept and formal dark wood floor living room photo in Other with gray walls, a standard fireplace and a stone fireplace

5045 Venetian- Bedroom
Kids' room - traditional girl carpeted kids' room idea in Dallas with gray walls

Mid-sized beach style galley dark wood floor eat-in kitchen photo in Other with beige cabinets, granite countertops, beige backsplash, an island and recessed-panel cabinets

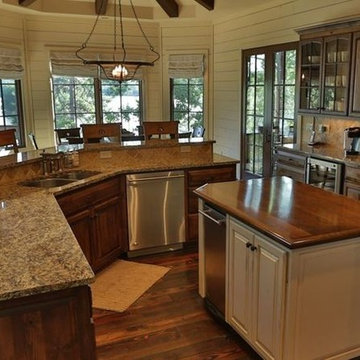
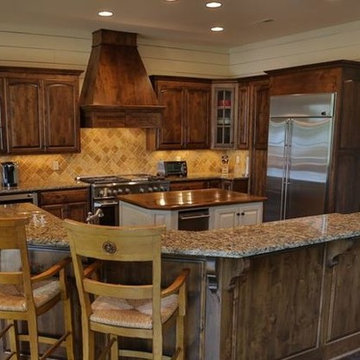
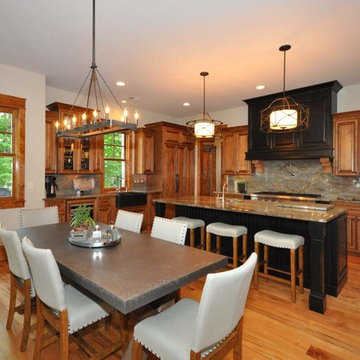
A wine bar off this new construction timber lake house kitchen captures the long water views from both the island prep sink and perimeter clean up sink, which are both flanked by their own respective dishwashers. The homeowners often entertain parties of 14 to 20 friends and family who love to congregate in the kitchen and adjoining keeping room which necessitated the six-place snack bar. Although a large space overall, the work triangle was kept tight. Gourmet chef appliances include 2 warming drawers, 2 ovens and a steam oven, and a microwave, with a hidden drop-down TV tucked between them.

Example of a mountain style u-shaped dark wood floor kitchen design in Other with two islands, shaker cabinets, dark wood cabinets, brown backsplash and stainless steel appliances

Colleen Wilson: Project Leader, Interior Designer,
ASID, NCIDQ
Photography by Amber Frederiksen
Kitchen/dining room combo - mid-sized transitional beige floor and porcelain tile kitchen/dining room combo idea in Miami with beige walls and no fireplace

Huge elegant beige two-story stucco exterior home photo in Jacksonville with a tile roof

Transitional girl carpeted and beige floor kids' room photo in Orange County with brown walls

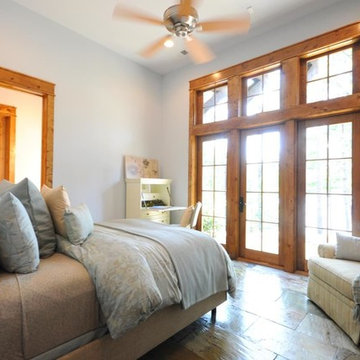
Example of a mid-sized transitional guest carpeted bedroom design in Miami with blue walls and no fireplace

Inspiro8 Studios
Beach style dark wood floor and brown floor dining room photo in Other with white walls

This new construction timber lake house kitchen captures the long water views from both the island prep sink and perimeter clean up sink, which are both flanked by their own respective dishwashers. The homeowners often entertain parties of 14 to 20 friends and family who love to congregate in the kitchen and adjoining keeping room which necessitated the six-place snack bar. Although a large space overall, the work triangle was kept tight. Gourmet chef appliances include 2 warming drawers, 2 ovens and a steam oven, and a microwave, with a hidden drop-down TV tucked between them.

Photocentric Arts
Example of a transitional dining room design in Austin with beige walls and no fireplace

Transitional boy carpeted, brown floor and wallpaper kids' room photo in Philadelphia with white walls
7