
Search results for "Reservations" in Home Design Ideas


Find the right local pro for your project


 CastleView 3D Renderings
A 3D rendering of one of the three bedrooms in the penthouse unit of the loft condos in The Reserve on the Erie Canal. The bedroom shares a bath with a second bedroom, both seen though the doorway. Decor, 3D modeling, and rendering by Kathleen Moore, CastleView 3D.

 Robert Lucke Homes
Home is FOR SALE. Please call Randy: (513) 295-4242
Photo Cred: Design to Market Home Staging
Example of a mountain style medium tone wood floor hallway design in Cincinnati with gray walls
Example of a mountain style medium tone wood floor hallway design in Cincinnati with gray walls




 Justrich Design
James Hall Photography
Integral concrete sink (Concreteworks.com) on recycled oak sink stand with metal framed mirror. Double sconce with hide shades is custom by Justrich Design. Wall is hand plaster; tile is by Trikeenan.com; floor is brick.
 Camlin Custom Homes
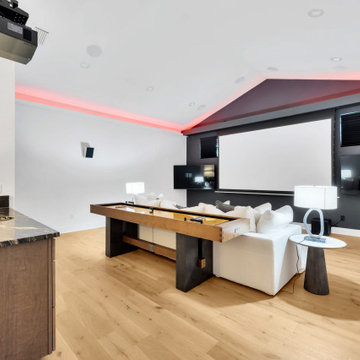
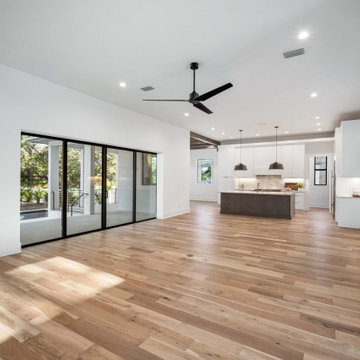
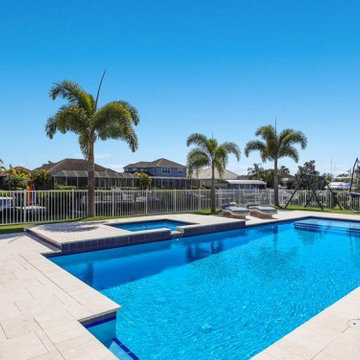
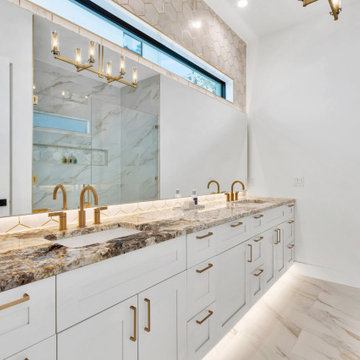
STUNNING HOME ON TWO LOTS IN THE RESERVE AT HARBOUR WALK. One of the only homes on two lots in The Reserve at Harbour Walk. On the banks of the Manatee River and behind two sets of gates for maximum privacy. This coastal contemporary home was custom built by Camlin Homes with the highest attention to detail and no expense spared. The estate sits upon a fully fenced half-acre lot surrounded by tropical lush landscaping and over 160 feet of water frontage. all-white palette and gorgeous wood floors. With an open floor plan and exquisite details, this home includes; 4 bedrooms, 5 bathrooms, 4-car garage, double balconies, game room, and home theater with bar. A wall of pocket glass sliders allows for maximum indoor/outdoor living. The gourmet kitchen will please any chef featuring beautiful chandeliers, a large island, stylish cabinetry, timeless quartz countertops, high-end stainless steel appliances, built-in dining room fixtures, and a walk-in pantry. heated pool and spa, relax in the sauna or gather around the fire pit on chilly nights. The pool cabana offers a great flex space and a full bath as well. An expansive green space flanks the home. Large wood deck walks out onto the private boat dock accommodating 60+ foot boats. Ground floor master suite with a fireplace and wall to wall windows with water views. His and hers walk-in California closets and a well-appointed master bath featuring a circular spa bathtub, marble countertops, and dual vanities. A large office is also found within the master suite and offers privacy and separation from the main living area. Each guest bedroom has its own private bathroom. Maintain an active lifestyle with community features such as a clubhouse with tennis courts, a lovely park, multiple walking areas, and more. Located directly next to private beach access and paddleboard launch. This is a prime location close to I-75,

 Judd Builders and Developers
The Bradford Kitchen. Photo by Don Pearse.
Kitchen - l-shaped light wood floor and brown floor kitchen idea in Philadelphia with gray cabinets, gray backsplash, stainless steel appliances, an island and gray countertops
Kitchen - l-shaped light wood floor and brown floor kitchen idea in Philadelphia with gray cabinets, gray backsplash, stainless steel appliances, an island and gray countertops

 Robert Lucke Homes
Home is FOR SALE. Please call Randy: (513) 295-4242
Photo Cred: Design to Market Home Staging
Inspiration for a rustic backyard patio remodel in Cincinnati with a roof extension
Inspiration for a rustic backyard patio remodel in Cincinnati with a roof extension
53