
Search results for "Reservations" in Home Design Ideas

 CastleView 3D Renderings
A 3D rendering of the shared Jack-and-Jill bath between two bedrooms in the penthouse condo unit of the Reserve on the Erie Canal development. Decor, 3D modeling, and rendering by Kathleen Moore of CastleView 3D.

 Dillard-Jones Builders
Example of a classic dark wood floor eat-in kitchen design with white cabinets, granite countertops, multicolored backsplash, mosaic tile backsplash, stainless steel appliances, an island and beaded inset cabinets

 Keeoco Development Inc
Kevin Meechan
Example of a large classic formal and open concept dark wood floor living room design in Atlanta with white walls, a standard fireplace, a stone fireplace and a wall-mounted tv
Example of a large classic formal and open concept dark wood floor living room design in Atlanta with white walls, a standard fireplace, a stone fireplace and a wall-mounted tv
Find the right local pro for your project

 Canadian Doormaster
Reserve Wood Collection Limited Edition Series - Design 8
Example of a mid-sized classic attached three-car carport design in Vancouver
Example of a mid-sized classic attached three-car carport design in Vancouver
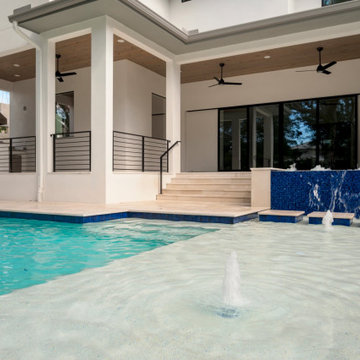


 Marvin Development Corporation
Beach style gray tile and porcelain tile porcelain tile freestanding bathtub photo in Miami with recessed-panel cabinets, white cabinets, a two-piece toilet, an undermount sink and quartzite countertops
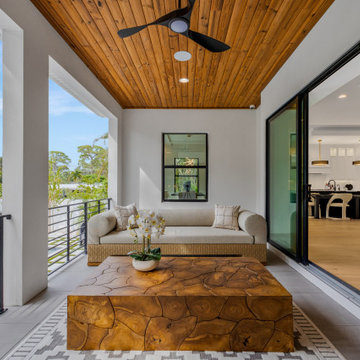

 Jagoe Homes Inc.
Arts and crafts ceramic tile, gray floor and double-sink alcove shower photo in Louisville with recessed-panel cabinets, white cabinets, a one-piece toilet, white walls, a drop-in sink, granite countertops, a hinged shower door, black countertops and a built-in vanity
 Jagoe Homes Inc.
Example of an arts and crafts ceramic tile, gray floor and double-sink alcove shower design in Louisville with recessed-panel cabinets, white cabinets, a one-piece toilet, white walls, a drop-in sink, granite countertops, a hinged shower door, black countertops and a built-in vanity

 Starr Custom Homes
This beautiful Spanish Colonial on the lake in Pablo Creek Reserve is nearly 4000 SF and consists of four bedrooms, five and a half bathrooms and a 'flex room' that can be used as a study or fifth bedroom. Architectural authentic, this home includes an open floor plan ideal for entertaining. An extensive lanai with summer kitchen brings the outdoors in. Ceiling treatments include coffered ceilings in the great room and dining room and barrel vaults in the kitchen and master bath. Thermador appliances, Kohler and Waterworks plumbing fixtures and wood beams bring functionality and character to the home.
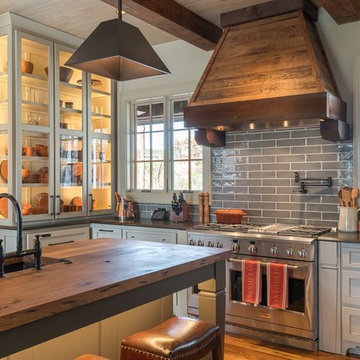
 Red Door Design Studio
Custom designed home... blueprints, selections and interiors by Abbi Williams. Built by Will Hines Keeoco Dev. The Reserve Lake Keowee
Kitchen - large rustic kitchen idea in Atlanta
Kitchen - large rustic kitchen idea in Atlanta
 Canadian Doormaster
Reserve Collection LES - visit www.clopaydoors.com
Small mountain style attached two-car carport photo in Vancouver
Small mountain style attached two-car carport photo in Vancouver

 DeLeers Construction, Inc.
This 3200 square foot home features a maintenance free exterior of LP Smartside, corrugated aluminum roofing, and native prairie landscaping. The design of the structure is intended to mimic the architectural lines of classic farm buildings. The outdoor living areas are as important to this home as the interior spaces; covered and exposed porches, field stone patios and an enclosed screen porch all offer expansive views of the surrounding meadow and tree line.
The home’s interior combines rustic timbers and soaring spaces which would have traditionally been reserved for the barn and outbuildings, with classic finishes customarily found in the family homestead. Walls of windows and cathedral ceilings invite the outdoors in. Locally sourced reclaimed posts and beams, wide plank white oak flooring and a Door County fieldstone fireplace juxtapose with classic white cabinetry and millwork, tongue and groove wainscoting and a color palate of softened paint hues, tiles and fabrics to create a completely unique Door County homestead.
Mitch Wise Design, Inc.
Richard Steinberger Photography
 CastleView 3D Renderings
Decor, 3D modeling, and rendering by Kathleen Moore, CastleView 3D
Small trendy open concept medium tone wood floor living room photo in New York with gray walls, no fireplace and no tv
Small trendy open concept medium tone wood floor living room photo in New York with gray walls, no fireplace and no tv



50