
Search results for "Reservations" in Home Design Ideas


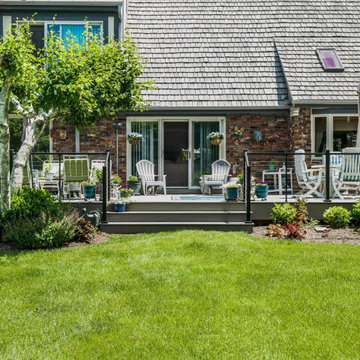
 OnDeck Outdoor Space Builder
Modern deck featuring horizontal cable railing for unobstructed backyard views
Example of a beach style cable railing deck design in Chicago
Example of a beach style cable railing deck design in Chicago
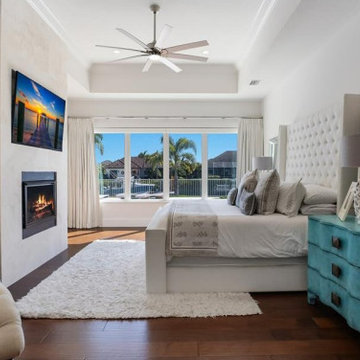
 Camlin Custom Homes
STUNNING HOME ON TWO LOTS IN THE RESERVE AT HARBOUR WALK. One of the only homes on two lots in The Reserve at Harbour Walk. On the banks of the Manatee River and behind two sets of gates for maximum privacy. This coastal contemporary home was custom built by Camlin Homes with the highest attention to detail and no expense spared. The estate sits upon a fully fenced half-acre lot surrounded by tropical lush landscaping and over 160 feet of water frontage. all-white palette and gorgeous wood floors. With an open floor plan and exquisite details, this home includes; 4 bedrooms, 5 bathrooms, 4-car garage, double balconies, game room, and home theater with bar. A wall of pocket glass sliders allows for maximum indoor/outdoor living. The gourmet kitchen will please any chef featuring beautiful chandeliers, a large island, stylish cabinetry, timeless quartz countertops, high-end stainless steel appliances, built-in dining room fixtures, and a walk-in pantry. heated pool and spa, relax in the sauna or gather around the fire pit on chilly nights. The pool cabana offers a great flex space and a full bath as well. An expansive green space flanks the home. Large wood deck walks out onto the private boat dock accommodating 60+ foot boats. Ground floor master suite with a fireplace and wall to wall windows with water views. His and hers walk-in California closets and a well-appointed master bath featuring a circular spa bathtub, marble countertops, and dual vanities. A large office is also found within the master suite and offers privacy and separation from the main living area. Each guest bedroom has its own private bathroom. Maintain an active lifestyle with community features such as a clubhouse with tennis courts, a lovely park, multiple walking areas, and more. Located directly next to private beach access and paddleboard launch. This is a prime location close to I-75,
Find the right local pro for your project
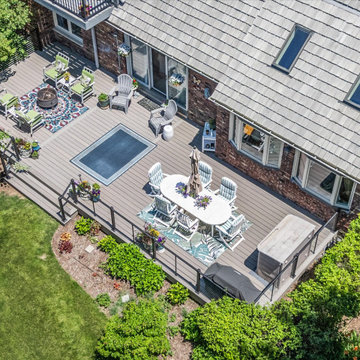 OnDeck Outdoor Space Builder
Close-up of the premium aluminum and cable railing system
Beach style cable railing deck photo in Chicago
Beach style cable railing deck photo in Chicago

 Custom Closets and Spaces
Entry Closet -Another Great Closet Completed by Custom Closets and Spaces. The Material used is Campania Elm with the Edgewood Finish from KML- which Scott at Custom Closets and Spaces installed. Contact Scott @ CC&S 253.432.2212
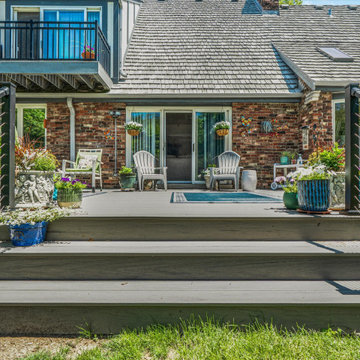
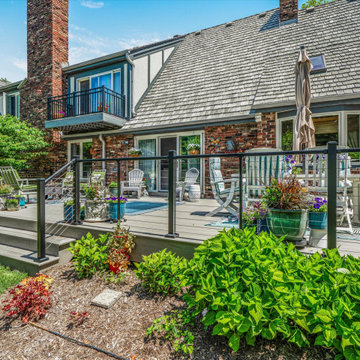 OnDeck Outdoor Space Builder
Finished outdoor living space designed for entertaining and relaxation
Beach style cable railing deck photo in Chicago
Beach style cable railing deck photo in Chicago
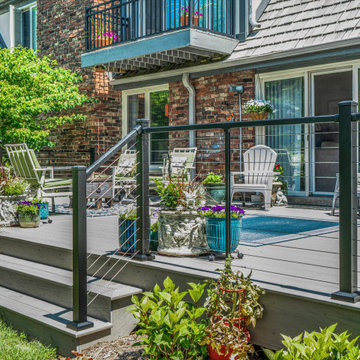
 OnDeck Outdoor Space Builder
Modern cable railing system offering safety and unobstructed views
Example of a beach style cable railing deck design in Chicago
Example of a beach style cable railing deck design in Chicago
 OnDeck Outdoor Space Builder
View showing how the new deck integrates seamlessly with the home's architecture
Inspiration for a coastal cable railing deck remodel in Chicago
Inspiration for a coastal cable railing deck remodel in Chicago
 Brightland Homes
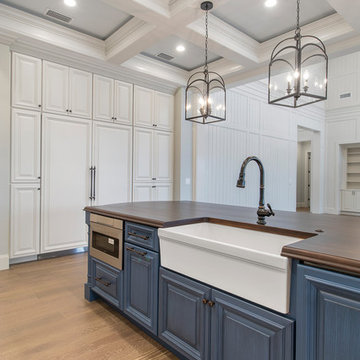
Inspiration for a mid-sized contemporary light wood floor and beige floor breakfast nook remodel in Houston with beige walls
 Living with Lolo
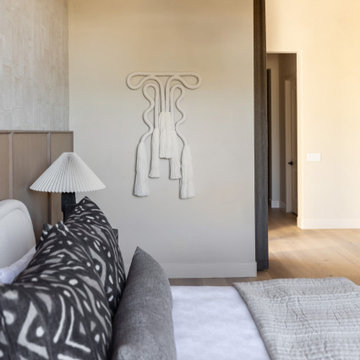
A detail in the primary suite at Saguaro Reserve shows white sculptural wall art above patterned bedding, with a woven pendant at the edge of the frame. Living with Lolo planned art and architecture together in this North Scottsdale luxury design-build remodel.

 Clopay
Southern Living 2008 Green Idea House. A separate three-story barn-style structure houses a two-car garage on the first floor, with a guest suite above. Doors shown: Clopay Reserve Collection custom wood carriage house doors in cedar.

 Living with Lolo
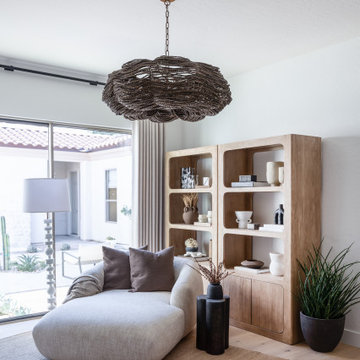
An alternate angle of the reading room at Saguaro Reserve shows the cloud-like chandelier, chaise, oak bookshelf, and courtyard light from the side. The room sits in the same warm wood and plaster language as the rest of this North Scottsdale luxury design-build remodel by Living with Lolo. Photography is by Stephanie Studer of LifeCreated.
 OnDeck Outdoor Space Builder
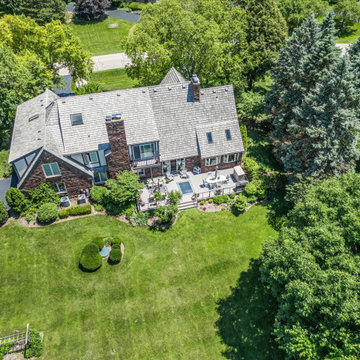
Westbury Bella Cavo C90 railing paired with TimberTech decking
Inspiration for a coastal cable railing deck remodel in Chicago
Inspiration for a coastal cable railing deck remodel in Chicago

 Canadian Doormaster
Reserve Wood Collection Semi-Custom Series - Design 3 with SQ24 Window Design painted white
Carport - mid-sized traditional attached two-car carport idea in Vancouver
Carport - mid-sized traditional attached two-car carport idea in Vancouver
 Living with Lolo
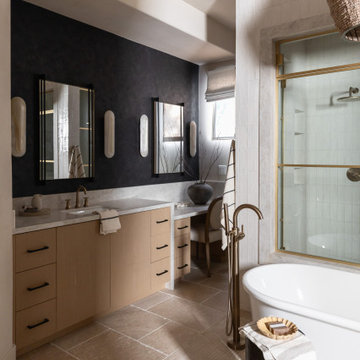
An angled view of the primary bath at Saguaro Reserve looks past a white oak vanity and black plaster wall toward the freestanding tub and brass-tinted shower. Bedrosians countertops and tall faucets sit under a row of vertical sconces in this North Scottsdale luxury design-build remodel. Living with Lolo kept the bath in the same material story as the primary suite and the rest of the house.
 Camlin Custom Homes
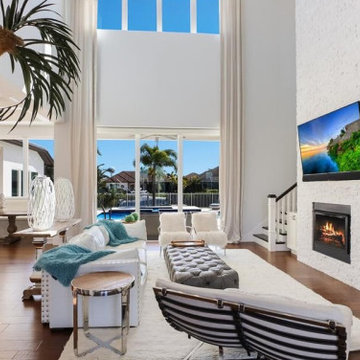
STUNNING HOME ON TWO LOTS IN THE RESERVE AT HARBOUR WALK. One of the only homes on two lots in The Reserve at Harbour Walk. On the banks of the Manatee River and behind two sets of gates for maximum privacy. This coastal contemporary home was custom built by Camlin Homes with the highest attention to detail and no expense spared. The estate sits upon a fully fenced half-acre lot surrounded by tropical lush landscaping and over 160 feet of water frontage. all-white palette and gorgeous wood floors. With an open floor plan and exquisite details, this home includes; 4 bedrooms, 5 bathrooms, 4-car garage, double balconies, game room, and home theater with bar. A wall of pocket glass sliders allows for maximum indoor/outdoor living. The gourmet kitchen will please any chef featuring beautiful chandeliers, a large island, stylish cabinetry, timeless quartz countertops, high-end stainless steel appliances, built-in dining room fixtures, and a walk-in pantry. heated pool and spa, relax in the sauna or gather around the fire pit on chilly nights. The pool cabana offers a great flex space and a full bath as well. An expansive green space flanks the home. Large wood deck walks out onto the private boat dock accommodating 60+ foot boats. Ground floor master suite with a fireplace and wall to wall windows with water views. His and hers walk-in California closets and a well-appointed master bath featuring a circular spa bathtub, marble countertops, and dual vanities. A large office is also found within the master suite and offers privacy and separation from the main living area. Each guest bedroom has its own private bathroom. Maintain an active lifestyle with community features such as a clubhouse with tennis courts, a lovely park, multiple walking areas, and more. Located directly next to private beach access and paddleboard launch. This is a prime location close to I-75,

 Michelle Gage Interiors
photos: Kyle Born
Example of a large eclectic enclosed light wood floor and brown floor living room design in New York with a bar, blue walls, a standard fireplace and no tv
Example of a large eclectic enclosed light wood floor and brown floor living room design in New York with a bar, blue walls, a standard fireplace and no tv
 Living with Lolo
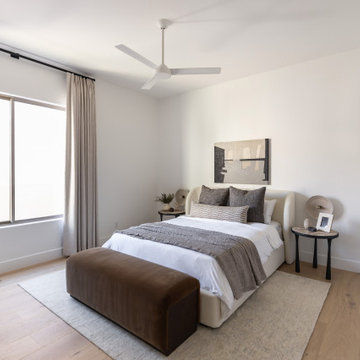
A guest bedroom at Saguaro Reserve holds a cream upholstered bed, a velvet bench, and pale wood floors, with the en-suite bath visible through the opening. Each guest room in this North Scottsdale luxury design-build remodel has its own en-suite retreat. Living with Lolo designed and built the 4,281-square-foot home with four bedrooms and four and a half baths.
 Living with Lolo
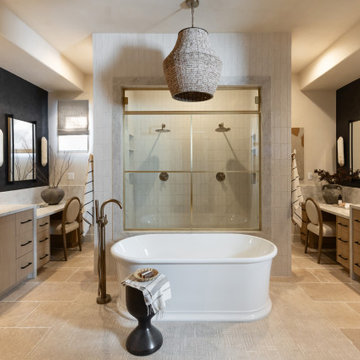
The primary bath at Saguaro Reserve is laid out in symmetry: a double white oak vanity, tall faucets, a freestanding tub, and brass-tinted shower glass under a woven pendant. Bedrosians supplied the vanity countertops in this North Scottsdale luxury design-build remodel by Living with Lolo. Black plaster, warm wood, and stone keep the bath in the same material language as the rest of the house.
61