
Search results for "Reservations" in Home Design Ideas
 Living with Lolo
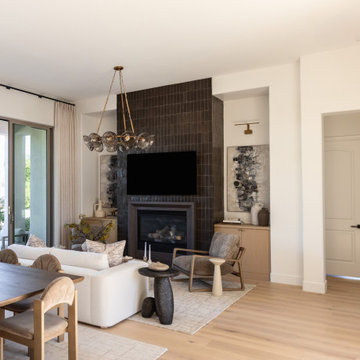
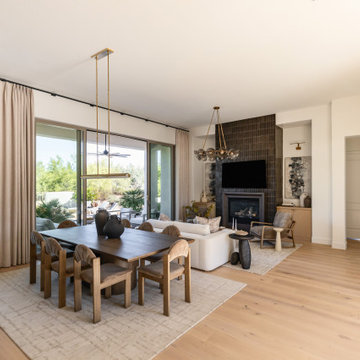
The living room at Saguaro Reserve opens toward the dining area in this North Scottsdale luxury design-build remodel by Living with Lolo. A white sofa, wood lounge chairs, and a dark fireplace wall sit on pale wood floors, with a glass globe chandelier above. Indoor rooms stay visually connected, so the warm modern desert palette reads from one space to the next.
 OnDeck Outdoor Space Builder
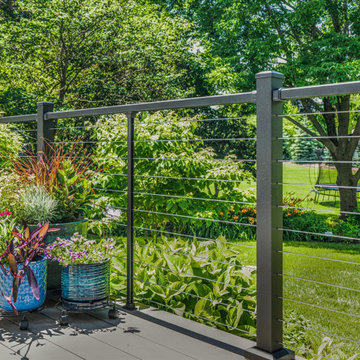
Detail of the sleek Bella Cavo railing enhancing the outdoor living space
Deck - coastal second story cable railing deck idea in Chicago
Deck - coastal second story cable railing deck idea in Chicago

 Starr Custom Homes
This beautiful Spanish Colonial on the lake in Pablo Creek Reserve is nearly 4000 SF and consists of four bedrooms, five and a half bathrooms and a 'flex room' that can be used as a study or fifth bedroom. Architectural authentic, this home includes an open floor plan ideal for entertaining. An extensive lanai with summer kitchen brings the outdoors in. Ceiling treatments include coffered ceilings in the great room and dining room and barrel vaults in the kitchen and master bath. Thermador appliances, Kohler and Waterworks plumbing fixtures and wood beams bring functionality and character to the home.
Find the right local pro for your project

 Mitchell Wall Architecture and Design
The master bath centers on the burnished silver Waterworks bathtub and axial bookmatched floor slabs. The owner’s existing furnishings were reupholstered & transformed to reflect the casual yet tailored palette. Through architectural & interior development, the details shine through on every surface.
 Living with Lolo
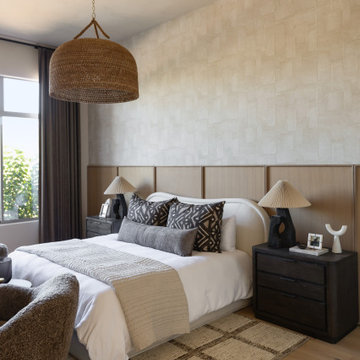
The primary suite at Saguaro Reserve sits apart from the guest rooms, in a quiet corner with a direct relationship to the desert in gated Saguaro Highlands, North Scottsdale. Oak wall paneling, a woven pendant, boucle chairs, and a wide window carry the home's warm woods and soft lighting. Living with Lolo designed and built this luxury remodel under Lauren Lerner, interior designer and licensed Arizona ROC general contractor (#347577).

 Brightland Homes
Mid-sized transitional open concept light wood floor and beige floor living room photo in Houston with beige walls, a standard fireplace and a wall-mounted tv

 Dillard-Jones Builders
Inspiration for a huge timeless l-shaped dark wood floor eat-in kitchen remodel with a farmhouse sink, recessed-panel cabinets, white cabinets, granite countertops, multicolored backsplash, mosaic tile backsplash, stainless steel appliances and an island
 Living with Lolo
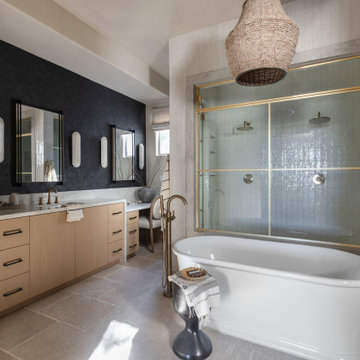
The primary bath at Saguaro Reserve uses brass-tinted shower glass, a freestanding tub, white oak vanities, and warm stone in this North Scottsdale luxury design-build remodel. Bedrosians supplied countertops throughout the house, including the double vanity shown here. Living with Lolo chose the brass glass so the shower would read warm against stone and wood, a detail from the firm's one-team design and construction process.
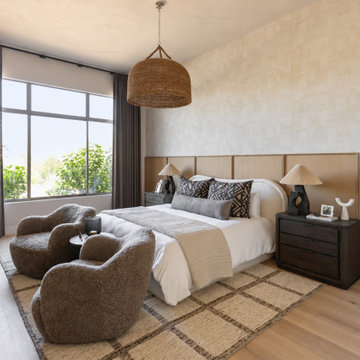 Living with Lolo
A wide view of the primary suite at Saguaro Reserve shows a woven pendant, a pair of boucle chairs, dark nightstands, and oak paneling under a large desert-facing window. Living with Lolo designed this quiet corner of the North Scottsdale luxury remodel to feel finished in morning light, not only at night. The 4,281-square-foot home includes four bedrooms and four and a half baths, with the primary suite set apart from guest rooms.
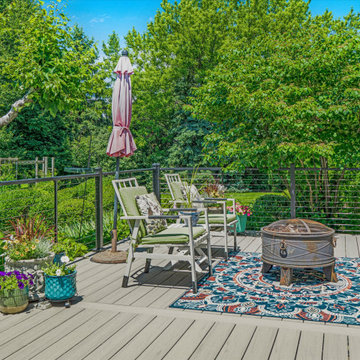 OnDeck Outdoor Space Builder
Premium outdoor living space featuring Westbury Bella Cavo railing
Beach style backyard cable railing deck photo in Chicago
Beach style backyard cable railing deck photo in Chicago
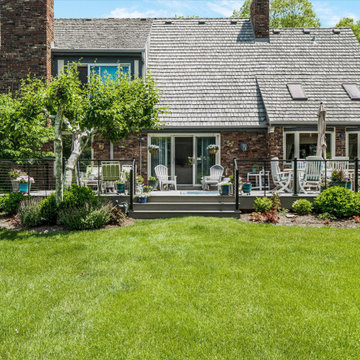 OnDeck Outdoor Space Builder
Close-up highlighting the craftsmanship and finish of the decking installation
Beach style backyard cable railing deck photo in Chicago
Beach style backyard cable railing deck photo in Chicago
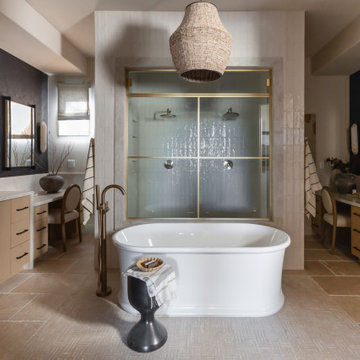 Living with Lolo
A wide view of the primary bath at Saguaro Reserve shows both vanities, the freestanding tub, and the brass-tinted shower in one frame. Bedrosians countertops, white oak cabinets, and black plaster walls give the room visual weight in this North Scottsdale luxury design-build remodel. Living with Lolo treated the primary bath as one of the rooms where investment should land first.

 Monticello Homes
Photocentric Arts
Inspiration for a transitional formal and open concept living room remodel in Austin with beige walls and a ribbon fireplace
Inspiration for a transitional formal and open concept living room remodel in Austin with beige walls and a ribbon fireplace
 Starr Custom Homes
This beautiful Spanish Colonial on the lake in Pablo Creek Reserve is nearly 4000 SF and consists of four bedrooms, five and a half bathrooms and a 'flex room' that can be used as a study or fifth bedroom. Architectural authentic, this home includes an open floor plan ideal for entertaining. An extensive lanai with summer kitchen brings the outdoors in. Ceiling treatments include coffered ceilings in the great room and dining room and barrel vaults in the kitchen and master bath. Thermador appliances, Kohler and Waterworks plumbing fixtures and wood beams bring functionality and character to the home.
 Starr Custom Homes
This beautiful Spanish Colonial on the lake in Pablo Creek Reserve is nearly 4000 SF and consists of four bedrooms, five and a half bathrooms and a 'flex room' that can be used as a study or fifth bedroom. Architectural authentic, this home includes an open floor plan ideal for entertaining. An extensive lanai with summer kitchen brings the outdoors in. Ceiling treatments include coffered ceilings in the great room and dining room and barrel vaults in the kitchen and master bath. Thermador appliances, Kohler and Waterworks plumbing fixtures and wood beams bring functionality and character to the home.
 Living with Lolo
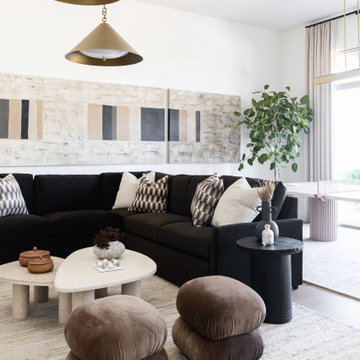
A closer view of family-room seating at Saguaro Reserve shows boucle poufs, a black sectional, and a textured stone wall composition above the sofa. Brass pendants and a light rug keep the palette consistent with the rest of this North Scottsdale luxury design-build remodel. Living with Lolo designed, built, and furnished the home as one team, with final install on October 6, 2026.


 Brightland Homes
Mid-sized trendy open concept light wood floor and beige floor living room photo in Houston with gray walls and a wall-mounted tv
 Camlin Custom Homes
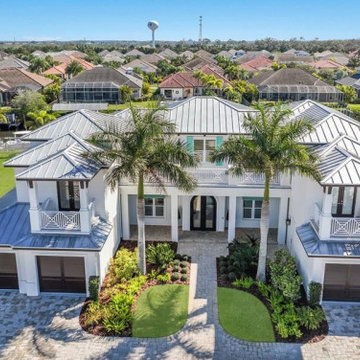
STUNNING HOME ON TWO LOTS IN THE RESERVE AT HARBOUR WALK. One of the only homes on two lots in The Reserve at Harbour Walk. On the banks of the Manatee River and behind two sets of gates for maximum privacy. This coastal contemporary home was custom built by Camlin Homes with the highest attention to detail and no expense spared. The estate sits upon a fully fenced half-acre lot surrounded by tropical lush landscaping and over 160 feet of water frontage. all-white palette and gorgeous wood floors. With an open floor plan and exquisite details, this home includes; 4 bedrooms, 5 bathrooms, 4-car garage, double balconies, game room, and home theater with bar. A wall of pocket glass sliders allows for maximum indoor/outdoor living. The gourmet kitchen will please any chef featuring beautiful chandeliers, a large island, stylish cabinetry, timeless quartz countertops, high-end stainless steel appliances, built-in dining room fixtures, and a walk-in pantry. heated pool and spa, relax in the sauna or gather around the fire pit on chilly nights. The pool cabana offers a great flex space and a full bath as well. An expansive green space flanks the home. Large wood deck walks out onto the private boat dock accommodating 60+ foot boats. Ground floor master suite with a fireplace and wall to wall windows with water views. His and hers walk-in California closets and a well-appointed master bath featuring a circular spa bathtub, marble countertops, and dual vanities. A large office is also found within the master suite and offers privacy and separation from the main living area. Each guest bedroom has its own private bathroom. Maintain an active lifestyle with community features such as a clubhouse with tennis courts, a lovely park, multiple walking areas, and more. Located directly next to private beach access and paddleboard launch. This is a prime location close to I-75,
 Living with Lolo
The great room at Saguaro Reserve opens through the dining area to a fireplace, patio glass, and Sonoran Desert preserve views in gated Saguaro Highlands, North Scottsdale. Living with Lolo designed and built this luxury remodel so indoor rooms stay connected to outdoor living. The 4,281-square-foot home sits on a one-acre, preserve-backed lot, with final installation on October 6, 2026.
63