
Search results for "Reservea terrace" in Home Design Ideas


 Cavenecia ARQ
Ricardo Cavenecia
Entryway - contemporary slate floor entryway idea in Baltimore with gray walls
Entryway - contemporary slate floor entryway idea in Baltimore with gray walls
Find the right local pro for your project
 Rhonda Knoche
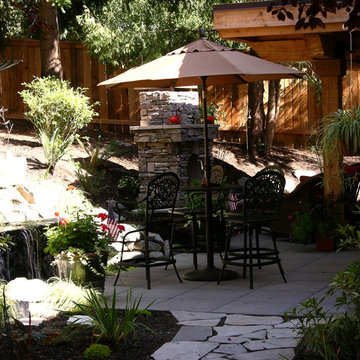
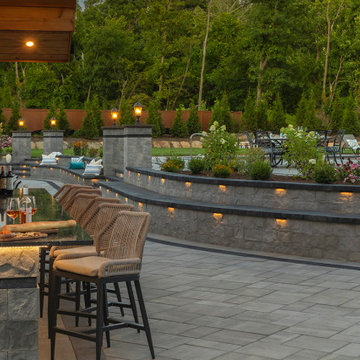
The exterior project included a water feature, covered and uncovered patio areas, an outdoor fireplace, paved patio and a built-in BBQ. The previous kitchen, nook and family phases were done with this phase in mind - better kitchen to patio access and view of the landscaping done for all 4 seasons.
Landscaping & photography - J.P.Stone Contractors



 The Green Room Landscape Architecture
next project
previous project
In the historic community of Casa Blanca in Paradise Valley sits this beautiful and simplistic garden--one that is both secluded and peaceful due to its walled-in enclosures. The elegant foliage palette harmonizes outdoor living at its finest. Cast concrete slabs set the rhythm for the space while succulents and trailing herbs sneak through the hardscape breaks. The sense of privacy and calm created by the vined walls is unparalleled, especially when juxtaposed with the uplifting color from the fields of flax surrounding this truly unique secret garden in the Sonoran Desert.



 Advance Design and Remodel
Advance Home Improvement, LLC
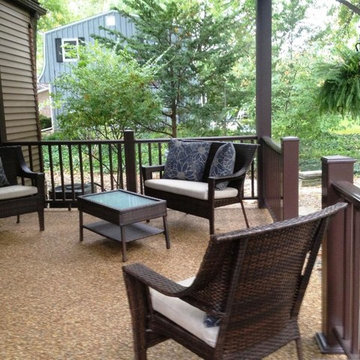
Mid-sized elegant concrete back porch photo in Cleveland with a roof extension
Mid-sized elegant concrete back porch photo in Cleveland with a roof extension
 CGU Homes

Rooftop deck terrace with fire pit, outdoor seating, kitchen and dining spaces.
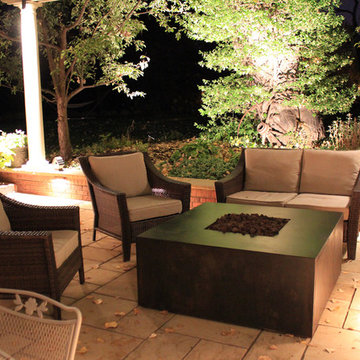
Photo of a transitional full sun rooftop concrete paver landscaping with a fire pit.
Photo of a transitional full sun rooftop concrete paver landscaping with a fire pit.
 STC Builders
Joe Murgel
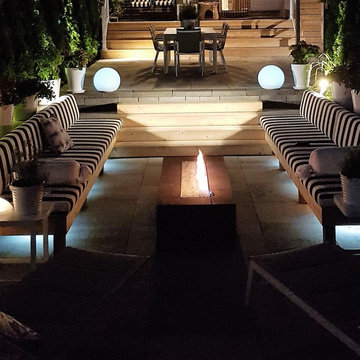
Inspiration for a small transitional backyard brick patio remodel in Toronto with a fire pit and an awning
Inspiration for a small transitional backyard brick patio remodel in Toronto with a fire pit and an awning


 User
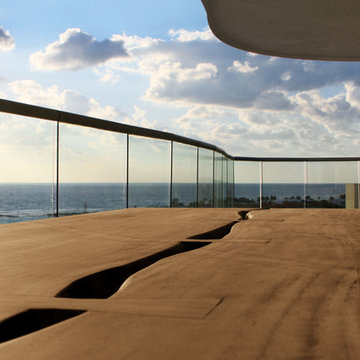
UserEvery design decision for this Caribbean beach residence was guided by the desire to maximize the views of the property’s breathtaking natural surroundings.
To connect the spaces and reveal the views from every vantage point, the team reconfigured the layout to create vistas, and installed window film to reduce solar heat gain. These modifications increased efficiencies, reused 90% of the interior envelope and did not impact the exterior structure of the building. In addition to providing incredible views, opening up the plan allows cross ventilation, maximizing the use of ocean breezes to cool the interior. The result is an effortless flow and maximization of space.
Throughout the interior, dark materials express the concept of respite in the shade, and emphasize the sweeping views of the Caribbean Sea. Millwork crafted by local artisans from local materials establishes hierarchy – providing a clear understanding of the layout – and filters light to create privacy and drama. Screens help define the spaces and create suspense.
Varying screen opacities serve specific functions: nearly opaque screens build suspense, translucent screens provide privacy, and reflective screens – as seen in the kitchen ceiling – create mystery in the core where light and views
are challenged. Referencing the seaside location, the baseboards create a sense of being in a deep shallow. The 16” tall baseboards create a pool effect, engaging the walls with Cradle to Cradle certified Mosa tile flooring. The irregular height also conceals power and data cabling. The resulting space is a contemporary oasis that offers a high-level of comfort and functionality.
Anne Rausch Photography
 Pacific Paradise Pools

Infinity edge pool and spa with expansive views of the city below.
Inspiration for a large contemporary backyard brick and custom-shaped infinity hot tub remodel in Orange County
Inspiration for a large contemporary backyard brick and custom-shaped infinity hot tub remodel in Orange County
 Alpine Gardens
Inspiration for a mid-sized timeless backyard brick patio kitchen remodel in Denver with a pergola


31