
Search results for "Reservea terrace" in Home Design Ideas

 Core Outdoors, Inc.
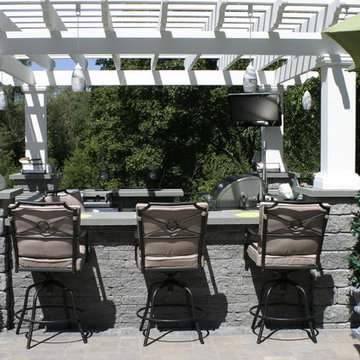
5 Star Outdoor Design is the area leader in pool & spa design, landscape design, outdoor kitchens, entertainment areas and much more. Let 5 Star be your one stop shop for creating the perfect outdoor space you'll love for years.

Find the right local pro for your project




 Think Outside Gardens
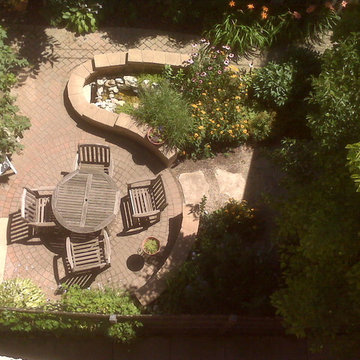
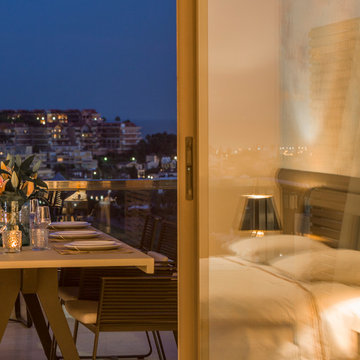
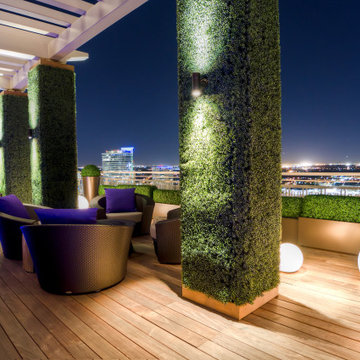
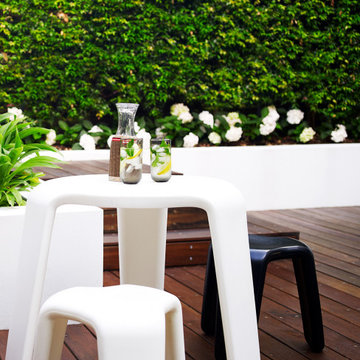
This inner-city garden was designed to meet the needs of a young family who like to entertain but still required solutions for storage and off street parking. Key to the design was connecting the two different areas of the lower courtyard with the upper carstand area. A solution was obtained through constructing an intermediate landing with built in seating and a new gas BBQ. An open style steel balustrade allows for safety between the two areas and visually takes full advantage of the depth of the property. All-weather protection provided by retractable awnings to both upper and lower areas ensures year round enjoyment. Sliding doors in the garage help the generous storage recede into the design.
Spotted gum hardwood timber decking extends the internal areas outside and the wrap around steps further connect the spaces by providing an inviting entry to the BBQ area. A large floating timber bench seat is both practical and breaks up the large retaining wall to the upper carport.
A grey and white colour palette provides a sophisticated look whilst highlighting punctuations of playful colour and contemporary styling to link the children’s play areas with the home.

 Galanter & Jones

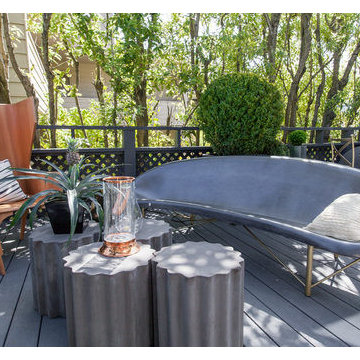
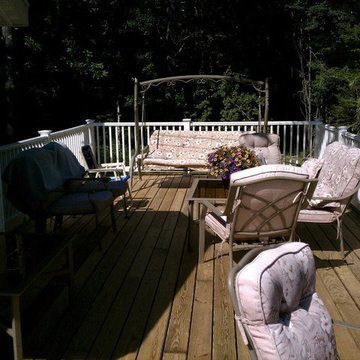
Inspiration for a timeless side yard balcony deck remodel in San Francisco with no cover
 Sun Valley Landscaping
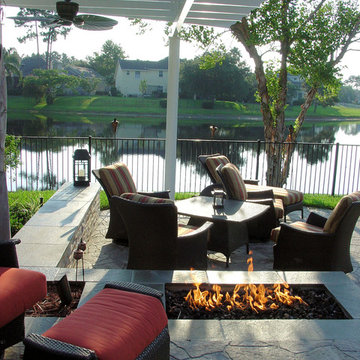
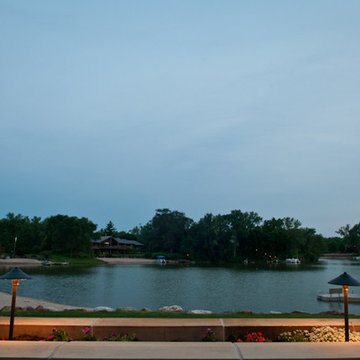
Relax with family on friends on this beautiful patio overlooking the lake. Design by Sun Valley Landscaping. - Photos by Colin Conces
This is an example of a contemporary landscaping in Omaha.
This is an example of a contemporary landscaping in Omaha.
 Loam Landscape, Inc.
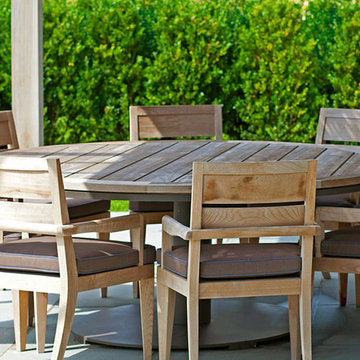
Dining area.
This is an example of a mid-sized contemporary partial sun backyard concrete paver landscaping.
This is an example of a mid-sized contemporary partial sun backyard concrete paver landscaping.


 C2 | Studio Landscape Architecture
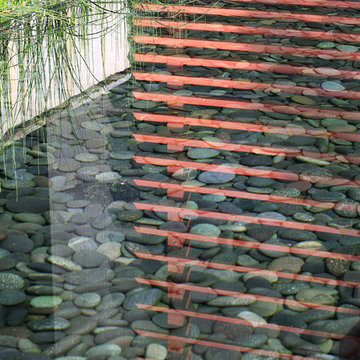
This redesign of an outdated landscape for a waterfront home on Cape Cod reacts directly to the site conditions and existing topography. An elevated septic system has been regraded and replanted with native species to more fluidly blend with the undulations of the natural landscape, while a fountain and reflecting pool mark the level of the 100-year flood, to which the site is susceptible. The shifting series of wood decks and boardwalks appear to float and hint at the natural processes at work on the site, while providing outdoor dining and relaxation areas anchored by a bold red screen fence that ties the landscape to the architecture.
Scott Carman
 Mayita Dinos Garden Design
mayitadinosphotography.com
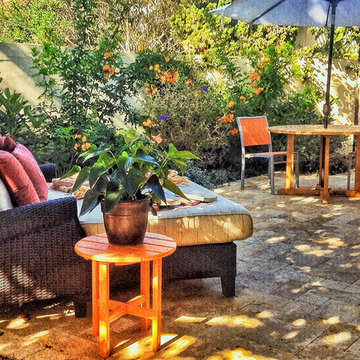
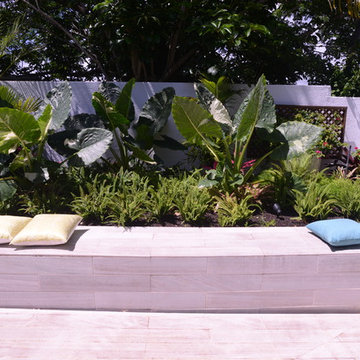
Example of a small minimalist side yard stone partial sun patio design for summer in Los Angeles
Example of a small minimalist side yard stone partial sun patio design for summer in Los Angeles


 Sensearchitects Limited

Enjoy the soothing bubbles and water jets during mid summer's afternoon.
Mid-sized minimalist rooftop stone and rectangular infinity pool house photo in Hong Kong
Mid-sized minimalist rooftop stone and rectangular infinity pool house photo in Hong Kong
 Watkins Concrete Block Company, Inc.
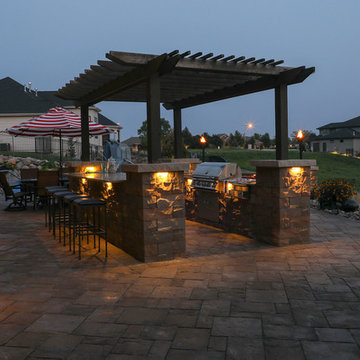
This backyard has something for everyone. These homeowners love to entertain and creating a space that could appeal to the masses was no problem for Executive Lawn and Landscaping. Their design features multiple fire features, outdoor kitchen, waterfall, pool, and of course, a beautiful view of the lake. The unique combination of Belgard pavers tie the different spaces together and complement the home perfectly while the functionality of the Highland stone retaining walls make the whole space possible.
29