
Search results for "Reservea terrace" in Home Design Ideas
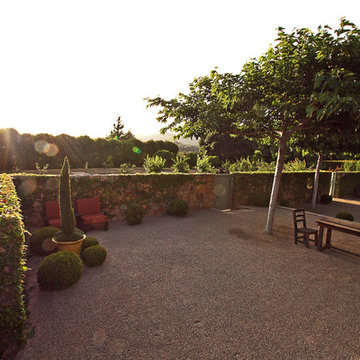
 Paul Hendershot Design, Inc.
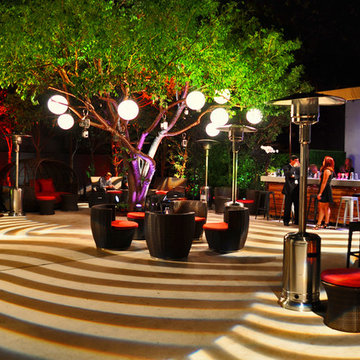
The landscape design for this Mediterranean style home in the U.S. incorporates European influences from countries such as France, Italy, and Spain.
Paul Hendershot Design Inc. furniture: https://www.houzz.com/photos/products/seller--paulhendershot
PC | Alicia Cattoni for paulhendershotdesign.com


Find the right local pro for your project
 4 Seasons Remodeling & Design Inc.
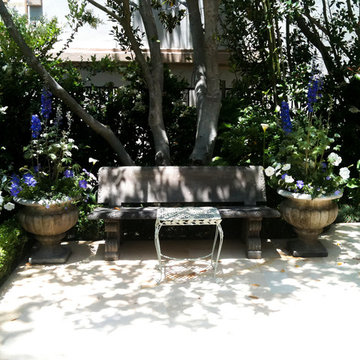
Inspiration for a large backyard patio fountain remodel in Los Angeles

 Indigenous Ingenuities, LLC
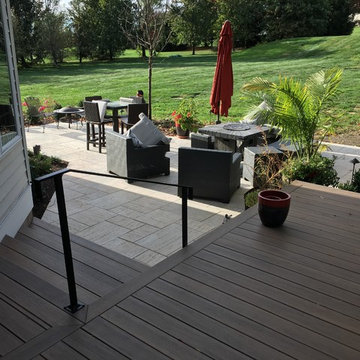
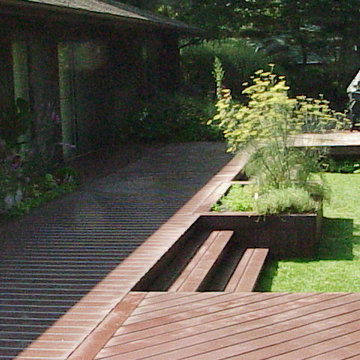
Deck to patio detail.
This is an example of a mid-sized traditional full sun backyard concrete paver formal garden in Philadelphia.
This is an example of a mid-sized traditional full sun backyard concrete paver formal garden in Philadelphia.
 Giardino
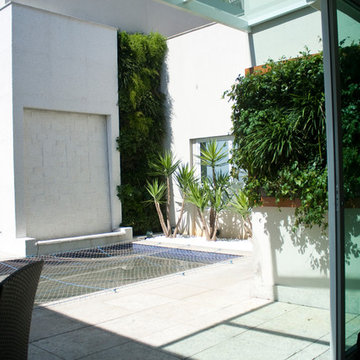
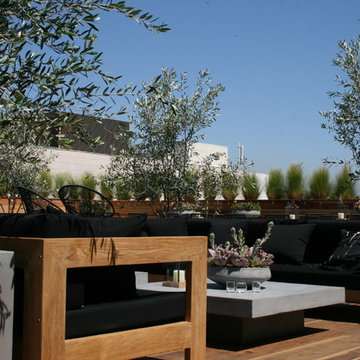
The penthouse had only a small space outside. putting the garden vertically allowed to have the green without loosing the floor space.



 MOSS MANOR | Sarah James Moss
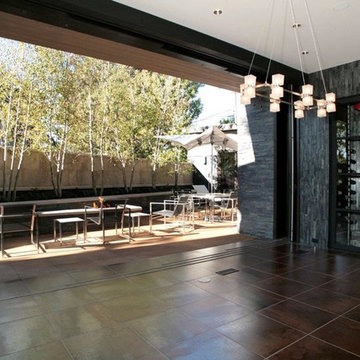
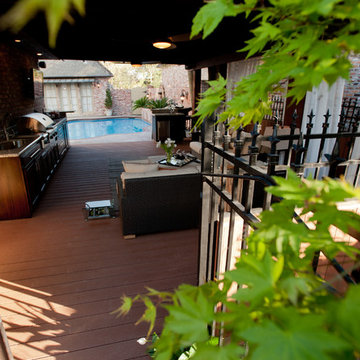
The space is enclosed by a composite half-wall, topped with reclaimed aluminum fencing original to the space, and accented with soft deck lights at night. A hidden gutter system and a weld-down roof ensure the area remains dry.

 Sun Valley Landscaping
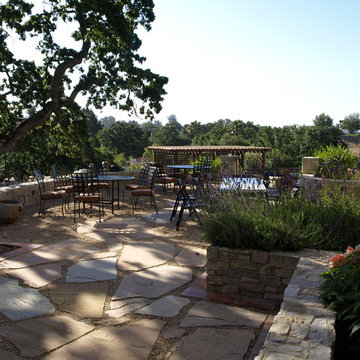
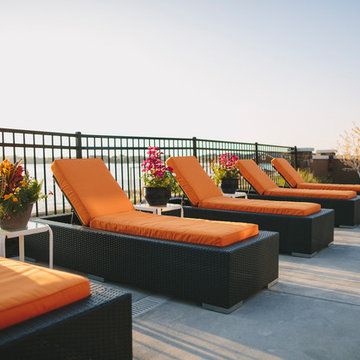
This incredible, backyard pool overlooking the lake will leave you breathless. The orange hue of the pool lounge chairs mixed with the vibrant plant styles creates your own personal resort. Landscaping by Sun Valley Landscaping. Photo by Colin Conces.


 Richard Lusk
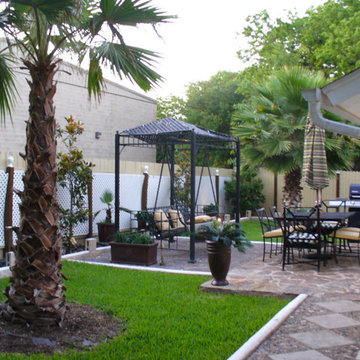
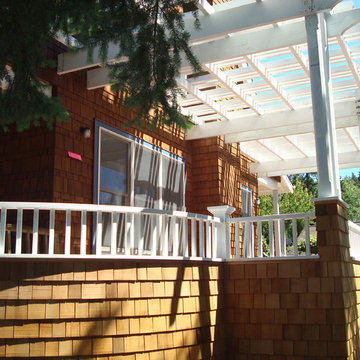
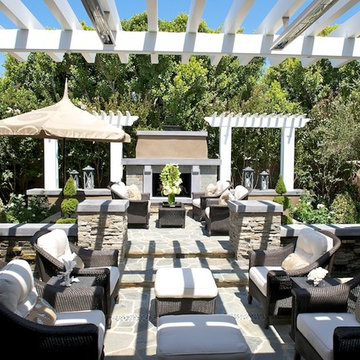
Photos and Furniture by Barkley Butera. Landscape Design and Construction by Richard Lusk.
Home design - coastal home design idea in Orange County
Home design - coastal home design idea in Orange County

 RoSal Enterprises
Ipea deck, cable railing, natural stone patio and drought resistant plantings
Example of a small trendy backyard dock design in New York with no cover
Example of a small trendy backyard dock design in New York with no cover
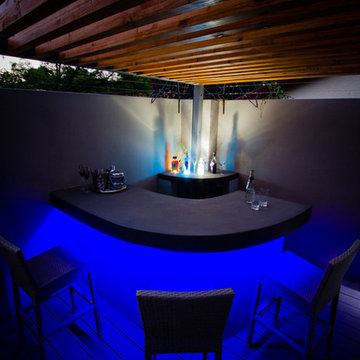
 The Friendly Plant
This is a very small garden that we designed for a young bachelor who wanted us to maximize the space for entertaining.
A 'zig-zag' flagstone pathway leads from the driveway into the garden. We constructed a box for the pool pump and filter and used a composite deck cover.
The outdoor pub/bar is constructed out of steel reinforced concrete and has a steel and laminated saligna timber overhead structure.
The pool is flanked by a small integrated water feature and the end of the garden includes a fire pit area with constructed seating.
Extensive use was made of LED ribbon lighting in order to illuminate the bottles at the pub as well as for accent lighting under the counter and along the water feature and seating areas.
The planting is primarily aloes and other succulents which do not require much in the way of watering and offer a low-maintenance garden that looks good all year round.
Craig de Necker - The Friendly Plant


30