
Search results for "Reservoir" in Home Design Ideas


 J. A. Yancey & Associates Inc.
This area located in the basement offers another place for gatherings. The fireplace and corner built-in TV unit, provide the comforts of a traditional family room.


Find the right local pro for your project

 R. P. Marzilli & Company Landscape Contractor
Magnolia trees highlighted with landscape lighting. SiteCreative Landscape Architecture, Greg Premru Photography
Photo of a contemporary backyard landscaping in Boston.
Photo of a contemporary backyard landscaping in Boston.
 M.T.N Design
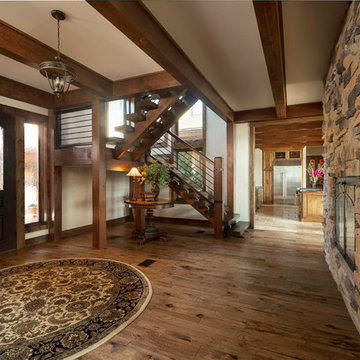
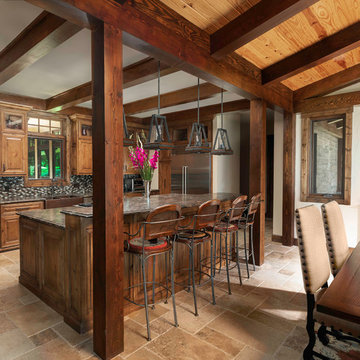
Beautiful timber framing adds character and natural warmth to almost every room in the home. Timbers fabricated and finished with hand tools by PrecisionCraft Log & Timber Homes. Photos By: Aaron Dougherty Photography

 Semmes & Co. Builders, Inc
Elliott Johnson Photography
Inspiration for a farmhouse living room remodel in San Luis Obispo with a standard fireplace and no tv
Inspiration for a farmhouse living room remodel in San Luis Obispo with a standard fireplace and no tv

 Tree Top Builders
A 20' rope bridge extends out to a hexagonal tree platform overlooking a large reservoir, with the Indianapolis skyline in the background.
Large mountain style brown one-story wood gable roof photo in Indianapolis
Large mountain style brown one-story wood gable roof photo in Indianapolis

 Sam Kachmar Architects
Kitchen - traditional l-shaped dark wood floor and brown floor kitchen idea in Boston with a farmhouse sink, beaded inset cabinets, white cabinets, white backsplash, black appliances, an island and white countertops


 M.T.N Design
Timbers fabricated and finished with hand tools by PrecisionCraft Log & Timber Homes. Photos By: Aaron Dougherty Photography
Inspiration for a large rustic home design remodel in Dallas
Inspiration for a large rustic home design remodel in Dallas

 MANDARINA STUDIO interior design
Summary of Scope: gut renovation/reconfiguration of kitchen, coffee bar, mudroom, powder room, 2 kids baths, guest bath, master bath and dressing room, kids study and playroom, study/office, laundry room, restoration of windows, adding wallpapers and window treatments
Background/description: The house was built in 1908, my clients are only the 3rd owners of the house. The prior owner lived there from 1940s until she died at age of 98! The old home had loads of character and charm but was in pretty bad condition and desperately needed updates. The clients purchased the home a few years ago and did some work before they moved in (roof, HVAC, electrical) but decided to live in the house for a 6 months or so before embarking on the next renovation phase. I had worked with the clients previously on the wife's office space and a few projects in a previous home including the nursery design for their first child so they reached out when they were ready to start thinking about the interior renovations. The goal was to respect and enhance the historic architecture of the home but make the spaces more functional for this couple with two small kids. Clients were open to color and some more bold/unexpected design choices. The design style is updated traditional with some eclectic elements. An early design decision was to incorporate a dark colored french range which would be the focal point of the kitchen and to do dark high gloss lacquered cabinets in the adjacent coffee bar, and we ultimately went with dark green.

 Sam Kachmar Architects
Example of a mid-sized classic kids' white tile and ceramic tile ceramic tile and blue floor doorless shower design in Boston with flat-panel cabinets, brown cabinets, blue walls, an undermount sink, marble countertops, a hinged shower door and white countertops

47