
Search results for "Reservoir" in Home Design Ideas

 J. A. Yancey & Associates Inc.
The exterior of this traditional home showcases some craftsman-style elements to add character and interest.
Large elegant beige three-story wood exterior home photo in Indianapolis
Large elegant beige three-story wood exterior home photo in Indianapolis

 Shane McLendon Builder LLC
After: The master closet was reclaimed and moved instead to just off the master bathroom. The old tile flooring was removed, and plush carpet was installed. The ceilings were also leveled, and the bedroom extended into the back yard for additional square footage.
Shane M, Amanda K

 R. P. Marzilli & Company Landscape Contractor
Infinity Pool, Sandy Point Granite terrace, lawn, custom spa clad in Ipe Wood. SiteCreative Landscape Architecture, Greg Premru Photography
Inspiration for a large contemporary backyard stone landscaping in Boston.
Inspiration for a large contemporary backyard stone landscaping in Boston.
Find the right local pro for your project

 KohlMark Architects and Builders
The design of this home was driven by the owners’ desire for a three-bedroom waterfront home that showcased the spectacular views and park-like setting. As nature lovers, they wanted their home to be organic, minimize any environmental impact on the sensitive site and embrace nature.
This unique home is sited on a high ridge with a 45° slope to the water on the right and a deep ravine on the left. The five-acre site is completely wooded and tree preservation was a major emphasis. Very few trees were removed and special care was taken to protect the trees and environment throughout the project. To further minimize disturbance, grades were not changed and the home was designed to take full advantage of the site’s natural topography. Oak from the home site was re-purposed for the mantle, powder room counter and select furniture.
The visually powerful twin pavilions were born from the need for level ground and parking on an otherwise challenging site. Fill dirt excavated from the main home provided the foundation. All structures are anchored with a natural stone base and exterior materials include timber framing, fir ceilings, shingle siding, a partial metal roof and corten steel walls. Stone, wood, metal and glass transition the exterior to the interior and large wood windows flood the home with light and showcase the setting. Interior finishes include reclaimed heart pine floors, Douglas fir trim, dry-stacked stone, rustic cherry cabinets and soapstone counters.
Exterior spaces include a timber-framed porch, stone patio with fire pit and commanding views of the Occoquan reservoir. A second porch overlooks the ravine and a breezeway connects the garage to the home.
Numerous energy-saving features have been incorporated, including LED lighting, on-demand gas water heating and special insulation. Smart technology helps manage and control the entire house.
Greg Hadley Photography


 M.T.N Design
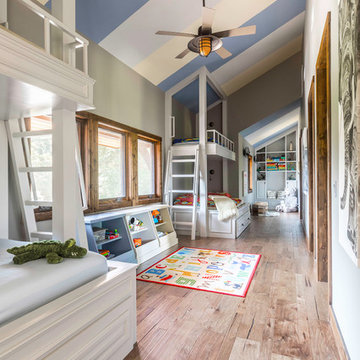
A charming bedroom and playroom all in one, with plenty of sleeping and storage space. Designed by M.T.N Design for PrecisionCraft Log & Timber Homes. Photos By: Aaron Dougherty Photography
 M.T.N Design
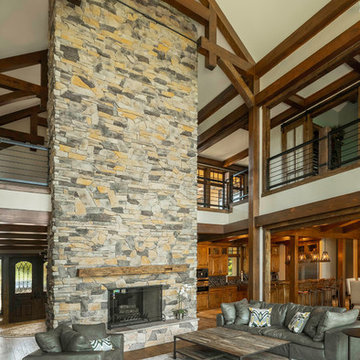
Custom timber trusses grace the home's great room. Timbers fabricated and finished with hand tools by PrecisionCraft Log & Timber Homes. Photos By: Aaron Dougherty Photography
 J. A. Yancey & Associates Inc.
Fantastic details frame this entry into the home office.
Mid-sized elegant freestanding desk medium tone wood floor study room photo in Indianapolis
Mid-sized elegant freestanding desk medium tone wood floor study room photo in Indianapolis

 Sam Kachmar Architects
Inspiration for a timeless gender-neutral dark wood floor, brown floor and vaulted ceiling playroom remodel in Boston with white walls
 R. P. Marzilli & Company Landscape Contractor
Outdoor living at its best! Fire pit surrounded by custom bench with lighting under seat, Granite terrace, and steps. SiteCreative Landscape Architecture, Greg Premru Photography

 SB Design Studios
New two story addition with partially buried basement
Inspiration for a large timeless two-story flat roof remodel in DC Metro
Inspiration for a large timeless two-story flat roof remodel in DC Metro

 Thomas & Jayne Interior Design
Example of a mid-sized transitional guest carpeted and gray floor bedroom design in Indianapolis with blue walls

 ISLAND POOLS & WATERSCAPES
Perimeter overflow reservoir for pool above.
Inspiration for a modern pool remodel in Los Angeles
Inspiration for a modern pool remodel in Los Angeles
 J. A. Yancey & Associates Inc.
The timeless design of this home is complimented with white brick and a dark stained wood entry door.
Large elegant white two-story brick exterior home photo in Indianapolis
Large elegant white two-story brick exterior home photo in Indianapolis

 John Dvorsack Architect
Example of a large classic wooden spiral wood railing staircase design in Boston with wooden risers

 M.T.N Design
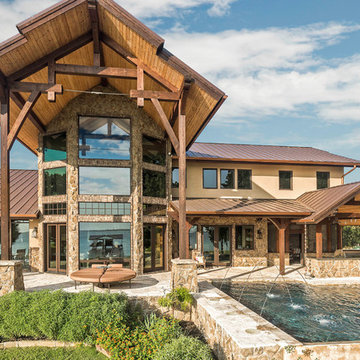
This Texas timber home features a number of astonishing outdoor spaces. Timbers fabricated and finished with hand tools by PrecisionCraft Log & Timber Homes. Photos By: Aaron Dougherty Photography
 R. P. Marzilli & Company Landscape Contractor
SiteCreative Landscape Architecture, Greg Premru Photography
Inspiration for a large contemporary backyard stone landscaping in Boston.
Inspiration for a large contemporary backyard stone landscaping in Boston.
 Shane McLendon Builder LLC
After: Additional view of decorative stair rail from top of stairs.
Shane M, Amanda K
Staircase - large transitional wooden u-shaped staircase idea in Jackson with wooden risers
Staircase - large transitional wooden u-shaped staircase idea in Jackson with wooden risers
 Thomas & Jayne Interior Design
Small transitional built-in desk dark wood floor and brown floor study room photo in Indianapolis with gray walls
49