
Search results for "Reservoir" in Home Design Ideas


 R. P. Marzilli & Company Landscape Contractor
Hillside transformed! Sandy Point granite on terrace and steps; Jet mist granite walls and fire pit; Outdoor dining area, lawn and infinity edge pool. SiteCreative Landscape Architecture, Greg Premru Photography

 Thomas & Jayne Interior Design
Patio - mid-sized transitional backyard patio idea in Indianapolis with a fire pit and a roof extension
Find the right local pro for your project
 Thomas & Jayne Interior Design
Inspiration for a small transitional dark wood floor and brown floor vestibule remodel in Indianapolis with gray walls
 Thomas & Jayne Interior Design
Inspiration for a mid-sized transitional carpeted and gray floor bedroom remodel in Indianapolis with green walls

 Candent Design
Example of a small eclectic powder room design in Albuquerque with a vessel sink, dark wood cabinets and wood countertops
 M.T.N Design
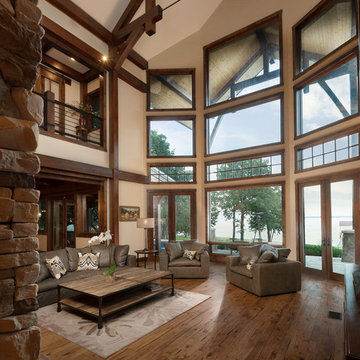
This home is the 2019 "Excellence in Timber Frame Design" award winner, bestowed by the National Association of Home Builders, Building Systems Councils. Timbers fabricated and finished with hand tools by PrecisionCraft Log & Timber Homes. Photos By: Aaron Dougherty Photography
 Worthington Design & Remodeling
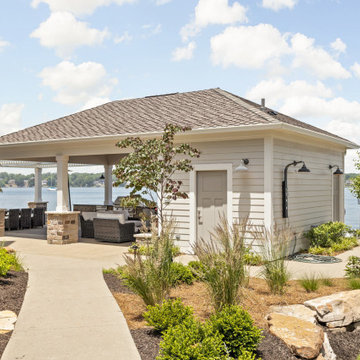
A pool house and Smart Pergola with an outdoor kitchen, outdoor shower, and fireplace were added to increase entertaining space. The Smart Pergola is equipped with louvres that can be angled to direct the breeze or closed to deflect rain for all-season outdoor enjoyment.
 R. P. Marzilli & Company Landscape Contractor
Custom bench with Jet Mist Granite and Ipe wood. SiteCreative Landscape Architecture, Greg Premru Photography
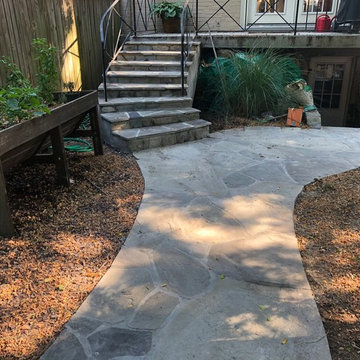
Design ideas for a large contemporary backyard stone landscaping in Boston.
Design ideas for a large contemporary backyard stone landscaping in Boston.
 Shane McLendon Builder LLC
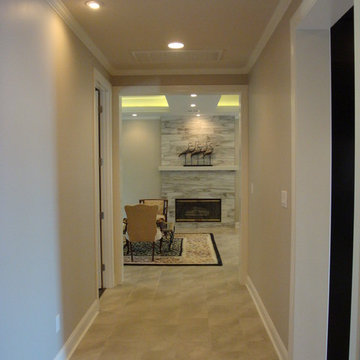
After: View of the newly-built hallway, separating the home office from the kitchen area. The hallway runs the length of the home, from the living area to the garage.
Shane M, Amanda K
 Worthington Design & Remodeling
The stonework around the pool is a sand matrix concrete that stays cool in the sun, is non-slip, and comfortable underfoot.
Minimalist backyard concrete paver and rectangular pool photo in Indianapolis
Minimalist backyard concrete paver and rectangular pool photo in Indianapolis
 Worthington Design & Remodeling
Inspiration for a large transitional two-story house exterior remodel in Indianapolis


 SB Design Studios
New two story addition with partially buried basement
Large traditional two-story flat roof idea in DC Metro
Large traditional two-story flat roof idea in DC Metro
 Worthington Design & Remodeling
Inspiration for a large transitional two-story house exterior remodel in Indianapolis
 Thomas & Jayne Interior Design
Bedroom - mid-sized transitional master carpeted and gray floor bedroom idea in Indianapolis with white walls

 Beacon Hill Builders
Dining al fresco overlooking the Green River Reservoir. Natural finish on pine V groove planks. Custom windows and screens.
Large mountain style screened-in back porch idea in Burlington with decking and a roof extension
Large mountain style screened-in back porch idea in Burlington with decking and a roof extension
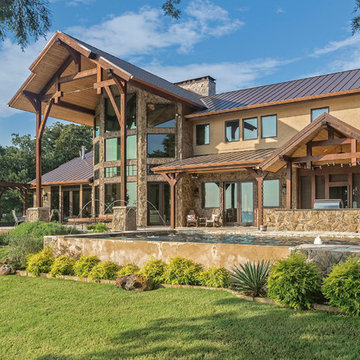 M.T.N Design
This spacious outdoor living area is complete with a stunning pool and water feature. Timbers fabricated and finished with hand tools by PrecisionCraft Log & Timber Homes. Photos By: Aaron Dougherty Photography
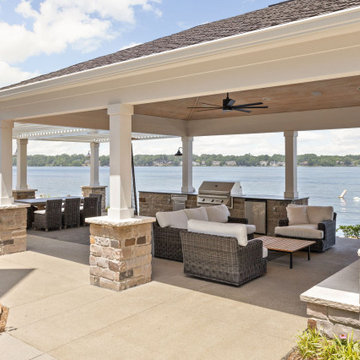 Worthington Design & Remodeling
A pool house and Smart Pergola with an outdoor kitchen, outdoor shower, and fireplace were added to increase entertaining space. The Smart Pergola is equipped with louvres that can be angled to direct the breeze or closed to deflect rain for all-season outdoor enjoyment.

 Céladon Designs, Inc.
This is an example of a huge contemporary full sun backyard gravel pond in Santa Barbara for summer.
48