
Search results for "Reservoir" in Home Design Ideas

 Shane McLendon Builder LLC
After: View of the kitchen facing toward the entry hallway. The entire kitchen was gutted and the layout completely reconfigured, including plumbing and gas lines.
Shane M, Amanda K
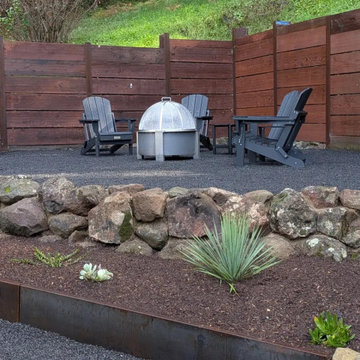
 Water and Stone Landscapes
A pondless waterfall and stream built into a flat backyard beside a redwood fence. Water disappears into a hidden gravel reservoir at the base, no standing water, safe around kids, and it can be shut off for the season. Lichen-faced boulders were placed one at a time to read like exposed bedrock.

 Platinum Poolcare
Request Free Quote
This Urban Naturescape illustrates what can be done in a limited City of Chicago space. The swimming pool measures 9'0" x 31'0" and the hot tub meaures 8'0" x 9'0". The water feature has a 15'6" x 6'0" footprint, and raises 10'0" in the air to provide a beautiful and mellifluous cascase of water. Limestone copings and Natural stone decking along with beautiful stone fascia and wood pergola bring the entire project into focus. Linda Oyama Bryan
Find the right local pro for your project

 Home Design Center
Inspiration for a transitional formal and open concept carpeted and beige floor living room remodel with gray walls, a standard fireplace, a stone fireplace and no tv

 Hedahl Landscape Deck & Patio
This split waterfeature uses ledge stone. Both falls are piped underground into a Filtrific pond reservoir. Wall is Allan Block.
 Shane McLendon Builder LLC
After: Additional view of kitchen, showing back wall.
Photos: Realtor "befores", Shane M, Amanda K
Mid-sized transitional single-wall ceramic tile and beige floor open concept kitchen photo in Jackson with an undermount sink, shaker cabinets, dark wood cabinets, quartzite countertops, multicolored backsplash, glass tile backsplash, stainless steel appliances and an island
Mid-sized transitional single-wall ceramic tile and beige floor open concept kitchen photo in Jackson with an undermount sink, shaker cabinets, dark wood cabinets, quartzite countertops, multicolored backsplash, glass tile backsplash, stainless steel appliances and an island

 William Lyon Homes Colorado
With built-in shelves and beautifully designed gas fireplace, the Mansfield private study is a perfect retreat.
Example of a classic home design design in Denver
Example of a classic home design design in Denver

 Mountain Log Homes of CO, Inc.
Woodhouse The Timber Frame Company custom Post & Bean Mortise and Tenon Home. 4 bedroom, 4.5 bath with covered decks, main floor master, lock-off caretaker unit over 2-car garage. Expansive views of Keystone Ski Area, Dillon Reservoir, and the Ten-Mile Range.

 Wide Plank Floor Supply
Pictured is the formal library/home office. This was originally the kitchen in the old home. It looks out onto the valley and the drop to the reservoir. The home office is connected to the family room and the dining room with the same 5” Cumuru wide plank flooring which runs throughout the hallway, formal entry and the recently added family room and kitchen. The border is Maple and Brazilian cherry matching the ceiling work completed during the renovation.
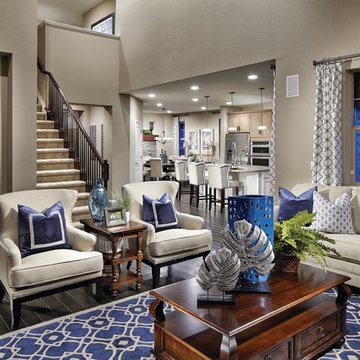 William Lyon Homes Colorado
The Mansfield features an expansive great room with dramatic two-story volume that embraces function blended with sophistication.
Home design - traditional home design idea in Denver
Home design - traditional home design idea in Denver

 Roger Mumford Homes
A collection of seven custom homes located on 2.3 acre lots in the convenient reservoir section of Colts Neck. Featuring both shore colonial and craftsman style designs, these spacious homes have great floor plans and include an extensive array of features.

 Damien Jones Art
Priestess is one of Damien Jones' few figurative forms. This piece stands 6.5ft high and is mounted to the standard 2ft x 2ft basalt slab base stone which also seals the bottom of the piece creating an interior reservoir for the water. This divine feminine water feature channels water up to the top of her 'hands', which then cascades over the entire form until it is recaptured through perforations into its internal reservoir in her 'legs'.
Photo by: Damien Jones
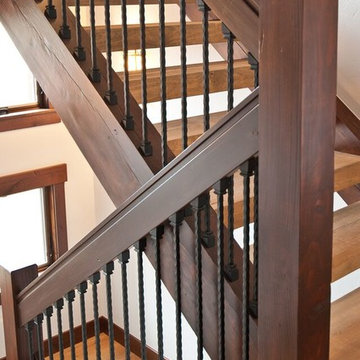 Mountain Log Homes of CO, Inc.
Woodhouse The Timber Frame Company custom Post & Bean Mortise and Tenon Home. 4 bedroom, 4.5 bath with covered decks, main floor master, lock-off caretaker unit over 2-car garage. Expansive views of Keystone Ski Area, Dillon Reservoir, and the Ten-Mile Range.
 Shane McLendon Builder LLC
After: View of kitchen walkway, facing toward entryway of home.
Shane M, Amanda K
Example of a large transitional single-wall ceramic tile and beige floor open concept kitchen design in Jackson with an undermount sink, shaker cabinets, dark wood cabinets, quartzite countertops, multicolored backsplash, mosaic tile backsplash, stainless steel appliances and an island
Example of a large transitional single-wall ceramic tile and beige floor open concept kitchen design in Jackson with an undermount sink, shaker cabinets, dark wood cabinets, quartzite countertops, multicolored backsplash, mosaic tile backsplash, stainless steel appliances and an island
 Roger Mumford Homes
A collection of seven custom homes located on 2.3 acre lots in the convenient reservoir section of Colts Neck. Featuring both shore colonial and craftsman style designs, these spacious homes have great floor plans and include an extensive array of features.

 Devore's Land & Water Gardens
Pondless water feature created by drilling channel for water through the rock to emerge at the top of the 'beak' in the rock. Grate with reservoir below captures water for return, and creates echo chamber for the pleasant water splashing sounds. Central feature to a small circular patio in the middle of woodland planting.
Design by John DeVore.
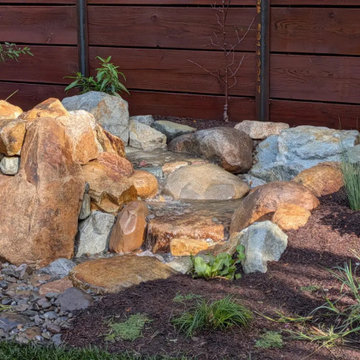 Water and Stone Landscapes
A pondless waterfall and stream built into a flat backyard beside a redwood fence. Water disappears into a hidden gravel reservoir at the base, no standing water, safe around kids, and it can be shut off for the season. Lichen-faced boulders were placed one at a time to read like exposed bedrock.
 Water and Stone Landscapes
A pondless waterfall and stream built into a flat backyard beside a redwood fence. Water disappears into a hidden gravel reservoir at the base, no standing water, safe around kids, and it can be shut off for the season. Lichen-faced boulders were placed one at a time to read like exposed bedrock.
 Water and Stone Landscapes
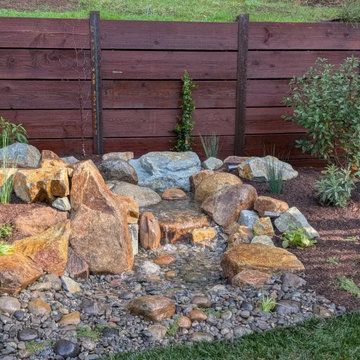
A pondless waterfall and stream built into a flat backyard beside a redwood fence. Water disappears into a hidden gravel reservoir at the base, no standing water, safe around kids, and it can be shut off for the season. Lichen-faced boulders were placed one at a time to read like exposed bedrock.
 Roger Mumford Homes
A collection of seven custom homes located on 2.3 acre lots in the convenient reservoir section of Colts Neck. Featuring both shore colonial and craftsman style designs, these spacious homes have great floor plans and include an extensive array of features.
67