
Search results for "Reservoir" in Home Design Ideas
 Deck and Patio Company "Outdoor Living Experts"
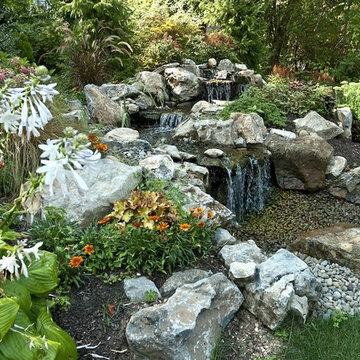
The Aquascape Inc. pondless system recirculates the water from the stream and waterfall via an underground reservoir. It’s ideal for those who want to enjoy the beauty of a waterfall without the pond. We wanted it to appear as if the water is disappearing into the gravel.

 Home Design Center
Example of a mid-sized country master porcelain tile painted wood floor and white floor drop-in bathtub design with white walls

 Andrew Grossman Landscape Design
Pool garden facing reservoir; bluestone and brick patios, spa, stone fireplace and cabana; boulders inter-planted with perennials, grasses, roses and flowering shrubs.
Find the right local pro for your project
 Home Design Center
Example of a mid-sized transitional single-wall dark wood floor and brown floor utility room design with recessed-panel cabinets, white cabinets, marble countertops, gray walls and a side-by-side washer/dryer


 Continental Ponds
Pondless Waterfall
Pondless Waterfalls are simply a re-circulating waterfall and/or stream without the presence of a pond. You can enjoy the sight and sound of running water without the maintenance of a pond.
The waterfall is undoubtedly the most beautiful and favored feature in a water garden. If space is lacking in your yard or you have safety concerns with a pond, go Pondless! The name basically explains it all. It’s a waterfall and stream, without the pond. So why would you want a waterfall without a pond? The truth is that a Pondless Waterfall isn’t for everyone, but it can be a great alternative for someone who isn’t quite sure if a pond is right for their family.
Safety
Because there is no pool of water, a Pondless Waterfall is a great option if you are concerned about safety issues associated with a traditional pond.
Cost
Cost can be a big factor when considering the type of pond you want to build. In most cases, the price of a Pondless waterfall will be less than a pond, because there is less labor involved, as well as less rock and materials. Operating costs are also less. Because you’re not dealing with an established ecosystem, it’s not necessary to run the pump 24/7.
Space
The small size of the Pondless Waterfall means you can build and enjoy a beautiful waterfall anywhere in you yard.
Maintenance - Taking care of your Pondless Waterfall is easy. Filling the reservoir every few weeks to compensate for water loss because of evaporation is all that’s required.
Flexibility
Perhaps the best part of the Pondless Waterfall is the possibility for the future. If you change your mind later, wishing you’d build a pond, that’s ok! If you leave enough room around the base of the waterfall, it’s easy to add a pond onto a Pondless Waterfall.
Complete System
It might be difficult to imagine a waterfall and stream without a pond. Where does the water go? A Pondless Waterfall works much like a regular pond. The hole, deeper than a normal pond, is dug then lined with rock and gravel, and filled with water. The water is then circulated from beneath the rocks and gravel by a pump that sits on the bottom, inside a Snorkel Vault and Centipede Module. A pipe runs from there up to a BioFalls Filter and into an overflowing waterfall, where it falls back into the reservoir. Since the water level never pools above the level of the rock and gravel fill, it give the appearance of a waterfall without a pond, when in fact, the “pond” is there but not visible.
The Pondless Waterfall has made many water-lovers who were previously unable to indulge in the sweet sounds of falling water, very happy. It’s a great alternative for those who are trying to get their feet wet, or looking to fit a little bit of paradise into their own backyard. In other words, when all else fails … go Pondless!
 Maillot Homes
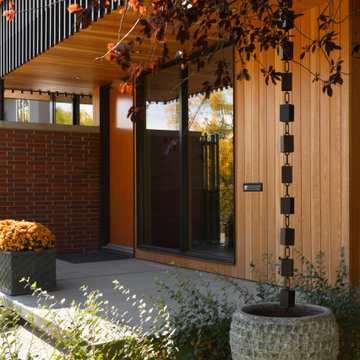
Inspiration for a mid-sized contemporary one-story house exterior remodel in Calgary with a black roof


 Shane McLendon Builder LLC
After: View from living/dining area, facing back wall of kitchen.
Photos: Realtor "befores", Shane M, Amanda K
Mid-sized transitional single-wall ceramic tile and brown floor open concept kitchen photo in Jackson with an undermount sink, shaker cabinets, dark wood cabinets, quartzite countertops, multicolored backsplash, glass tile backsplash, stainless steel appliances and an island
Mid-sized transitional single-wall ceramic tile and brown floor open concept kitchen photo in Jackson with an undermount sink, shaker cabinets, dark wood cabinets, quartzite countertops, multicolored backsplash, glass tile backsplash, stainless steel appliances and an island

 Renovation Ernst Hellrung
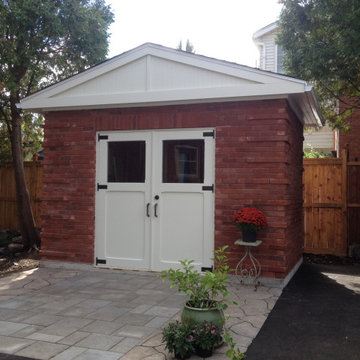
Our brick potting and storage shed built to replace a decrepit garage that was unusable. The bricks are recycled original 80 year old brick from the previous structure. The trim is PVC for rot resistance, the roof gutters are connected a rain barrel reservoir for the garden. The custom made mini barn doors allow for easy access to bicycles and lawn equipment.

 Andrew Grossman Landscape Design
Pool garden facing reservoir; bluestone and brick patios, spa, stone fireplace and cabana; boulders inter-planted with perennials, grasses, roses and flowering shrubs.

 KohlMark Architects and Builders
The design of this home was driven by the owners’ desire for a three-bedroom waterfront home that showcased the spectacular views and park-like setting. As nature lovers, they wanted their home to be organic, minimize any environmental impact on the sensitive site and embrace nature.
This unique home is sited on a high ridge with a 45° slope to the water on the right and a deep ravine on the left. The five-acre site is completely wooded and tree preservation was a major emphasis. Very few trees were removed and special care was taken to protect the trees and environment throughout the project. To further minimize disturbance, grades were not changed and the home was designed to take full advantage of the site’s natural topography. Oak from the home site was re-purposed for the mantle, powder room counter and select furniture.
The visually powerful twin pavilions were born from the need for level ground and parking on an otherwise challenging site. Fill dirt excavated from the main home provided the foundation. All structures are anchored with a natural stone base and exterior materials include timber framing, fir ceilings, shingle siding, a partial metal roof and corten steel walls. Stone, wood, metal and glass transition the exterior to the interior and large wood windows flood the home with light and showcase the setting. Interior finishes include reclaimed heart pine floors, Douglas fir trim, dry-stacked stone, rustic cherry cabinets and soapstone counters.
Exterior spaces include a timber-framed porch, stone patio with fire pit and commanding views of the Occoquan reservoir. A second porch overlooks the ravine and a breezeway connects the garage to the home.
Numerous energy-saving features have been incorporated, including LED lighting, on-demand gas water heating and special insulation. Smart technology helps manage and control the entire house.
Greg Hadley Photography


 Schroetlin Custom Homes
Damon Searles Photography
Inspiration for a timeless bathroom remodel in Denver
Inspiration for a timeless bathroom remodel in Denver
 Home Design Center
Living room - transitional formal and open concept carpeted and beige floor living room idea with gray walls, a standard fireplace, a stone fireplace and no tv
 Schroetlin Custom Homes
Damon Searles Photography
Inspiration for a timeless kitchen remodel in Denver
Inspiration for a timeless kitchen remodel in Denver

 Fiano Landscapes
Inspiration for a mid-sized rustic backyard concrete paver patio remodel in Indianapolis with no cover
65