
Search results for "Reservoir" in Home Design Ideas

 LDW 2.0
This water feature was built as a focal point from the deck/patio and in conjunction with a putting green. The actual waterfall was built with dry layed chilton stone, and falls into a recirculating reservoir beneath the stone base.

 Shane McLendon Builder LLC
After: Additional view kitchen from living area.
Photos: Realtor "befores", Shane M, Amanda K
Inspiration for a mid-sized transitional single-wall ceramic tile and brown floor open concept kitchen remodel in Jackson with an undermount sink, shaker cabinets, dark wood cabinets, quartzite countertops, multicolored backsplash, glass tile backsplash, stainless steel appliances and an island
Inspiration for a mid-sized transitional single-wall ceramic tile and brown floor open concept kitchen remodel in Jackson with an undermount sink, shaker cabinets, dark wood cabinets, quartzite countertops, multicolored backsplash, glass tile backsplash, stainless steel appliances and an island

 Bluworld of Water
Free-Floating Custom Water Feature - Private Residence
Example of a trendy entryway design in Orlando
Example of a trendy entryway design in Orlando
Find the right local pro for your project

 Andrew Grossman Landscape Design
Pool garden facing reservoir; bluestone and brick patios, spa, stone fireplace and cabana; boulders inter-planted with perennials, grasses, roses and flowering shrubs.

 Design Milieu
Stacy Zarin Goldberg
Example of a mid-sized trendy backyard water fountain deck design with no cover
Example of a mid-sized trendy backyard water fountain deck design with no cover


 Mountain Log Homes of CO, Inc.
Woodhouse The Timber Frame Company custom Post & Bean Mortise and Tenon Home. 4 bedroom, 4.5 bath with covered decks, main floor master, lock-off caretaker unit over 2-car garage. Expansive views of Keystone Ski Area, Dillon Reservoir, and the Ten-Mile Range.
 Mountain Log Homes of CO, Inc.
Woodhouse The Timber Frame Company custom Post & Bean Mortise and Tenon Home. 4 bedroom, 4.5 bath with covered decks, main floor master, lock-off caretaker unit over 2-car garage. Expansive views of Keystone Ski Area, Dillon Reservoir, and the Ten-Mile Range.


 Integrity Home Improvements, Inc.
Walk-in shower - small modern 3/4 blue tile and matchstick tile porcelain tile walk-in shower idea in San Diego with shaker cabinets, dark wood cabinets, a two-piece toilet, beige walls, a drop-in sink and solid surface countertops

 Home Infatuation
This illuminated outdoor planter is available with LED lighting in multiple colors or a style with a fluorescent bulb that displays only white light.
It has a molded planting basin to reduce the amount of soil needed and water reservoir that filters water to the plant roots for up to three months. (Water reservoir is not available in the 54'' and 68'' high planters).
The LED lighted version will display white, red, green, blue, light blue, pink or yellow color. The colors can be changed with the included remote control. Only the fluorescent style is available in the 54''H and 68''H pots.
Both lighting styles use 120V current and come with a 10' cord.
They are made of rotationally molded of 100% recyclable polyethylene and resistant to extreme heat, cold and UV.
 Mountain Log Homes of CO, Inc.
Woodhouse The Timber Frame Company custom Post & Bean Mortise and Tenon Home. 4 bedroom, 4.5 bath with covered decks, main floor master, lock-off caretaker unit over 2-car garage. Expansive views of Keystone Ski Area, Dillon Reservoir, and the Ten-Mile Range.

 Kalmia Design
New England fieldstone wall capped with bluestone. Moss covered antique limestone sink incorporated into wall with flowing water. Reservoir and pump are hidden below bluestone at ground level. Bluestone band encases circular pad of lawn

 Anik Pearson Architect, P.C.
The walnut paneling motif links the main living spaces in this modern penthouse apartment. The family room features large windows, overlooking a dining terrace with a view over the Central Park Reservoir. A custom Niamh Barry light installation floats above the lively custom upholstery.
 Andrew Grossman Landscape Design
Pool garden facing reservoir; bluestone and brick patios, spa, stone fireplace and cabana; boulders inter-planted with perennials, grasses, roses and flowering shrubs.

 Deck and Patio Company "Outdoor Living Experts"
www.deckandpatio.com
Waterfall’s pristine clear water is collected in pondless reservoir, acting as “green” maintenance-free source of fresh water for water feature.

 MJA Design, Inc.
Inspiration for a large transitional galley light wood floor kitchen remodel in DC Metro with shaker cabinets, black cabinets, granite countertops, beige backsplash, stainless steel appliances, a peninsula, an undermount sink and matchstick tile backsplash


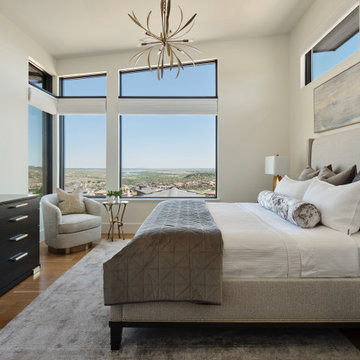
 Haven Design and Construction
The serene guest suite in this lovely home has breathtaking views from the third floor. Blue skies abound and on a clear day the Denver skyline is visible. The lake that is visible from the windows is Chatfield Reservoir, that is often dotted with sailboats during the summer months. This comfortable suite boasts an upholstered king-sized bed with luxury linens, a full-sized dresser and a swivel chair for reading or taking in the beautiful views. The opposite side of the room features an on-suite bar with a wine refrigerator, sink and a coffee center. The adjoining bath features a jetted shower and a stylish floating vanity. This guest suite was designed to double as a second primary suite for the home, should the need ever arise.

 Home Design Center
Drop-in bathtub - mid-sized country master porcelain tile painted wood floor and white floor drop-in bathtub idea with white walls
64