
Search results for "Reservoir" in Home Design Ideas
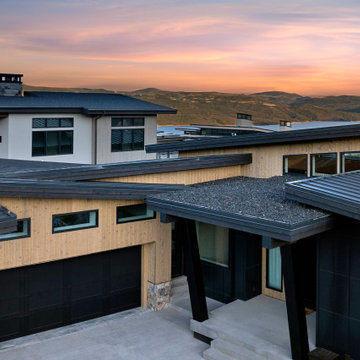
 Hibbs Luxury Homes - Park City, UT
Tucked into a hillside in SkyRidge Mountain Community, this euro-inspired custom home offers the tranquility of mountain retreat but the convenience of being just steps from the community's top-notch amenities.
With a spectacular view of Jordanelle Reservoir and the slopes of Deer Valley Resort, this lux mountain home in the Wasatch Mountains is a peaceful home base amongst the beauty and adventure Park City has to offer.

 Natalie DeNormandie
Tabor Hill is mostly ledge, and if it isn't ledge, it is sloping steeply to a large reservoir. The area is mostly oaks, thickly growing, with long, tall trunks. The client wanted a place for their children to play soccer. Instead of clear-cutting a lawn area in the upper part of the yard, above the grade of the house, we sensitively left a fringe of trees (some with perfect spacing for hammocks!), engineered and shaped the soil for rain-water capturing, and buried power lines for a clean finish. The site is unirrigated and planted with a fescue mix for shade.
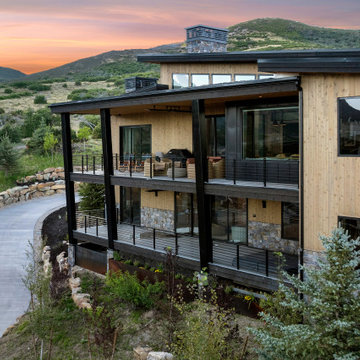 Hibbs Luxury Homes - Park City, UT
Tucked into a hillside in SkyRidge Mountain Community, this euro-inspired custom home offers the tranquility of mountain retreat but the convenience of being just steps from the community's top-notch amenities.
With a spectacular view of Jordanelle Reservoir and the slopes of Deer Valley Resort, this lux mountain home in the Wasatch Mountains is a peaceful home base amongst the beauty and adventure Park City has to offer.
Find the right local pro for your project
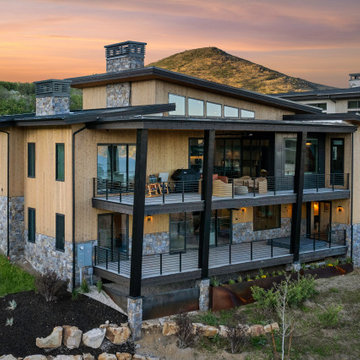 Hibbs Luxury Homes - Park City, UT
Tucked into a hillside in SkyRidge Mountain Community, this euro-inspired custom home offers the tranquility of mountain retreat but the convenience of being just steps from the community's top-notch amenities.
With a spectacular view of Jordanelle Reservoir and the slopes of Deer Valley Resort, this lux mountain home in the Wasatch Mountains is a peaceful home base amongst the beauty and adventure Park City has to offer.

 Gardening Angel
All dressed up for a wedding. We took a lovely entry and updated it with a landscape full of color and the soothing sounds of water. The first photo shown in the project is the design created in Photoshop. This gives the client an idea of how the finished project should look once the landscape matures. We used a simple color scheme of red, orange, yellow and white to compliment the house and walkway. The containers are Vietnamese pottery converted or plumbed into water vessels. The are positioned over an underground reservoir where the water spills through a rock bed and is recirculated through the pottery.

 Mary Norris
1970's colonial home along Aaron River Reservoir and near Wompotuk State Park. First floor kitchen remodel overhaul.
Photography by Brain Doherty
Example of a large transitional l-shaped dark wood floor and brown floor eat-in kitchen design in Boston with an undermount sink, shaker cabinets, white cabinets, quartz countertops, gray backsplash, porcelain backsplash, stainless steel appliances and an island
Example of a large transitional l-shaped dark wood floor and brown floor eat-in kitchen design in Boston with an undermount sink, shaker cabinets, white cabinets, quartz countertops, gray backsplash, porcelain backsplash, stainless steel appliances and an island
 Mary Norris
1970's colonial home along Aaron River Reservoir and near Wompotuk State Park. First floor kitchen remodel overhaul.
Photography by Brain Doherty
Large transitional l-shaped dark wood floor and brown floor eat-in kitchen photo in Boston with an undermount sink, shaker cabinets, white cabinets, quartz countertops, gray backsplash, porcelain backsplash, stainless steel appliances and an island
Large transitional l-shaped dark wood floor and brown floor eat-in kitchen photo in Boston with an undermount sink, shaker cabinets, white cabinets, quartz countertops, gray backsplash, porcelain backsplash, stainless steel appliances and an island
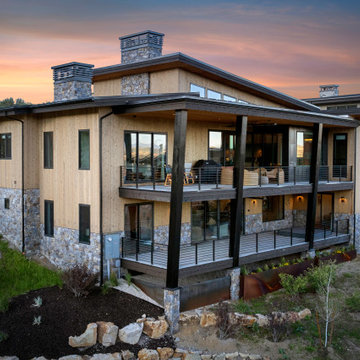 Hibbs Luxury Homes - Park City, UT
Tucked into a hillside in SkyRidge Mountain Community, this euro-inspired custom home offers the tranquility of mountain retreat but the convenience of being just steps from the community's top-notch amenities.
With a spectacular view of Jordanelle Reservoir and the slopes of Deer Valley Resort, this lux mountain home in the Wasatch Mountains is a peaceful home base amongst the beauty and adventure Park City has to offer.
 Hibbs Luxury Homes - Park City, UT
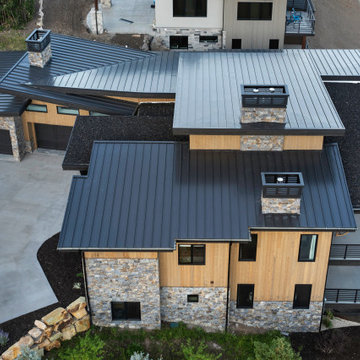
Tucked into a hillside in SkyRidge Mountain Community, this euro-inspired custom home offers the tranquility of mountain retreat but the convenience of being just steps from the community's top-notch amenities.
With a spectacular view of Jordanelle Reservoir and the slopes of Deer Valley Resort, this lux mountain home in the Wasatch Mountains is a peaceful home base amongst the beauty and adventure Park City has to offer.
 Hibbs Luxury Homes - Park City, UT
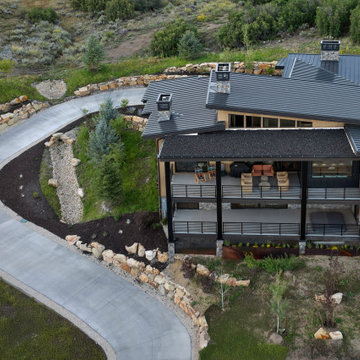
Tucked into a hillside in SkyRidge Mountain Community, this euro-inspired custom home offers the tranquility of mountain retreat but the convenience of being just steps from the community's top-notch amenities.
With a spectacular view of Jordanelle Reservoir and the slopes of Deer Valley Resort, this lux mountain home in the Wasatch Mountains is a peaceful home base amongst the beauty and adventure Park City has to offer.
 Hibbs Luxury Homes - Park City, UT
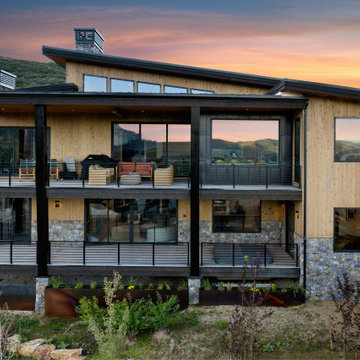
Tucked into a hillside in SkyRidge Mountain Community, this euro-inspired custom home offers the tranquility of mountain retreat but the convenience of being just steps from the community's top-notch amenities.
With a spectacular view of Jordanelle Reservoir and the slopes of Deer Valley Resort, this lux mountain home in the Wasatch Mountains is a peaceful home base amongst the beauty and adventure Park City has to offer.
 Hibbs Luxury Homes - Park City, UT
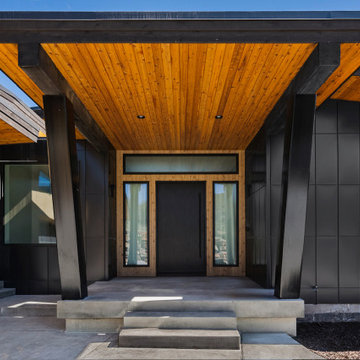
Tucked into a hillside in SkyRidge Mountain Community, this euro-inspired custom home offers the tranquility of mountain retreat but the convenience of being just steps from the community's top-notch amenities.
With a spectacular view of Jordanelle Reservoir and the slopes of Deer Valley Resort, this lux mountain home in the Wasatch Mountains is a peaceful home base amongst the beauty and adventure Park City has to offer.
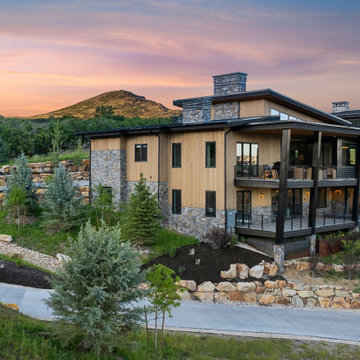 Hibbs Luxury Homes - Park City, UT
Tucked into a hillside in SkyRidge Mountain Community, this euro-inspired custom home offers the tranquility of mountain retreat but the convenience of being just steps from the community's top-notch amenities.
With a spectacular view of Jordanelle Reservoir and the slopes of Deer Valley Resort, this lux mountain home in the Wasatch Mountains is a peaceful home base amongst the beauty and adventure Park City has to offer.
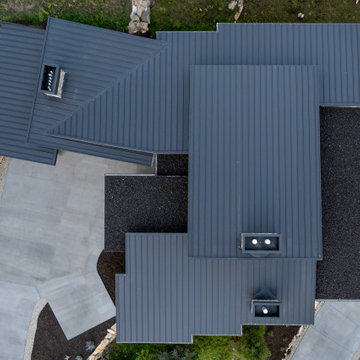 Hibbs Luxury Homes - Park City, UT
Tucked into a hillside in SkyRidge Mountain Community, this euro-inspired custom home offers the tranquility of mountain retreat but the convenience of being just steps from the community's top-notch amenities.
With a spectacular view of Jordanelle Reservoir and the slopes of Deer Valley Resort, this lux mountain home in the Wasatch Mountains is a peaceful home base amongst the beauty and adventure Park City has to offer.
 Natalie DeNormandie
Tabor Hill is mostly ledge, and if it isn't ledge, it is sloping steeply to a large reservoir. The area is mostly oaks, thickly growing, with long, tall trunks. The client wanted a place for their children to play soccer. Instead of clear-cutting a lawn area in the upper part of the yard, above the grade of the house, we sensitively left a fringe of trees (some with perfect spacing for hammocks!), engineered and shaped the soil for rain-water capturing, and buried power lines for a clean finish. The site is unirrigated and planted with a fescue mix for shade.
 Natalie DeNormandie
Tabor Hill is mostly ledge, and if it isn't ledge, it is sloping steeply to a large reservoir. The area is mostly oaks, thickly growing, with long, tall trunks. The client wanted a place for their children to play soccer. Instead of clear-cutting a lawn area in the upper part of the yard, above the grade of the house, we sensitively left a fringe of trees (some with perfect spacing for hammocks!), engineered and shaped the soil for rain-water capturing, and buried power lines for a clean finish. The site is unirrigated and planted with a fescue mix for shade.

 Just in Thyme Landscape Design
This 44' long water feature blends into the woodland setting of this large back yard by starting in the Redwood grove outside the client's bedroom deck, meandering by a fire pit sitting area, and ending in front of their dining patio. It has become the main feature of the yard as it can be heard and seen throughout. It is subtle, yet central. There are three falls and a place to cross from the deck to the fire pit. The water recirculates and is stored in a reservoir underground, eliminating evaporation, algae, and bug issues. The grade of the yard needed to be raised near the Redwood grove to increase the slope of the stream.
 Mary Norris
1970's colonial home along Aaron River Reservoir and near Wompotuk State Park. First floor kitchen remodel overhaul.
Photography by Brain Doherty
Inspiration for a large transitional l-shaped dark wood floor and brown floor eat-in kitchen remodel in Boston with an undermount sink, shaker cabinets, white cabinets, quartz countertops, gray backsplash, porcelain backsplash, stainless steel appliances and an island
Inspiration for a large transitional l-shaped dark wood floor and brown floor eat-in kitchen remodel in Boston with an undermount sink, shaker cabinets, white cabinets, quartz countertops, gray backsplash, porcelain backsplash, stainless steel appliances and an island
 Just in Thyme Landscape Design
This 44' long water feature blends into the woodland setting of this large back yard by starting in the Redwood grove outside the client's bedroom deck, meandering by a fire pit sitting area, and ending in front of their dining patio. It has become the main feature of the yard as it can be heard and seen throughout. It is subtle, yet central. There are three falls and a place to cross from the deck to the fire pit. The water recirculates and is stored in a reservoir underground, eliminating evaporation, algae, and bug issues. The grade of the yard needed to be raised near the Redwood grove to increase the slope of the stream.
 Mary Norris
1970's colonial home along Aaron River Reservoir and near Wompotuk State Park. First floor kitchen remodel overhaul.
Photography by Brain Doherty
Example of a large transitional l-shaped dark wood floor and brown floor eat-in kitchen design in Boston with an undermount sink, shaker cabinets, white cabinets, quartz countertops, gray backsplash, porcelain backsplash, stainless steel appliances and an island
Example of a large transitional l-shaped dark wood floor and brown floor eat-in kitchen design in Boston with an undermount sink, shaker cabinets, white cabinets, quartz countertops, gray backsplash, porcelain backsplash, stainless steel appliances and an island
78