
Search results for "Reservoir" in Home Design Ideas

 Grant Homes Remodel & Restoration
Courtesy of TulsaPeople Magazine, located in historic Reservoir Hill neighborhood (Tulsa)
Eat-in kitchen - large modern galley dark wood floor eat-in kitchen idea with an undermount sink, flat-panel cabinets, gray cabinets, marble countertops, multicolored backsplash, glass tile backsplash, stainless steel appliances and an island
Eat-in kitchen - large modern galley dark wood floor eat-in kitchen idea with an undermount sink, flat-panel cabinets, gray cabinets, marble countertops, multicolored backsplash, glass tile backsplash, stainless steel appliances and an island

 Home Infatuation
The Curved outdoor planter is available in a variety of matte or lacquer colors.
The planters have a planting basin molded into the interior of the planter. They are available with or without a built in semi-automatic watering system. The watering system version has a reservoir that filters water to the plant roots for up to three months.
They are made of rotationally molded of 100% recyclable polyethylene and resistant to extreme heat, cold and UV.

 Artistry Landscape Design
A mini waterfall was created with decorative natural stone. The water trickles over the rocks and collects in a hidden reservoir underground and pumped back up again.
Find the right local pro for your project

 Deck and Patio Company "Outdoor Living Experts"
Techo-Bloc pavers were used to make this idyllic small patio sitting area next to the water feature. Engineered in Canada, these pavers can well handle the freeze/thaw that occurs in our corner of the Northeast.
www.deckandpatio.com
 Home Infatuation
The Curved outdoor planter is available in a variety of matte or lacquer colors.
The planters have a planting basin molded into the interior of the planter. They are available with or without a built in semi-automatic watering system. The watering system version has a reservoir that filters water to the plant roots for up to three months.
They are made of rotationally molded of 100% recyclable polyethylene and resistant to extreme heat, cold and UV.

 Bridgewater
The new owners were looking forward to living in their new home with an open floor plan, tall vaulted ceilings, and great views. It featured a large Great Room with two big French Doors separating the Dining Room from the Master Bedroom.
But after only a few months they identified a major design flaw: Each of the French Doors had ten glass windows with two large windows above each door. (Check out our before and after designs, traffic flow diagrams and photos of this project.) Glass windows and doors allowed sound and light from guests or the TV in the great room to easily sneak into the bedroom. With unique work and sleep schedules (he’s a pilot, she’s a registered nurse) this design wasn’t working.
Then there was a traffic flow design flaw: The Master Bedroom had a second entrance from a hallway. To get into the bedroom from the hallway you needed to walk down another claustrophobic hallway.
To get from the Master Bedroom to the Master Bath begin at the most remote corner of the bedroom and down a hallway between two closets. Once inside the bath, a huge triangular Jacuzzi dominating the space.
So, from a privacy and traffic flow perspective, this home had some major design issues.
When Craig Weber first met with the owners, he listened to their ideas and concerns. The owners trusted Craig to come up with the most efficient and most effective solution to this design dilemma. He offered a solution that resolved the bed-bath traffic flow problem, offered some bedroom room privacy, and updated the bath.
First, the two French Doors and windows were removed. A new wall was built with sound-absorbing materials, making the Great Room and Dining Room more comfortable spaces for entertaining while creating the bedroom privacy the owners craved.
Solving the Bedroom/Bath traffic flow problem began with removing the two existing closets. The bath door was relocated next to the hall entrance, and then a new walk-in closet was added adjacent to the hallway entrance. The solution offered easy access to and from the bath, closet and hallway without a hint of claustrophobia.
The Master Bath underwent a major transformation designed for convenience and comfort – especially during long, cold Minnesota winters.
Most everything from the former bath was torn out, beginning with the giant Jacuzzi.
A new bathtub that is wider and deeper than the standard size was installed with brushed Nickel fixtures. It’s the perfect place to relax with a glass of wine and candles.
Warm floors are a Minnesota “must have.” The bath’s new ceramic floor features in-floor electric heat. Getting in and out of the tub is easy and comfortable.
The new walk-in shower again features in-floor heating and a place to sit. The most interesting feature of this shower may the custom ceramic tile installed with unique patterns.
A new vanity Cambria Bradshaw countertops features two under-hung ceramic sinks with matching brushed Nickel fixtures.
Tall ceilings and three glass windows near the ceiling flood the room with natural light. A new energy-efficient window frames an ornamental stained glass window created by the owner’s father – a great personal touch.
A quiet place to sleep. A private dining room for entertaining. A Master Bath to die for. And easy traffic flow. The owners couldn’t have been more delighted with the outcome. And Lilly, their cat, loves it too.
 Deck and Patio Company "Outdoor Living Experts"
One option for those clients who prefer not to maintain a pond has been a pondless water feature. Instead of falling into a pond, the flow from waterfalls and streams are built to let the spillover seep through gravel and seemingly disappear into the ground.
The water is actually collected in an underground reservoir system where it is recirculated to replenish the water feature. Here, the water is kept clean and healthy without the use of any chemicals.
(see also next photo) www.deckandpatio.com

 Topnotch Design Studio
1970's colonial home along Aaron River Reservoir and near Wompotuk State Park. First floor kitchen remodel overhaul.
Eat-in kitchen - transitional l-shaped eat-in kitchen idea in Boston with an undermount sink, shaker cabinets, white cabinets, quartzite countertops, gray backsplash, subway tile backsplash, stainless steel appliances and an island
Eat-in kitchen - transitional l-shaped eat-in kitchen idea in Boston with an undermount sink, shaker cabinets, white cabinets, quartzite countertops, gray backsplash, subway tile backsplash, stainless steel appliances and an island

 Gibson Gimpel Interior Design
Custom Cabinetry for Wine/Beverage Serving Area [Photo by Allison Gimpel]
Example of a mid-sized minimalist l-shaped light wood floor and brown floor eat-in kitchen design in Dallas with an undermount sink, dark wood cabinets, quartz countertops, white backsplash, paneled appliances, an island, stone slab backsplash and flat-panel cabinets
Example of a mid-sized minimalist l-shaped light wood floor and brown floor eat-in kitchen design in Dallas with an undermount sink, dark wood cabinets, quartz countertops, white backsplash, paneled appliances, an island, stone slab backsplash and flat-panel cabinets
 Grant Homes Remodel & Restoration
Courtesy of TulsaPeople Magazine, located in historic Reservoir Hill neighborhood (Tulsa)
Large minimalist galley dark wood floor eat-in kitchen photo with an undermount sink, flat-panel cabinets, gray cabinets, marble countertops, multicolored backsplash, glass tile backsplash, stainless steel appliances and an island
Large minimalist galley dark wood floor eat-in kitchen photo with an undermount sink, flat-panel cabinets, gray cabinets, marble countertops, multicolored backsplash, glass tile backsplash, stainless steel appliances and an island
 Topnotch Design Studio
1970's colonial home along Aaron River Reservoir and near Wompotuk State Park. First floor kitchen remodel overhaul.
Inspiration for a transitional l-shaped eat-in kitchen remodel in Boston with an undermount sink, shaker cabinets, white cabinets, quartzite countertops, gray backsplash, subway tile backsplash, stainless steel appliances and an island
Inspiration for a transitional l-shaped eat-in kitchen remodel in Boston with an undermount sink, shaker cabinets, white cabinets, quartzite countertops, gray backsplash, subway tile backsplash, stainless steel appliances and an island

 Envision Web
Becky Hulsey, Envision Virtual Tours.
Envision Virtual Tours provides professional high resolution photography and virtual tours for Lake Rabun in Georgia.
Lake Rabun
Lake in Georgia
Lake Rabun is a twisty 835-acre reservoir with 25 miles of shoreline located in the Northeastern corner of Georgia in Rabun County. It is the third lake in a six-lake series that follows the original course of the Tallulah River. Wikipedia
Surface elevation: 1,690' (515 m)
Area: 1.305 sq miles (3.379 km²)
Shore length: 24.85 miles (40 km)
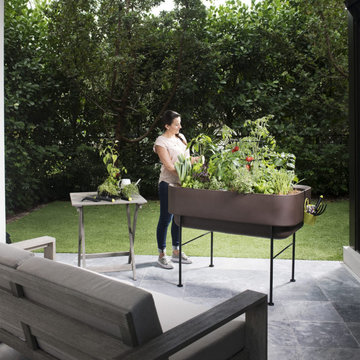
 Crescent Garden
The Nest TruDrop self watering raised bed planter is a revolutionizing hassle-free container system to grow healthy herbs, vegetables, edibles and more. With a reservoir that lasts 2–6 weeks, you'll save time and conserve water. Ideal for mobility-challenged gardeners, its raised height eases planting, weeding, and harvesting. Perfect for apartment balconies, the elegant colors and textured lines elevate any indoor and outdoor space. Experience convenience, comfort, and style in your gardening journey with growing your own food with TruDrop Nest Raised Garden Bed.

 Home Design Center
Example of a mid-sized country master white tile and porcelain tile painted wood floor and white floor drop-in bathtub design with shaker cabinets, gray cabinets, white walls, a drop-in sink and quartz countertops
 Home Design Center
Example of a mid-sized farmhouse master white tile and porcelain tile painted wood floor and white floor drop-in bathtub design with shaker cabinets, gray cabinets, white walls, a drop-in sink and quartz countertops

 Digitech Custom Audio & Video
Master Bedroom: You have this beautiful view of the Reservoir through all your windows of your Master Bedroom and yet you would like to watch TV as you turn in for the night. You sure don’t want to harm the view of the water with some bulky entertainment cabinet and you don’t have any wall space because of the windows. What do you do? How about a motorized folding lift? This product, when not in use, is flush in your ceiling, drawing very little attention to it. However, when you want to view television the mount folds down out of the ceiling and displays your TV.
Flush mount speakers in the ceiling fill the room nicely with sound from the TV or any one of the audio sources for this room. And so the décor of the room is not harmed, all of the electronics (Cable Box, Amplifier, etc) are located in the Maintenance Room in the Lower Level.
 Home Design Center
Mid-sized master white tile and porcelain tile painted wood floor and white floor drop-in bathtub photo with shaker cabinets, gray cabinets, white walls, a drop-in sink and quartz countertops
 Deck and Patio Company "Outdoor Living Experts"
Backyard Wildlife Habitat: Because the water stored in the Aquascape RainXchange™ System is constantly moving and being aerated, it naturally becomes a sanctuary for wildlife.
www.deckandpatio.com
 Deck and Patio Company "Outdoor Living Experts"
Our designers incorporated a 12’ waterfall with a 20,000 gallon-per-hour water flow. This helps keep the pond fresh and aerated with oxygen. www.deckandpatio.com
 Home Design Center
Example of a mid-sized master white tile and porcelain tile painted wood floor and white floor drop-in bathtub design with shaker cabinets, gray cabinets, white walls, a drop-in sink and quartz countertops
75