
Search results for "Reservoir" in Home Design Ideas

 KitchenVisions
The views of the reservoir from the back of the house were enhanced by a triple window, and can be enjoyed from the island. http://www.kitchenviews.com

 Deck and Patio Company "Outdoor Living Experts"
Voids between the pavers are filled with crushed stone; when rain passes through the pavers’ joint spaces, it flows down into an underneath layer of bluestone gravel and about an inch of crushed stone which filters the water. Under all that, a liner captures the rainwater, and it is pitched so it pushes water towards the underground reservoir. www.deckandpatio.com

 Black River Architects
This house is ideally located in the woods, backing up to the Cambridge reservoir in Waltham. But the beautiful views and secluded outdoor spaces could not compensate for the 1970’s interiors, particularly the master bathroom and kitchen, which lacked distinction and needed to be updated.
The new cabinets and locally quarried stone counters modernized and greatly enhanced the kitchen without the expense of relocating the appliances or the sink.
Find the right local pro for your project

 Topnotch Design Studio
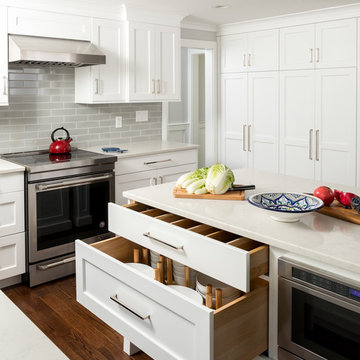
1970's colonial home along Aaron River Reservoir and near Wompotuk State Park. First floor kitchen remodel overhaul.
Eat-in kitchen - transitional l-shaped eat-in kitchen idea in Boston with an undermount sink, shaker cabinets, white cabinets, quartzite countertops, gray backsplash, subway tile backsplash, stainless steel appliances and an island
Eat-in kitchen - transitional l-shaped eat-in kitchen idea in Boston with an undermount sink, shaker cabinets, white cabinets, quartzite countertops, gray backsplash, subway tile backsplash, stainless steel appliances and an island

 Home Design Center
Mid-sized cottage master white tile and porcelain tile painted wood floor and white floor drop-in bathtub photo with shaker cabinets, gray cabinets, white walls, a drop-in sink and quartz countertops
 Topnotch Design Studio
1970's colonial home along Aaron River Reservoir and near Wompotuk State Park. First floor kitchen remodel overhaul.
Eat-in kitchen - transitional l-shaped eat-in kitchen idea in Boston with an undermount sink, shaker cabinets, white cabinets, quartzite countertops, gray backsplash, subway tile backsplash, stainless steel appliances and an island
Eat-in kitchen - transitional l-shaped eat-in kitchen idea in Boston with an undermount sink, shaker cabinets, white cabinets, quartzite countertops, gray backsplash, subway tile backsplash, stainless steel appliances and an island
 Black River Architects
This house is ideally located in the woods, backing up to the Cambridge reservoir in Waltham. But the beautiful views and secluded outdoor spaces could not compensate for the 1970’s interiors, particularly the master bathroom and kitchen, which lacked distinction and needed to be updated.
Black River Architects reorganized and totally renovated the master bathroom, creating a dramatic bathing alcove which contributes light and custom craftsmanship to the rest of the master suite.

 Amy Mizner, Benoit Mizner Simon & Co.
144 Woodridge Road, Wayland, MA 01778
COLONIAL WITH CONTEMPORARY DETAILING. $1,075,000
Nestled on a private two-plus acre lot, this home offers an abundance of windows and skylights. The sunny interior features an airy kitchen and breakfast area that open to a screened-in porch; an adjoining family room with vaulted ceiling, skylights, fireplace, and gleaming hardwood floors; and a great room with a separate study. The master suite on its own level includes a large bath and ample closets. There is a finished lower level and a fabulous backyard that leads to the town reservoir.
http://144woodridgerd.com/
 Topnotch Design Studio
1970's colonial home along Aaron River Reservoir and near Wompotuk State Park. First floor kitchen remodel overhaul.
Eat-in kitchen - transitional l-shaped eat-in kitchen idea in Boston with an undermount sink, shaker cabinets, white cabinets, quartzite countertops, gray backsplash, subway tile backsplash, stainless steel appliances and an island
Eat-in kitchen - transitional l-shaped eat-in kitchen idea in Boston with an undermount sink, shaker cabinets, white cabinets, quartzite countertops, gray backsplash, subway tile backsplash, stainless steel appliances and an island

 Mountain Log Homes of CO, Inc.
Woodhouse The Timber Frame Company custom Post & Bean Mortise and Tenon Home. 4 bedroom, 4.5 bath with covered decks, main floor master, lock-off caretaker unit over 2-car garage. Expansive views of Keystone Ski Area, Dillon Reservoir, and the Ten-Mile Range.
 Artistic Gold Creative Concepts
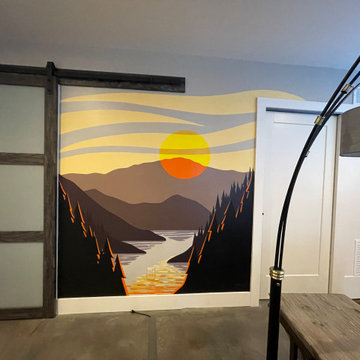
The homeowner wanted a unique design that would work well in his living room. He asked for a hand painted mural with simple shapes, preferably Pikes Peak and a reservoir in the mountains. I created a mock up sketch and then a Photoshop mock up for him to see before I started painting.

 User
The new Ipe deck steps down to the gravel pathway, which leads past the re-built fountain toward the deck and hammock in the background. Fountains such as this create a dramatic effect without using a large amount of water. Under the gravel is a reservoir that constantly recycles the water back to the fountain.
Photos-Chris Jacobson, GardenArt Group

 Fredman Design Group
Much consideration was given to views that surround the home. The home sits on a reservoir and has breathtaking views from almost every room that the designers wanted to honor.
 Aztlan Outdoor Living
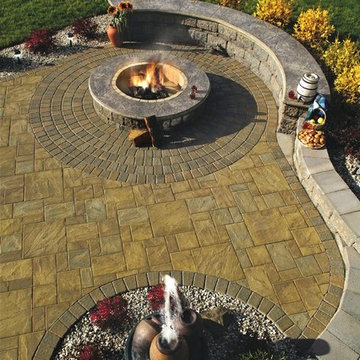
The circle kit is toffy onyx, stretcher wall toffy onyx was used for the seating wall and around firepit which has fire resistant bricks, the patio is 80% sahara chestnut and 20% toffy onyx ledgstone pavers, we also poured and stamped concrete for the seating area and around fire pit.
 Topnotch Design Studio
1970's colonial home along Aaron River Reservoir and near Wompotuk State Park. First floor kitchen remodel overhaul.
Eat-in kitchen - transitional l-shaped eat-in kitchen idea in Boston with an undermount sink, shaker cabinets, white cabinets, quartzite countertops, gray backsplash, subway tile backsplash, stainless steel appliances and an island
Eat-in kitchen - transitional l-shaped eat-in kitchen idea in Boston with an undermount sink, shaker cabinets, white cabinets, quartzite countertops, gray backsplash, subway tile backsplash, stainless steel appliances and an island

 Just in Thyme Landscape Design
This 44' long water feature blends into the woodland setting of this large back yard by starting in the Redwood grove outside the client's bedroom deck, meandering by a fire pit sitting area, and ending in front of their dining patio. It has become the main feature of the yard as it can be heard and seen throughout. It is subtle, yet central. There are three falls and a place to cross from the deck to the fire pit. The water recirculates and is stored in a reservoir underground, eliminating evaporation, algae, and bug issues. The grade of the yard needed to be raised near the Redwood grove to increase the slope of the stream.
 Mountain Log Homes of CO, Inc.
Woodhouse The Timber Frame Company custom Post & Bean Mortise and Tenon Home. 4 bedroom, 4.5 bath with covered decks, main floor master, lock-off caretaker unit over 2-car garage. Expansive views of Keystone Ski Area, Dillon Reservoir, and the Ten-Mile Range.

 Envision Web
Stuart Wade, Envision Virtual Tours
Envision Virtual Tours provides professional photography and virtual imaging on and around Lake Nantahala. Lake Nantahala was formed in 1942 when the Nantahala River was dammed to create a pure, crystal clear reservoir. The shoreline has a limited number of private homes and cabins, as much of the area is owned and managed by the U.S. Forest Service and the North Carolina Wildlife Resources Commission. Below the lake, the river tumbles down the mountainside in spectacular cascades and waterfalls, providing water for trout fishing, world-class river rafting and kayaking on the Nantahala River.
 Envision Web
Becky Hulsey, Envision Virtual Tours.
Envision Virtual Tours provides professional high resolution photography and virtual tours for Lake Rabun in Georgia.
Lake Rabun
Lake in Georgia
Lake Rabun is a twisty 835-acre reservoir with 25 miles of shoreline located in the Northeastern corner of Georgia in Rabun County. It is the third lake in a six-lake series that follows the original course of the Tallulah River. Wikipedia
Surface elevation: 1,690' (515 m)
Area: 1.305 sq miles (3.379 km²)
Shore length: 24.85 miles (40 km)

 Home Infatuation
The Munro outdoor planter is available in a variety of matte or lacquer colors.
The planters have a planting basin molded into the interior of the planter. They are available with or without a built in semi-automatic watering system. The watering system version has a reservoir that filters water to the plant roots for up to three months.
They are made of rotationally molded of 100% recyclable polyethylene and resistant to extreme heat, cold and UV.
74