
Search results for "Resetting" in Home Design Ideas
 Fixi Handyman Services
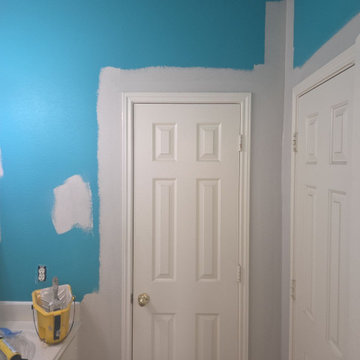
INTERIOR PAINTING PROJECT — HANDYMAN KATY TO HOUSTON, TX (77094)
Client: Tom
Location: Houston, TX 77094
Scope of Work: Interior painting of two bedrooms, center room, and bathroom, including built-ins, ceilings, and all trim
Tom wanted a reset on four rooms, and he wanted them to feel like one connected space instead of four separate paint jobs.
Our painting team ran one consistent wall color throughout: Bedroom 1 including the built-in bookshelves, the center room with its built-ins under the windows, Bedroom 2, and the bathroom. Walls, ceilings, and every piece of associated trim.
Built-ins and trim are where interior painting gets separated from a quick roller job. Shelves, edges, and corners take real cutting-in and patience. Full prep and protection went down before a single brush moved, and the entire area was cleaned up at the end.
Tom, thank you for trusting us with this much of your home at once. Four rooms is a lot of square footage to hand over.
And thank you for the 5-star review! Happy wife, happy home is the only completion standard that really matters.
Thinking about an interior repaint in Katy or Houston? Text a handyman a photo of your space and we’ll get you a quote.
#HandymanKaty #KatyHandyman #InteriorPainting
 Colorworks Landscape Design
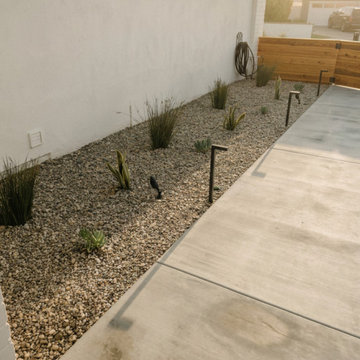
Some yards don't need a tweak. They need a reset. We took this one down to a blank slate and rebuilt it as a low-maintenance, low-water courtyard made for actually being outside.
What went in: light broom-finish concrete with modern control joints for clean lines, Daytona 103oz turf that stays green without a drop of water, and a Del Rio pebble garden threading through it all. We layered in drought-friendly plants, succulents, and trees, each set in amended soil and fed by a smart drip system that waters only what's needed.
Then the details that make it feel finished: a 42" incense cedar courtyard fence with double gates, a 5.5-foot modern backyard gate, and low-voltage ESUNN lighting on a smart transformer, so the whole space carries into the evening.
Built once, built right, and easy to live with from here on out.

 Pineapple House Interior Design
We soften the dining room with drapery and banquettes in its niches. The seating is functional, especially due to the easy-to-adjust drink tables. The bench seating is flanked by side panels, which assist both with the appearance of the configuration and with the acoustics in the room. Artwork is stacked over the fireplace, displaying an entire botanical collection.
A Bonisolli Photography
Find the right local pro for your project

 NOMI - Luxury Bathroom Remodel
JOSEPH & BERRY - REMODEL DESIGN BUILD
A combination of functional and modern kitchen.
Shades of Gray, natural materials along with custom cabinets for space maximizing.

 Boerne Kitchens and Baths
This Project started by the owner needing to replace a tub with a walk in shower equipped with bench, handheld shower option and assistance bars.
The Soap Niche repeats the same tile as the floor.

 Darcy Bean Custom Construction Inc.
Grain patterns from the harwood flooring are a fantastic layer of texture to this space. Butcher blcok countertops are not only beautiful but are durable and functional. Stainless steel stove and overhead range sparkle against the darker tones of the cabinetry. Exposed ceiling beams increase height in the room and encapsulate the concept of Industrial style design.
Buras Photography
#kitchen #lighting #open #blackwood #grit #inviting #ceiling #shelving #expanding #floating #light #combine #float #softness #shelves #invite #rely

 CairnsCraft Design & Remodel
Great spacious bathroom with lot of amenities.
Photographer: Jon Upson
Large elegant master beige tile and porcelain tile drop-in bathtub photo in San Diego with an undermount sink, raised-panel cabinets, medium tone wood cabinets, granite countertops, beige walls and a two-piece toilet
Large elegant master beige tile and porcelain tile drop-in bathtub photo in San Diego with an undermount sink, raised-panel cabinets, medium tone wood cabinets, granite countertops, beige walls and a two-piece toilet

 LP CanExel Prefinished Siding
LP CanExel Ridgewood D-5 prefinished siding in Walnut provides a durable, authentic wood-grain look for this home. And since it's engineered wood, LP CanExel is easy to maintain and looks good for many years.
 Schloegel Design Remodel
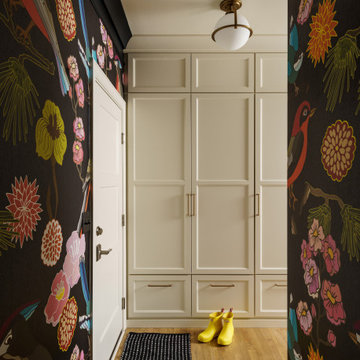
This entry off the garage proves that even the most hardworking spaces in a home can feel intentional and beautiful.
Designed as a true command center, it handles the daily drop zone chaos with ease — but you’d never call it boring. A full wall of custom, floor-to-ceiling cabinetry in a creamy off-white keeps everything tucked away and streamlined. Integrated shoe drawers make organization effortless, while brushed gold pulls add just the right amount of polish. It’s practical, yes — but it’s also refined.
Then there’s the wallpaper.
Instead of playing it safe, the backdrop leans all the way into bold. A dark-ground pattern layered with oversized florals and whimsical birds delivers instant personality the moment you walk in. What’s typically a pass-through space becomes an experience. It feels collected, confident, and completely intentional — like a little design surprise waiting behind the garage door.
A classic globe pendant with warm brass detailing casts a soft glow over the space, highlighting the richness of the pattern and finishes. And the warm wood flooring grounds everything, creating a seamless connection to the main living areas beyond.
This isn’t just a mudroom. It’s a stylish reset point — the place where real life meets really good design.

 User
The small, yet statement-making bar is located in a great area: between the living room and around the corner from the kitchen. This way, you won't miss a segment of your favorite TV show or sports team playing. The large drawers keep cups and utensils out of site until they're ready to use. The open shelving can display more interesting accessories or your favorite drinks. And the small sink ensures your dishes are clean and ready for the next get-together.


 Spire North
Tucked away in the backwoods of Torch Lake, this home marries “rustic” with the sleek elegance of modern. The combination of wood, stone and metal textures embrace the charm of a classic farmhouse. Although this is not your average farmhouse. The home is outfitted with a high performing system that seamlessly works with the design and architecture.
The tall ceilings and windows allow ample natural light into the main room. Spire Integrated Systems installed Lutron QS Wireless motorized shades paired with Hartmann & Forbes windowcovers to offer privacy and block harsh light. The custom 18′ windowcover’s woven natural fabric complements the organic esthetics of the room. The shades are artfully concealed in the millwork when not in use.
Spire installed B&W in-ceiling speakers and Sonance invisible in-wall speakers to deliver ambient music that emanates throughout the space with no visual footprint. Spire also installed a Sonance Landscape Audio System so the homeowner can enjoy music outside.
Each system is easily controlled using Savant. Spire personalized the settings to the homeowner’s preference making controlling the home efficient and convenient.

 e3illumination Inc.
bed light by mylight.me placed under your child's bed provides the safety and comfort of knowing that when he gets up at night, the light will turn on to guide him across the room. mylight.me - light when you need it
 Griffith Indoor & Outdoor Living
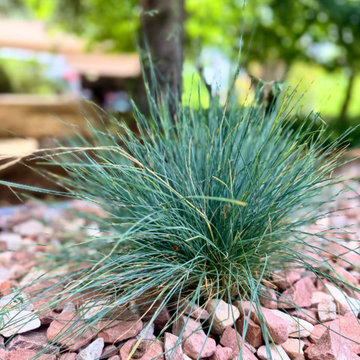
This colorful, water-wise landscape renovation refreshed a Ken Caryl North Ranch property backing to open space. Griffith Designs developed a personalized landscape solution that balanced the homeowners’ love of color with the need for resilient, low-maintenance plantings suited to foothills weather, challenging soil, open-space exposure and frequent wildlife—all within budget.
The side and backyard garden beds were cleaned out and simplified by removing difficult or unwanted plants. Refreshed rock and new irrigation created a stronger foundation for colorful, drought-tolerant and deer-resistant perennials and seasonal shrubs. In the front yard, struggling sod was reduced and replaced with new hardscape, plantings and large landscape boulders that add structure and natural Colorado character.
The project also restored existing hardscape by resetting loose pavers along the front walkway and patio and installing new polymeric sand. Expanded outdoor landscape lighting complements the home’s existing lighting, improving visibility while highlighting the renewed planting areas and hardscape after sunset.
Important irrigation repairs and upgrades were completed throughout the property, including locating leaks, replacing sprinkler valves and updating the control box, backflow and system components. Irrigation was then adjusted and extended to serve the new landscape areas. The finished design gives this Ken Caryl North Ranch home a colorful, water-conscious landscape that is attractive, functional and better prepared for Colorado’s demanding foothills environment.

 Kitchen Solvers of Charleston
This spacious kitchen was one that we had actually worked on before. The homeowners had us reface the kitchen many years ago from brown to white, and when the time came that they decided to hit the reset button and change nearly everything, they didn’t even call another company. That made us very proud!
We replaced the 42” wall cabinets with a 60” stacked cabinet featuring framed upper glass doors, in which the owner showcased some of his photography. They went with a maple mission shaker door done in the color snow. The kitchen was fitted with Three zones of LED lighting. One in the top glass cabinets, one for the main areas under cabinet, and one zone in the butlers pantry. All operable and dimmable from a wireless remote that can be placed on any wall within 100’ of the kitchen.
The butlers pantry was modified from a closed in double pantry set up to one with more counter space, and featuring a drawer microwave and a 6’wine fridge!
The island was enlarged significantly which involved some detailed plumbing relocation due to the unit being on the fourth floor of a luxury riverfront high rise. This relocation allowed us to expand and lengthen the island, and install a set of Monogram refrigerated drawers for meal prep, dual drawer banks for happy hour storage, and a hidden pullout storage area on the outer end for additional items. The tops were changed from builder grade granite to a luxurious Quartz, which was also used as a backsplash. Remodeling a kitchen for the second time was a first for us, but the new version has become their dream kitchen, and the talk of the building!
 Griffith Indoor & Outdoor Living
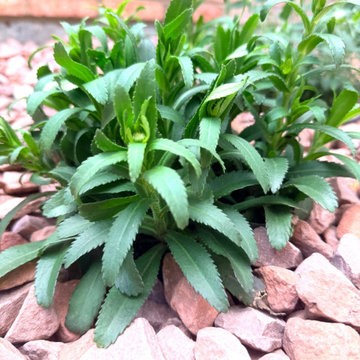
This colorful, water-wise landscape renovation refreshed a Ken Caryl North Ranch property backing to open space. Griffith Designs developed a personalized landscape solution that balanced the homeowners’ love of color with the need for resilient, low-maintenance plantings suited to foothills weather, challenging soil, open-space exposure and frequent wildlife—all within budget.
The side and backyard garden beds were cleaned out and simplified by removing difficult or unwanted plants. Refreshed rock and new irrigation created a stronger foundation for colorful, drought-tolerant and deer-resistant perennials and seasonal shrubs. In the front yard, struggling sod was reduced and replaced with new hardscape, plantings and large landscape boulders that add structure and natural Colorado character.
The project also restored existing hardscape by resetting loose pavers along the front walkway and patio and installing new polymeric sand. Expanded outdoor landscape lighting complements the home’s existing lighting, improving visibility while highlighting the renewed planting areas and hardscape after sunset.
Important irrigation repairs and upgrades were completed throughout the property, including locating leaks, replacing sprinkler valves and updating the control box, backflow and system components. Irrigation was then adjusted and extended to serve the new landscape areas. The finished design gives this Ken Caryl North Ranch home a colorful, water-conscious landscape that is attractive, functional and better prepared for Colorado’s demanding foothills environment.
 Griffith Indoor & Outdoor Living
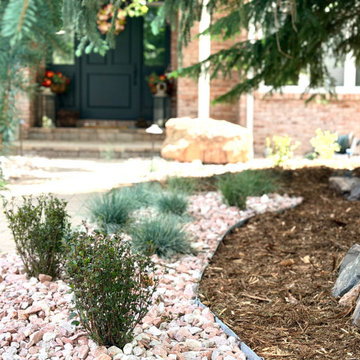
This colorful, water-wise landscape renovation refreshed a Ken Caryl North Ranch property backing to open space. Griffith Designs developed a personalized landscape solution that balanced the homeowners’ love of color with the need for resilient, low-maintenance plantings suited to foothills weather, challenging soil, open-space exposure and frequent wildlife—all within budget.
The side and backyard garden beds were cleaned out and simplified by removing difficult or unwanted plants. Refreshed rock and new irrigation created a stronger foundation for colorful, drought-tolerant and deer-resistant perennials and seasonal shrubs. In the front yard, struggling sod was reduced and replaced with new hardscape, plantings and large landscape boulders that add structure and natural Colorado character.
The project also restored existing hardscape by resetting loose pavers along the front walkway and patio and installing new polymeric sand. Expanded outdoor landscape lighting complements the home’s existing lighting, improving visibility while highlighting the renewed planting areas and hardscape after sunset.
Important irrigation repairs and upgrades were completed throughout the property, including locating leaks, replacing sprinkler valves and updating the control box, backflow and system components. Irrigation was then adjusted and extended to serve the new landscape areas. The finished design gives this Ken Caryl North Ranch home a colorful, water-conscious landscape that is attractive, functional and better prepared for Colorado’s demanding foothills environment.

 Lori Balestri, Designer, Allied ASID
Ed Roskowinski
Example of a mid-sized arts and crafts bathroom design in Minneapolis
Example of a mid-sized arts and crafts bathroom design in Minneapolis
 Kitchen Solvers of Charleston
This spacious kitchen was one that we had actually worked on before. The homeowners had us reface the kitchen many years ago from brown to white, and when the time came that they decided to hit the reset button and change nearly everything, they didn’t even call another company. That made us very proud!
We replaced the 42” wall cabinets with a 60” stacked cabinet featuring framed upper glass doors, in which the owner showcased some of his photography. They went with a maple mission shaker door done in the color snow. The kitchen was fitted with Three zones of LED lighting. One in the top glass cabinets, one for the main areas under cabinet, and one zone in the butlers pantry. All operable and dimmable from a wireless remote that can be placed on any wall within 100’ of the kitchen.
The butlers pantry was modified from a closed in double pantry set up to one with more counter space, and featuring a drawer microwave and a 6’wine fridge!
The island was enlarged significantly which involved some detailed plumbing relocation due to the unit being on the fourth floor of a luxury riverfront high rise. This relocation allowed us to expand and lengthen the island, and install a set of Monogram refrigerated drawers for meal prep, dual drawer banks for happy hour storage, and a hidden pullout storage area on the outer end for additional items. The tops were changed from builder grade granite to a luxurious Quartz, which was also used as a backsplash. Remodeling a kitchen for the second time was a first for us, but the new version has become their dream kitchen, and the talk of the building!
 Griffith Indoor & Outdoor Living
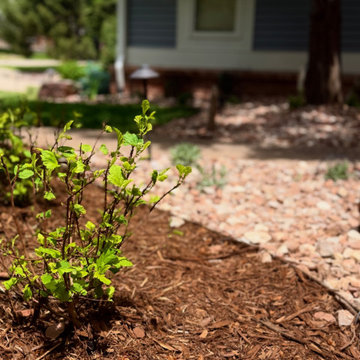
This colorful, water-wise landscape renovation refreshed a Ken Caryl North Ranch property backing to open space. Griffith Designs developed a personalized landscape solution that balanced the homeowners’ love of color with the need for resilient, low-maintenance plantings suited to foothills weather, challenging soil, open-space exposure and frequent wildlife—all within budget.
The side and backyard garden beds were cleaned out and simplified by removing difficult or unwanted plants. Refreshed rock and new irrigation created a stronger foundation for colorful, drought-tolerant and deer-resistant perennials and seasonal shrubs. In the front yard, struggling sod was reduced and replaced with new hardscape, plantings and large landscape boulders that add structure and natural Colorado character.
The project also restored existing hardscape by resetting loose pavers along the front walkway and patio and installing new polymeric sand. Expanded outdoor landscape lighting complements the home’s existing lighting, improving visibility while highlighting the renewed planting areas and hardscape after sunset.
Important irrigation repairs and upgrades were completed throughout the property, including locating leaks, replacing sprinkler valves and updating the control box, backflow and system components. Irrigation was then adjusted and extended to serve the new landscape areas. The finished design gives this Ken Caryl North Ranch home a colorful, water-conscious landscape that is attractive, functional and better prepared for Colorado’s demanding foothills environment.
30