
Search results for "Resetting" in Home Design Ideas
 butter+velvet DESIGN · HOME
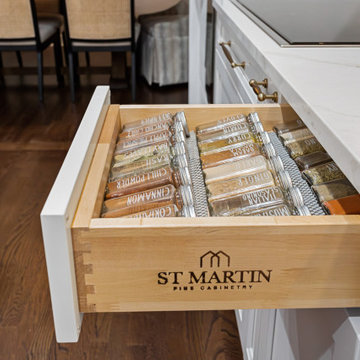
When a kitchen layout stops you in your tracks, with an oven door hitting the refrigerator, you know it’s time for a total reset.
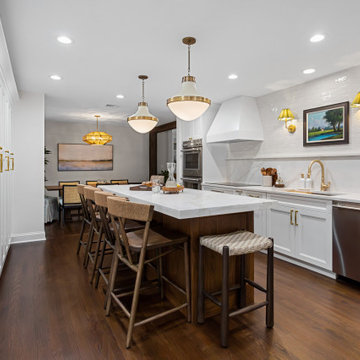
Unlocking this bi-level home the kitchen required bold structural changes. By removing an obsolete staircase to the basement, we gained the floor space needed for a tall bank of seamless White dove pantry cabinets. Opening the wall between the kitchen and dining room instantly created the airy, connected feel the home was missing.
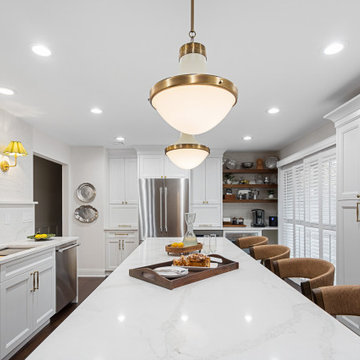
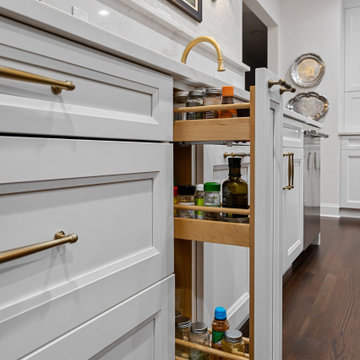
In place of the existing kitchen peninsula, we introduced a grand central island anchored by a warm washed-walnut base and topped with double-thick quartz. Elegant brass hardware and pendant lighting inject a touch of vintage charm, while the real centerpiece rests above the sink: a treasured family heirloom artwork, beautifully illuminated by matching fluted brass sconces. Function and sentimental beauty now live side-by-side in the heart of the home.
 butter+velvet DESIGN · HOME
When a kitchen layout stops you in your tracks, with an oven door hitting the refrigerator, you know it’s time for a total reset.
Unlocking this bi-level home the kitchen required bold structural changes. By removing an obsolete staircase to the basement, we gained the floor space needed for a tall bank of seamless White dove pantry cabinets. Opening the wall between the kitchen and dining room instantly created the airy, connected feel the home was missing.
In place of the existing kitchen peninsula, we introduced a grand central island anchored by a warm washed-walnut base and topped with double-thick quartz. Elegant brass hardware and pendant lighting inject a touch of vintage charm, while the real centerpiece rests above the sink: a treasured family heirloom artwork, beautifully illuminated by matching fluted brass sconces. Function and sentimental beauty now live side-by-side in the heart of the home.
 butter+velvet DESIGN · HOME
When a kitchen layout stops you in your tracks, with an oven door hitting the refrigerator, you know it’s time for a total reset.
Unlocking this bi-level home the kitchen required bold structural changes. By removing an obsolete staircase to the basement, we gained the floor space needed for a tall bank of seamless White dove pantry cabinets. Opening the wall between the kitchen and dining room instantly created the airy, connected feel the home was missing.
In place of the existing kitchen peninsula, we introduced a grand central island anchored by a warm washed-walnut base and topped with double-thick quartz. Elegant brass hardware and pendant lighting inject a touch of vintage charm, while the real centerpiece rests above the sink: a treasured family heirloom artwork, beautifully illuminated by matching fluted brass sconces. Function and sentimental beauty now live side-by-side in the heart of the home.
Find the right local pro for your project
 butter+velvet DESIGN · HOME
When a kitchen layout stops you in your tracks, with an oven door hitting the refrigerator, you know it’s time for a total reset.
Unlocking this bi-level home the kitchen required bold structural changes. By removing an obsolete staircase to the basement, we gained the floor space needed for a tall bank of seamless White dove pantry cabinets. Opening the wall between the kitchen and dining room instantly created the airy, connected feel the home was missing.
In place of the existing kitchen peninsula, we introduced a grand central island anchored by a warm washed-walnut base and topped with double-thick quartz. Elegant brass hardware and pendant lighting inject a touch of vintage charm, while the real centerpiece rests above the sink: a treasured family heirloom artwork, beautifully illuminated by matching fluted brass sconces. Function and sentimental beauty now live side-by-side in the heart of the home.
 butter+velvet DESIGN · HOME
When a kitchen layout stops you in your tracks, with an oven door hitting the refrigerator, you know it’s time for a total reset.
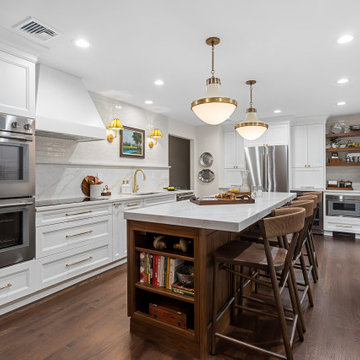
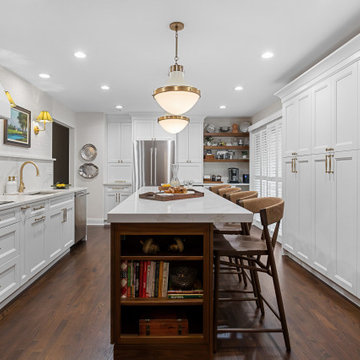
Unlocking this bi-level home the kitchen required bold structural changes. By removing an obsolete staircase to the basement, we gained the floor space needed for a tall bank of seamless White dove pantry cabinets. Opening the wall between the kitchen and dining room instantly created the airy, connected feel the home was missing.
In place of the existing kitchen peninsula, we introduced a grand central island anchored by a warm washed-walnut base and topped with double-thick quartz. Elegant brass hardware and pendant lighting inject a touch of vintage charm, while the real centerpiece rests above the sink: a treasured family heirloom artwork, beautifully illuminated by matching fluted brass sconces. Function and sentimental beauty now live side-by-side in the heart of the home.
 butter+velvet DESIGN · HOME
When a kitchen layout stops you in your tracks, with an oven door hitting the refrigerator, you know it’s time for a total reset.
Unlocking this bi-level home the kitchen required bold structural changes. By removing an obsolete staircase to the basement, we gained the floor space needed for a tall bank of seamless White dove pantry cabinets. Opening the wall between the kitchen and dining room instantly created the airy, connected feel the home was missing.
In place of the existing kitchen peninsula, we introduced a grand central island anchored by a warm washed-walnut base and topped with double-thick quartz. Elegant brass hardware and pendant lighting inject a touch of vintage charm, while the real centerpiece rests above the sink: a treasured family heirloom artwork, beautifully illuminated by matching fluted brass sconces. Function and sentimental beauty now live side-by-side in the heart of the home.
 The Cultural Landscape Foundation
Sunday, September 27, 11:00am to 12:30pm | Chicago
Historic Wicker Park Mansion by Brian Culliton and Tony Quinn of Culliton Quinn Landscape Architecture
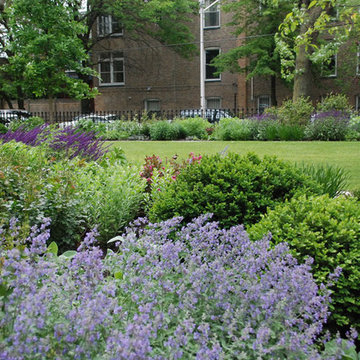
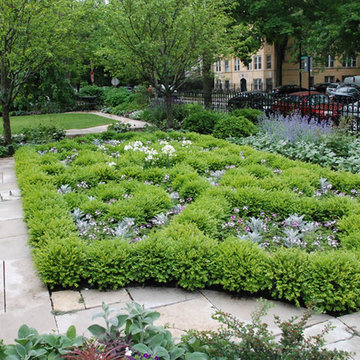
Sitting on four city lots in historic Wicker Park, the renovation of this 1879 Victorian home created two front entries with corresponding gardens and a private sitting space, all while integrating traditional Victorian garden elements into the overall design. Salvaged materials gave the new garden an antique character. An aging Joliet stone kneewall surrounded the old property with an original fence by Stewart Iron Works. The fence was meticulously restored and missing components were carefully replicated and replaced. The existing wall could not be reset, therefore, a new kneewall was fabricated to match the original stone profile. Large slabs from the existing wall were reused for the entry steps and kitchen garden copings. Pieces of the kneewall foundation were also recycled as flatwork in the hardscape, mixed with newer Wisconsin flagstone. A traditional boxwood parterre highlights the main entry and two Sargent Crabapples frame the pathway into a large formal lawn. A sunken gravel garden is situated at the far end of the lawn with vegetable beds and ample seating for entertaining. The overhead pergola and upright boxwood hedge help to create a sense of enclosure in this space, great for relaxing with the family. Photo courtesy of Culliton Quinn
 The Cultural Landscape Foundation
Sunday, September 27, 11:00am to 12:30pm | Chicago
Historic Wicker Park Mansion by Brian Culliton and Tony Quinn of Culliton Quinn Landscape Architecture
Sitting on four city lots in historic Wicker Park, the renovation of this 1879 Victorian home created two front entries with corresponding gardens and a private sitting space, all while integrating traditional Victorian garden elements into the overall design. Salvaged materials gave the new garden an antique character. An aging Joliet stone kneewall surrounded the old property with an original fence by Stewart Iron Works. The fence was meticulously restored and missing components were carefully replicated and replaced. The existing wall could not be reset, therefore, a new kneewall was fabricated to match the original stone profile. Large slabs from the existing wall were reused for the entry steps and kitchen garden copings. Pieces of the kneewall foundation were also recycled as flatwork in the hardscape, mixed with newer Wisconsin flagstone. A traditional boxwood parterre highlights the main entry and two Sargent Crabapples frame the pathway into a large formal lawn. A sunken gravel garden is situated at the far end of the lawn with vegetable beds and ample seating for entertaining. The overhead pergola and upright boxwood hedge help to create a sense of enclosure in this space, great for relaxing with the family. Photo courtesy of Culliton Quinn

 Cabinet Discounters, Inc.
Maple Brighton Cabinets with LG Minuet counter tops. This kitchen features a butler's pantry off to the side.
Dan Krotz, Cabinet Discounters, Inc.
Inspiration for a large timeless l-shaped dark wood floor kitchen pantry remodel in Baltimore with a farmhouse sink, raised-panel cabinets, white cabinets, quartz countertops, white backsplash, porcelain backsplash, stainless steel appliances and an island
Inspiration for a large timeless l-shaped dark wood floor kitchen pantry remodel in Baltimore with a farmhouse sink, raised-panel cabinets, white cabinets, quartz countertops, white backsplash, porcelain backsplash, stainless steel appliances and an island

 Castlerock Homes
Get your dream bathroom with Castlerock Homes. This bathroom features natural toned cabinets with a brushed finish. The grand tower enables individual spaces and lots of storage. Design your own bathroom today and watch it become reality!
Castlerock Homes | CRHidaho.com | (208) 557-3793 | 3410 Pheasant Grove Drive, Idaho Falls, ID 83401
 butter+velvet DESIGN · HOME
When a kitchen layout stops you in your tracks, with an oven door hitting the refrigerator, you know it’s time for a total reset.
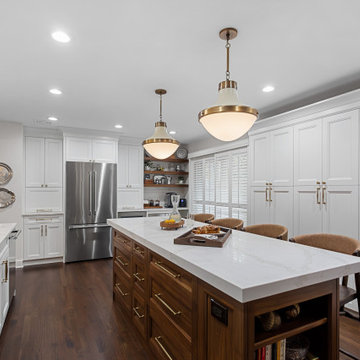
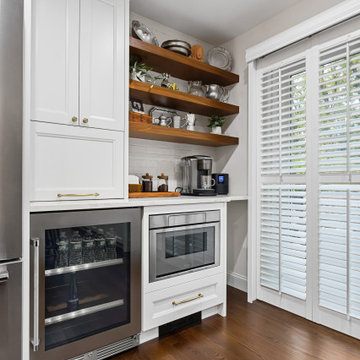
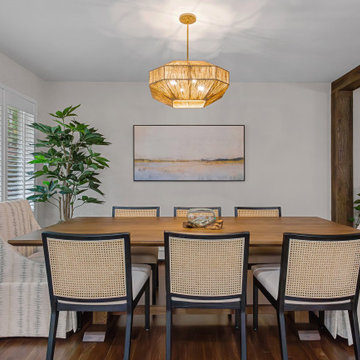
Unlocking this bi-level home the kitchen required bold structural changes. By removing an obsolete staircase to the basement, we gained the floor space needed for a tall bank of seamless White dove pantry cabinets. Opening the wall between the kitchen and dining room instantly created the airy, connected feel the home was missing.
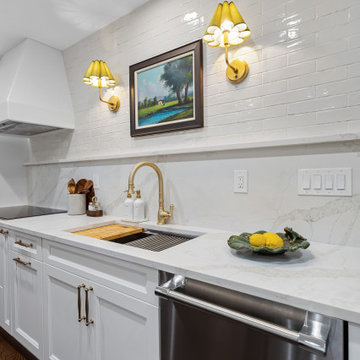
In place of the existing kitchen peninsula, we introduced a grand central island anchored by a warm washed-walnut base and topped with double-thick quartz. Elegant brass hardware and pendant lighting inject a touch of vintage charm, while the real centerpiece rests above the sink: a treasured family heirloom artwork, beautifully illuminated by matching fluted brass sconces. Function and sentimental beauty now live side-by-side in the heart of the home.
 butter+velvet DESIGN · HOME
When a kitchen layout stops you in your tracks, with an oven door hitting the refrigerator, you know it’s time for a total reset.
Unlocking this bi-level home the kitchen required bold structural changes. By removing an obsolete staircase to the basement, we gained the floor space needed for a tall bank of seamless White dove pantry cabinets. Opening the wall between the kitchen and dining room instantly created the airy, connected feel the home was missing.
In place of the existing kitchen peninsula, we introduced a grand central island anchored by a warm washed-walnut base and topped with double-thick quartz. Elegant brass hardware and pendant lighting inject a touch of vintage charm, while the real centerpiece rests above the sink: a treasured family heirloom artwork, beautifully illuminated by matching fluted brass sconces. Function and sentimental beauty now live side-by-side in the heart of the home.
 butter+velvet DESIGN · HOME
When a kitchen layout stops you in your tracks, with an oven door hitting the refrigerator, you know it’s time for a total reset.
Unlocking this bi-level home the kitchen required bold structural changes. By removing an obsolete staircase to the basement, we gained the floor space needed for a tall bank of seamless White dove pantry cabinets. Opening the wall between the kitchen and dining room instantly created the airy, connected feel the home was missing.
In place of the existing kitchen peninsula, we introduced a grand central island anchored by a warm washed-walnut base and topped with double-thick quartz. Elegant brass hardware and pendant lighting inject a touch of vintage charm, while the real centerpiece rests above the sink: a treasured family heirloom artwork, beautifully illuminated by matching fluted brass sconces. Function and sentimental beauty now live side-by-side in the heart of the home.
 butter+velvet DESIGN · HOME
When a kitchen layout stops you in your tracks, with an oven door hitting the refrigerator, you know it’s time for a total reset.
Unlocking this bi-level home the kitchen required bold structural changes. By removing an obsolete staircase to the basement, we gained the floor space needed for a tall bank of seamless White dove pantry cabinets. Opening the wall between the kitchen and dining room instantly created the airy, connected feel the home was missing.
In place of the existing kitchen peninsula, we introduced a grand central island anchored by a warm washed-walnut base and topped with double-thick quartz. Elegant brass hardware and pendant lighting inject a touch of vintage charm, while the real centerpiece rests above the sink: a treasured family heirloom artwork, beautifully illuminated by matching fluted brass sconces. Function and sentimental beauty now live side-by-side in the heart of the home.
 butter+velvet DESIGN · HOME
When a kitchen layout stops you in your tracks, with an oven door hitting the refrigerator, you know it’s time for a total reset.
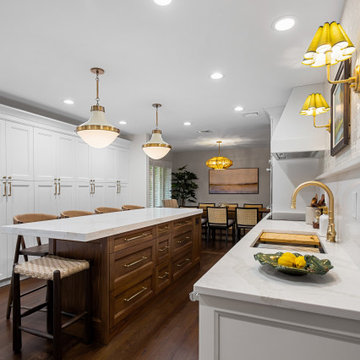
Unlocking this bi-level home the kitchen required bold structural changes. By removing an obsolete staircase to the basement, we gained the floor space needed for a tall bank of seamless White dove pantry cabinets. Opening the wall between the kitchen and dining room instantly created the airy, connected feel the home was missing.
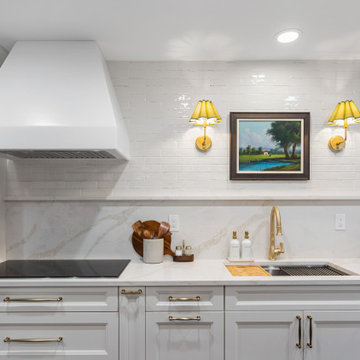
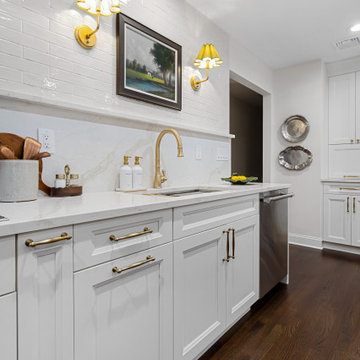
In place of the existing kitchen peninsula, we introduced a grand central island anchored by a warm washed-walnut base and topped with double-thick quartz. Elegant brass hardware and pendant lighting inject a touch of vintage charm, while the real centerpiece rests above the sink: a treasured family heirloom artwork, beautifully illuminated by matching fluted brass sconces. Function and sentimental beauty now live side-by-side in the heart of the home.
 butter+velvet DESIGN · HOME
When a kitchen layout stops you in your tracks, with an oven door hitting the refrigerator, you know it’s time for a total reset.
Unlocking this bi-level home the kitchen required bold structural changes. By removing an obsolete staircase to the basement, we gained the floor space needed for a tall bank of seamless White dove pantry cabinets. Opening the wall between the kitchen and dining room instantly created the airy, connected feel the home was missing.
In place of the existing kitchen peninsula, we introduced a grand central island anchored by a warm washed-walnut base and topped with double-thick quartz. Elegant brass hardware and pendant lighting inject a touch of vintage charm, while the real centerpiece rests above the sink: a treasured family heirloom artwork, beautifully illuminated by matching fluted brass sconces. Function and sentimental beauty now live side-by-side in the heart of the home.
 butter+velvet DESIGN · HOME
When a kitchen layout stops you in your tracks, with an oven door hitting the refrigerator, you know it’s time for a total reset.
Unlocking this bi-level home the kitchen required bold structural changes. By removing an obsolete staircase to the basement, we gained the floor space needed for a tall bank of seamless White dove pantry cabinets. Opening the wall between the kitchen and dining room instantly created the airy, connected feel the home was missing.
In place of the existing kitchen peninsula, we introduced a grand central island anchored by a warm washed-walnut base and topped with double-thick quartz. Elegant brass hardware and pendant lighting inject a touch of vintage charm, while the real centerpiece rests above the sink: a treasured family heirloom artwork, beautifully illuminated by matching fluted brass sconces. Function and sentimental beauty now live side-by-side in the heart of the home.
 Brendan McHugh, Architect, Manasquan, NJ
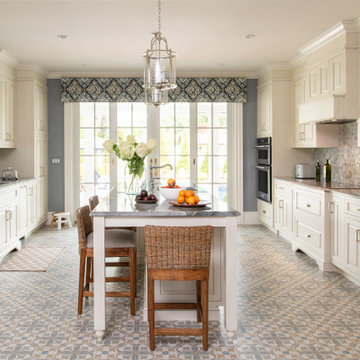
For this kitchen, the focus was on expanding and reworking the space itself: improving circulation, maximizing light, and aligning the kitchen with how the home is actually used.
The kitchen is more than just a place to cook, it is a place to gather at the island, reset, and move effortlessly through the day. Everything is working together to support that. Natural light pours in from the rear porch, drawing your eye straight through to the pool beyond. The patterned tile underfoot adds movement without overwhelming the room. Clean, tailored cabinetry keeps the palette calm and timeless. And the accent wallpaper above the windows quietly frames the view, pulling the outdoors further inside
Individually, these decisions feel subtle. Together, they shape how the space is experienced, especially in the summer months, when the connection between inside and out matters most. What many people overlook is how much these details influence daily life.
The kitchen naturally spills outward, toward the pool, the patio, the spaces that start to carry the day.
Photography by Patricia Burke
 butter+velvet DESIGN · HOME
When a kitchen layout stops you in your tracks, with an oven door hitting the refrigerator, you know it’s time for a total reset.
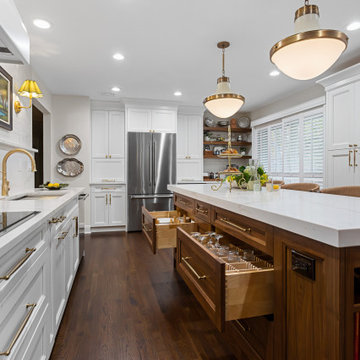
Unlocking this bi-level home the kitchen required bold structural changes. By removing an obsolete staircase to the basement, we gained the floor space needed for a tall bank of seamless White dove pantry cabinets. Opening the wall between the kitchen and dining room instantly created the airy, connected feel the home was missing.
In place of the existing kitchen peninsula, we introduced a grand central island anchored by a warm washed-walnut base and topped with double-thick quartz. Elegant brass hardware and pendant lighting inject a touch of vintage charm, while the real centerpiece rests above the sink: a treasured family heirloom artwork, beautifully illuminated by matching fluted brass sconces. Function and sentimental beauty now live side-by-side in the heart of the home.
 butter+velvet DESIGN · HOME
When a kitchen layout stops you in your tracks, with an oven door hitting the refrigerator, you know it’s time for a total reset.
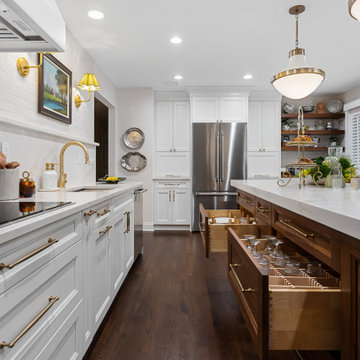
Unlocking this bi-level home the kitchen required bold structural changes. By removing an obsolete staircase to the basement, we gained the floor space needed for a tall bank of seamless White dove pantry cabinets. Opening the wall between the kitchen and dining room instantly created the airy, connected feel the home was missing.
In place of the existing kitchen peninsula, we introduced a grand central island anchored by a warm washed-walnut base and topped with double-thick quartz. Elegant brass hardware and pendant lighting inject a touch of vintage charm, while the real centerpiece rests above the sink: a treasured family heirloom artwork, beautifully illuminated by matching fluted brass sconces. Function and sentimental beauty now live side-by-side in the heart of the home.
28