
Search results for "Reshaping" in Home Design Ideas
 Reshape Landscaping Ltd
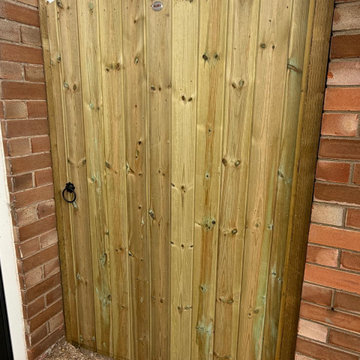
An arched top gate made up on site and hung between the brick piers, closing off the side access.
 Reshape Landscaping Ltd
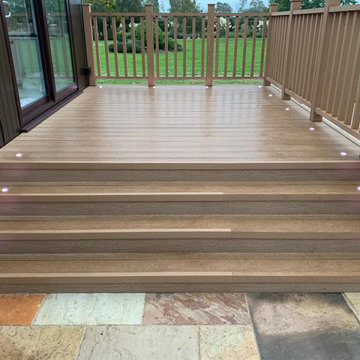
The deck lights on after dark, picking out each step nosing and the edge of the platform against the paving.
 Reshape Landscaping Ltd
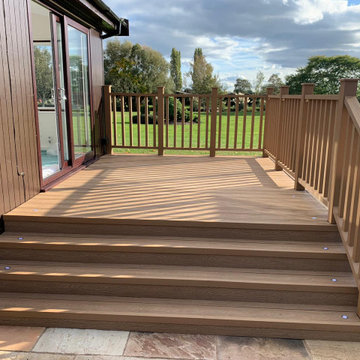
Wide composite steps down off the veranda with lights set into the risers, and the balustrade carried down the side.
Find the right local pro for your project
 Reshape Landscaping Ltd
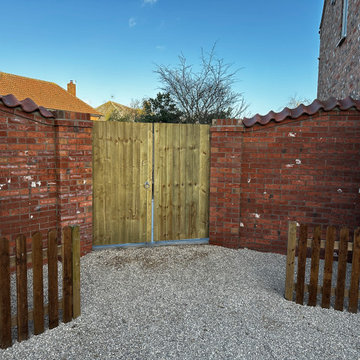
A pair of ledged and braced gates hung between the brick walls, with low picket panels either side and gravel run up to them.
 Reshape Landscaping Ltd
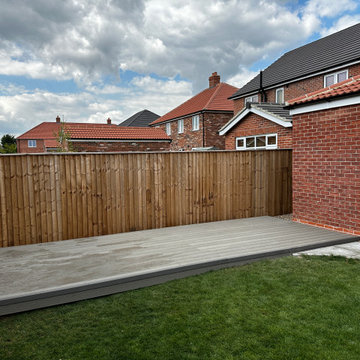
Low grey composite deck built into the corner of a new build garden, with the fascia run round and the lawn laid up to it.
 Reshape Landscaping Ltd
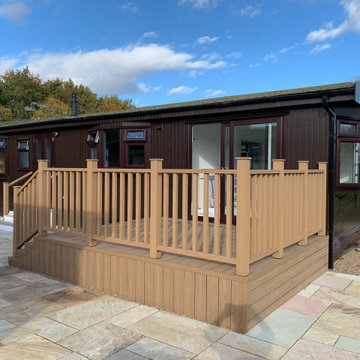
Composite veranda run the full width of the park home, with balustrade, newel posts and a boarded skirt down to the paving.
 Reshape Landscaping Ltd
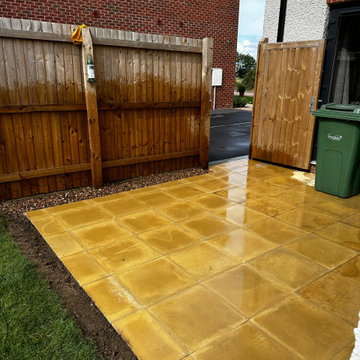
A square of buff sandstone laid to take the bins beside the side gate, with the turf brought back up to the edge.
 Reshape Landscaping Ltd
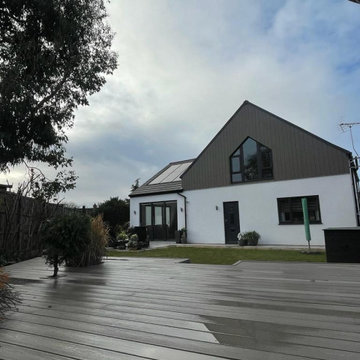
Grey composite decking laid across the back of a modern gable fronted house with dark cladding, looking over the lawn to the bifold doors.
Deck - contemporary deck idea
Deck - contemporary deck idea

 Jessica Risko Smith Interior Design
Lepere Studio
Inspiration for a large transitional medium tone wood floor kitchen remodel in Santa Barbara with shaker cabinets, gray cabinets, white backsplash, subway tile backsplash and stainless steel appliances
Inspiration for a large transitional medium tone wood floor kitchen remodel in Santa Barbara with shaker cabinets, gray cabinets, white backsplash, subway tile backsplash and stainless steel appliances
 Reshape Landscaping Ltd
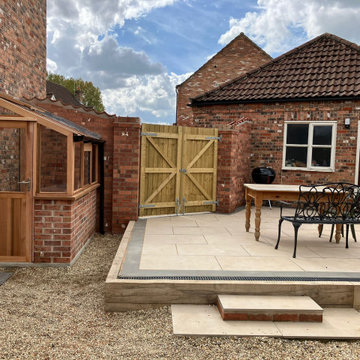
Raised cream paved patio with oak sleeper edging, a brick step and a linear drainage channel along the front edge. The falls run to the channel so the whole terrace drains away from the house.
 Reshape Landscaping Ltd
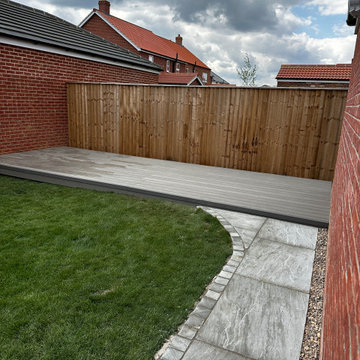
Grey composite decking set at the end of a new build garden against closeboard fencing, with a curved paved path and sett edging running across the lawn.
 B.C.D. Interiors

Right at home in this century old downtown traverse city mansion, this transitional bathroom perfectly combines existing antique built-ins and support beams with sleek and sophisticated tile, glass and plumbing/lighting fixtures.
Designer: Paige Fuller
Photos: Mike Gullon

 Alexandra Crafton
Wall paint: Simply White, Benjamin Moore; hardwood floor: Southern Pecan Natural, Home Depot; cabinets: Veddinge, Ikea; sink: Undermount Deep Single Bowl, Zuhne; faucet: Ringskär, Ikea; range hood: Luftig, Ikea; shelves: Reclaimed Wood Shelving + Brackets, West Elm; backsplash: Retro 2" x 2" Hex Porcelain Mosaic Tile in Glossy White, EliteTile; hardware: Edgecliff Pull - Natural Brass, Schoolhouse Electric; dinnerware: Coupe Line in Opaque White, Heath Ceramics; countertop: Carrara Marble, The Stone Collection; pendant lights: Luna Pendant, Schoolhouse Electric
Photo: Allie Crafton © 2016 Houzz
Design: Annabode + Co


 Ketti Kupper Conscious Life Design

Decomposed Granite path between Giant Sequoias leads to repurposed, reshaped and stained rear concrete slab. Micro-climate appropriate plants complete the picture. Photo by Ketti Kupper.




11