
Search results for "Reshaping" in Home Design Ideas
 Reshape Landscaping Ltd
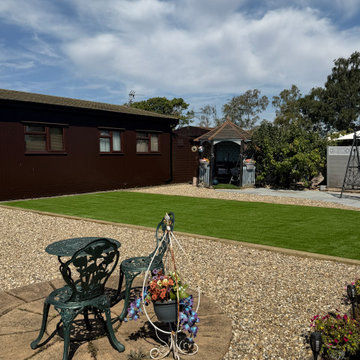
A paved sitting area cut into the shingle at one corner of the plot, with the lawn kept between it and the home.
 Space Reshape
April Sledge, Photography at Dawn
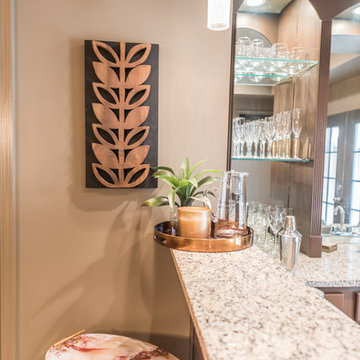
Inspiration for a contemporary light wood floor home design remodel in Atlanta with gray walls and a hanging fireplace
Inspiration for a contemporary light wood floor home design remodel in Atlanta with gray walls and a hanging fireplace
 Reshape Landscaping Ltd
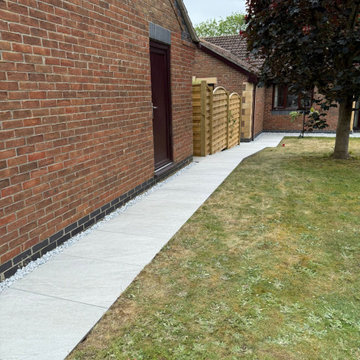
Porcelain path taken along the length of the brick wall, with a white shingle strip against the brickwork and the lawn cut in the other side.
Find the right local pro for your project
 Reshape Landscaping Ltd
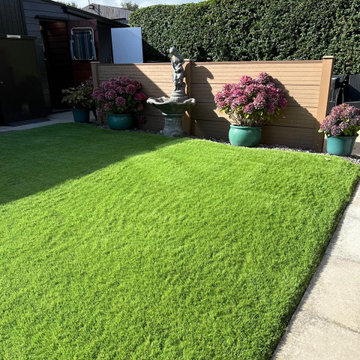
Artificial grass lawn framed by oak coloured composite fence panels, potted hydrangeas and an old stone fountain, with a clipped hedge behind.
 Reshape Landscaping Ltd
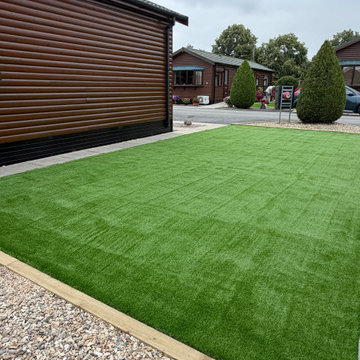
The artificial lawn held on a treated timber edge with the shingle bed dropping away in front of it.
 Reshape Landscaping Ltd
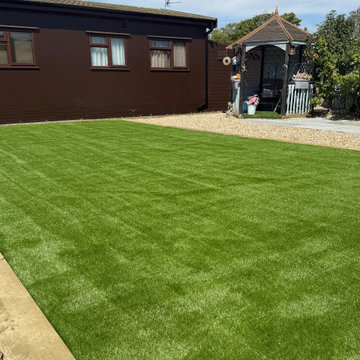
Artificial grass laid across the front garden of the park home, edged in timber with a shingle strip round the outside.
 Reshape Landscaping Ltd
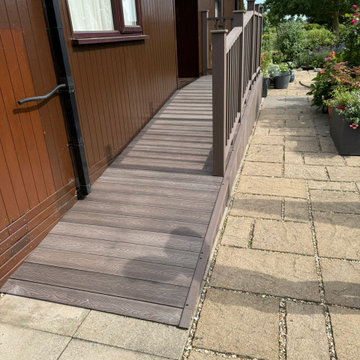
A gentle composite ramp run up to the lodge door off the existing paving, with the balustrade carried along the open side.
 Reshape Landscaping Ltd
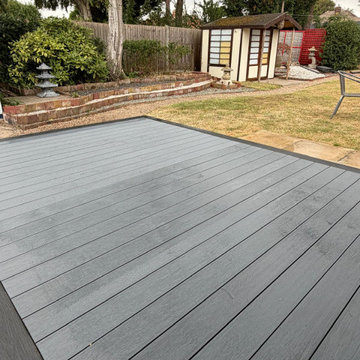
Grey composite deck set out below the brick retaining wall, looking up the garden to the garden room at the top.
 Reshape Landscaping Ltd
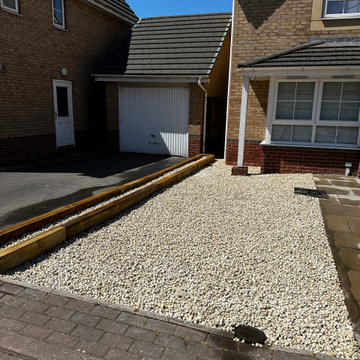
Gravel laid across the front drive over a membrane, held with timber edging where it meets the path and the block apron.
 Reshape Landscaping Ltd
The sett edge turned round the corner of the plot, separating the shingle bed and lawn from the parking hardstanding.
 Reshape Landscaping Ltd
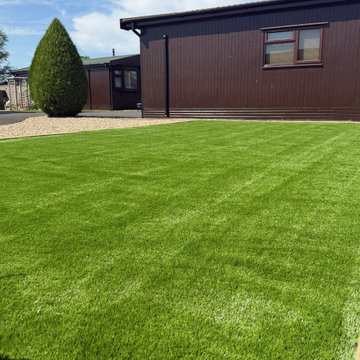
The artificial grass laid out flat across the whole plot with no ridges or open joins showing through.
 Reshape Landscaping Ltd
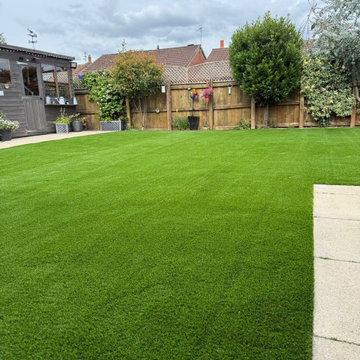
Artificial grass taken across the garden and cut in tight against the paved strip down the near side.
 Space Reshape
April Sledge, Photography at Dawn

Inspiration for a transitional underground dark wood floor basement remodel in Atlanta with gray walls, a ribbon fireplace and a metal fireplace
Inspiration for a transitional underground dark wood floor basement remodel in Atlanta with gray walls, a ribbon fireplace and a metal fireplace
 Reshape Landscaping Ltd
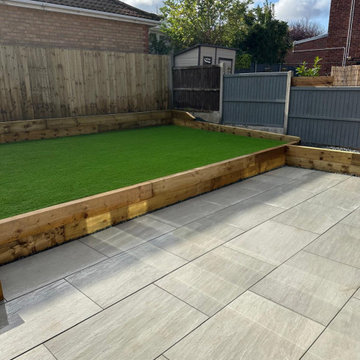
Artificial grass lawn raised behind oak sleeper edging above a large porcelain patio, with closeboard and composite fencing to the boundary.
 Reshape Landscaping Ltd
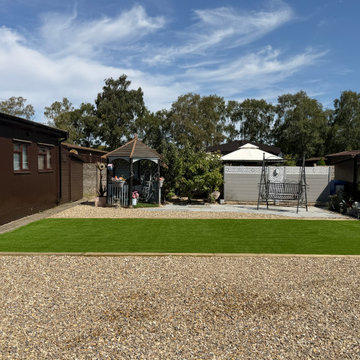
A wide shingle area laid across the front of the plot with the lawn set behind it and the seating area at the far end.
 Reshape Landscaping Ltd
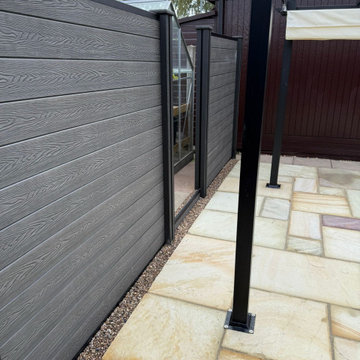
Charcoal composite boards slotted into posts along the patio edge, with a shingle strip left at the foot to keep them clear.
 Reshape Landscaping Ltd
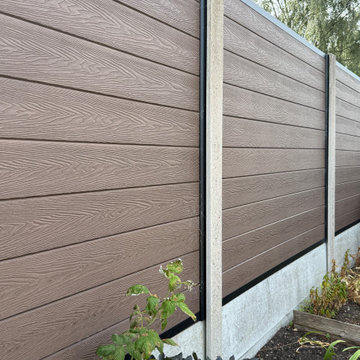
Composite boards dropped into existing concrete posts on a concrete gravel board, so the run goes up without digging new posts in.
 Reshape Landscaping Ltd
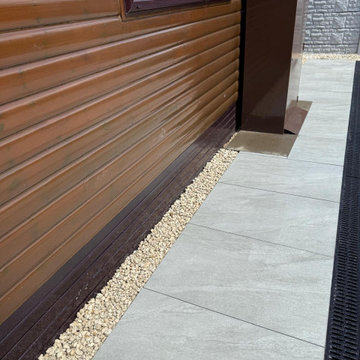
Porcelain path run down the side of the lodge with a shingle strip against the cladding to keep the timber clear.
 Reshape Landscaping Ltd
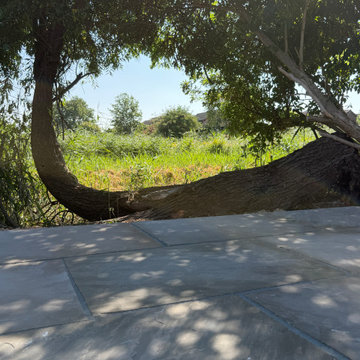
Pale porcelain laid out under the tree canopy, with the paving run to the edge where the meadow starts.
 Reshape Landscaping Ltd
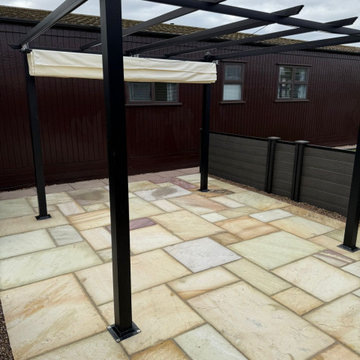
The sandstone cut in round the steel pergola posts and run out to the screen panels at the lodge.
8