
Search results for "Reshaping" in Home Design Ideas
 Reshape Landscaping Ltd
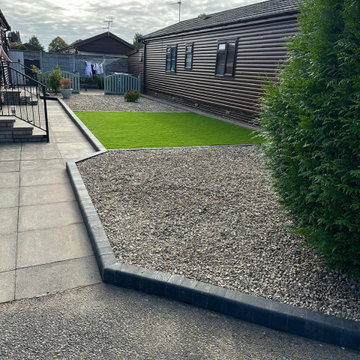
A charcoal sett edge run between the shingle bed and the tarmac, keeping the two apart and giving a clean line to mow to.
 Reshape Landscaping Ltd
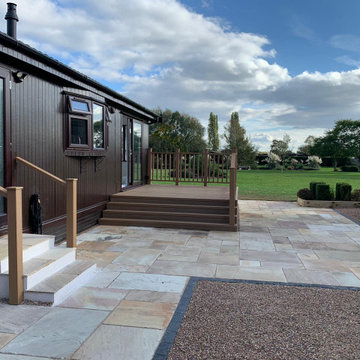
Sandstone laid across the front of the lodge with steps up to both doors and a gravel border edged in setts along the outside.
 Reshape Landscaping Ltd
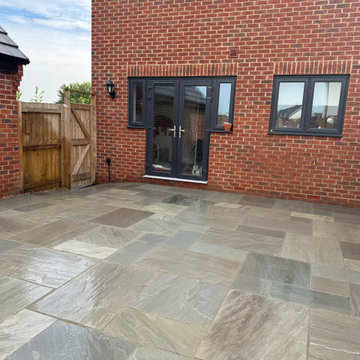
Mixed grey and brown sandstone laid corner to corner in the courtyard, run up to the doors and both boundaries.
Find the right local pro for your project
 Reshape Landscaping Ltd
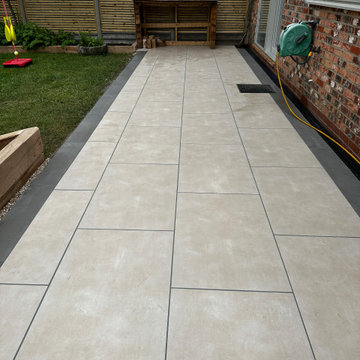
Cream porcelain edged in charcoal on both sides, running out from the cottage to the bench at the far end.
 Reshape Landscaping Ltd
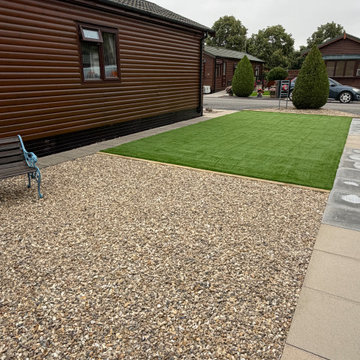
A panel of artificial grass set between the shingle bed and the paved path down the side of the lodge.
 Reshape Landscaping Ltd
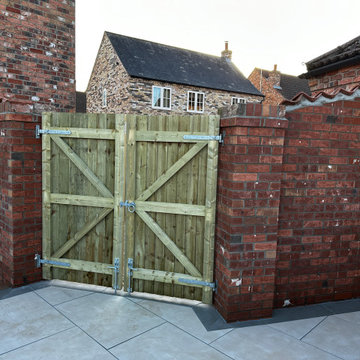
Braced timber gates hung between the brick piers with the paving run level up to them across the walled yard.
 Space Reshape
April Sledge, Photography at Dawn
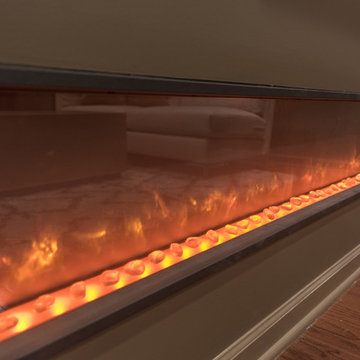
Inspiration for a contemporary light wood floor home design remodel in Atlanta with gray walls and a hanging fireplace
Inspiration for a contemporary light wood floor home design remodel in Atlanta with gray walls and a hanging fireplace
 Reshape Landscaping Ltd
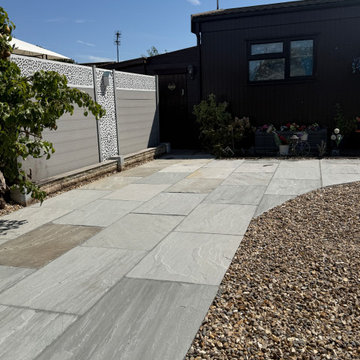
The porcelain path set out on a curve through the shingle bed, running up to the lodge with a screen panel on the boundary.
 Reshape Landscaping Ltd
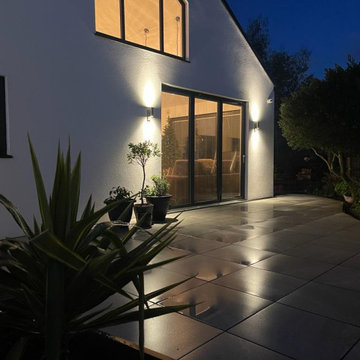
The porcelain terrace under wall lights after dark, with the pots and planting picked out along the edge of the paving.
 Reshape Landscaping Ltd
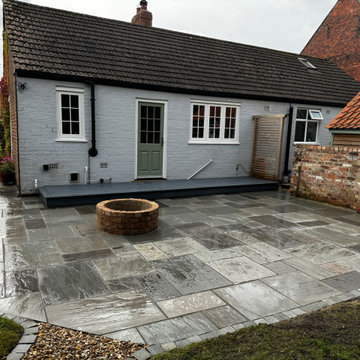
Grey riven sandstone laid across the whole cottage yard, taking in the fire pit and running out to the gravel bed at the front.
 Reshape Landscaping Ltd
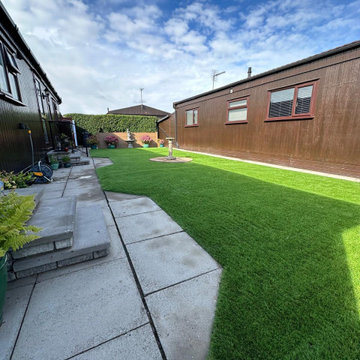
Artificial grass laid down the length of the plot with the paved path run alongside it and the edges cut in tight.
 Reshape Landscaping Ltd
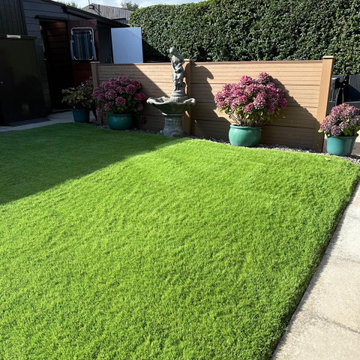
Artificial grass lawn framed by oak coloured composite fence panels, potted hydrangeas and an old stone fountain, with a clipped hedge behind.
 Reshape Landscaping Ltd
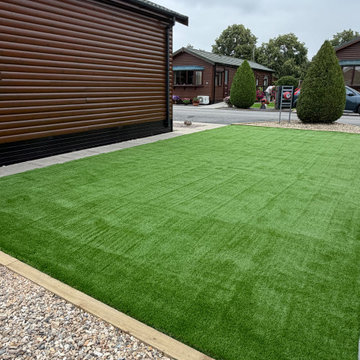
The artificial lawn held on a treated timber edge with the shingle bed dropping away in front of it.
 Reshape Landscaping Ltd
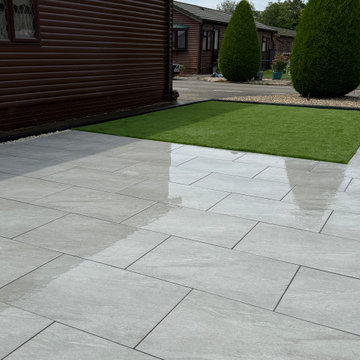
Grey porcelain laid across the plot and finished against the artificial grass, with the clipped conifers left in place.
 Space Reshape
April Sledge, Photography at Dawn
Trendy light wood floor basement photo in Atlanta with gray walls and a ribbon fireplace
Trendy light wood floor basement photo in Atlanta with gray walls and a ribbon fireplace
 Space Reshape
April Sledge, Photography at Dawn
Inspiration for a transitional underground dark wood floor basement remodel in Atlanta with gray walls, a ribbon fireplace and a metal fireplace
Inspiration for a transitional underground dark wood floor basement remodel in Atlanta with gray walls, a ribbon fireplace and a metal fireplace
 Reshape Landscaping Ltd
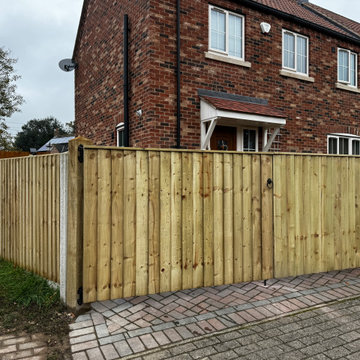
Closeboard fencing and a tall braced timber gate set on concrete posts along a block paved front boundary.
 Reshape Landscaping Ltd
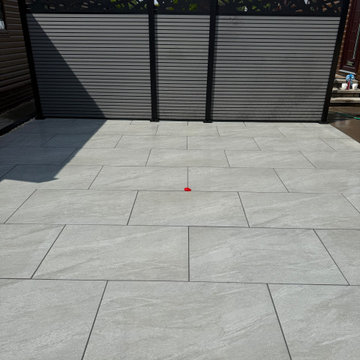
A run of composite screen panels closing off the end of the porcelain terrace, with a cut out top panel above the boards.
 Reshape Landscaping Ltd
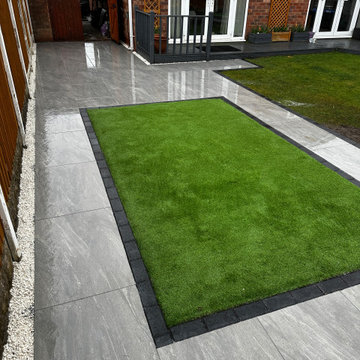
Artificial grass laid as a panel within grey porcelain paving with a charcoal sett border, beside a brick house and a white gravel margin.
 Reshape Landscaping Ltd
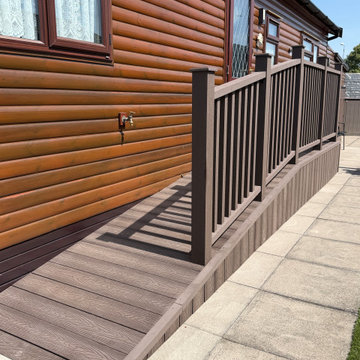
The veranda finished down the side of the lodge with a porcelain path run alongside it out to the front.
10