
Search results for "Reshaping" in Home Design Ideas

 Seed Studio Landscape Design
images by: Travis Rhoads Photography
Photo of a small modern drought-tolerant and full sun backyard concrete paver landscaping in San Francisco with a fire pit.
Photo of a small modern drought-tolerant and full sun backyard concrete paver landscaping in San Francisco with a fire pit.
 Arizona Luxury Interiors
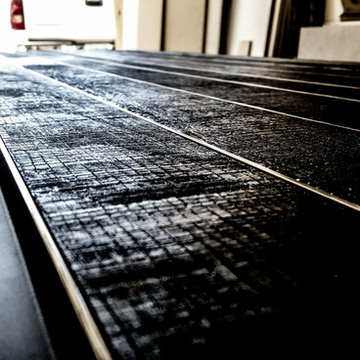
Custom Made Shou-Sugi-Ban & Steel Barn Door. All of the Steel was given a Jet Black color through the use of a Patina, then certain edges were polished to a mirror finish for the accents (including Bolts). Photgrapher - Scott Wootton


Find the right local pro for your project
 Blue Hibiscus Gardens
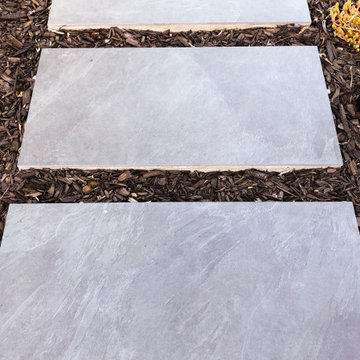
This is an example of a large contemporary drought-tolerant front yard walkway in San Francisco.

 Jonathan Keep Landscape Design
Euonymus Growing on a Stainless Steel Cable Trellis Over a Weathered Cedar Fence
This is an example of a contemporary landscaping in Boston.
This is an example of a contemporary landscaping in Boston.


 User
UserJewett Farms + Co’s Reclaimed Antique Historic Wide Plank flooring is harvested from century old barns and wooden industrial structures. Antique historic plank truly captures the feel of reclaimed flooring material. With a rich mixture of hardwoods these boards are wonderfully eye catching and make for a unique floor, wall or ceiling solution.
Our Reclaimed Antique Historic Plank flooring features a blend of band and circular saw marks and the marks of many years of use. The blend of species results in a rich mixture of grain and varied light and dark colors. These characteristics are seen in addition to the more common reclaimed traits of sound knots, cracks, saw kerfs, insect marks and nail holes.
Jewett Farms + Co’s Reclaimed Antique Historic Wide Plank flooring is available to be shipped throughout the United States from our New England headquarters.

 A&E Custom Metal Fabrication and Welding
KatiLyn VanNosdall
Example of a large trendy wooden l-shaped staircase design in Denver with wooden risers
Example of a large trendy wooden l-shaped staircase design in Denver with wooden risers

 OVKO Art & Design
Large Experimental Abstract Art
Piece Titled: "Out of Line"
In a chic contemporary loft space with dark grey concrete walls is a large unique, abstract artwork titled, "Out of Line". The artwork is alive with fluid yet chaotic black lines that seem to be in motion. Blends and blurs of deep turquoise, vibrant orange, and seductive purple are mixed thought the piece.
You might imagine this feeling as a 'clean messiness', or a ' luxe grunge style'. It's a eye-catching creative atmosphere for the multicultural urbanite.
Art is mounted to an elegant, matte acrylic glass. Art arrives ready to hang.
Similar styles are available at www.ryanovsienko.com
Sizes available: 48x32, 60x40, 72x48
Quantity Available: Only one total
International Shipping

 Cedar Creek Landscapes
Inspiration for a small timeless brick front porch remodel in Philadelphia with a roof extension



 BWArchitects
practical(ly) studios ©2014
Inspiration for a contemporary wooden open staircase remodel in New York
Inspiration for a contemporary wooden open staircase remodel in New York

 KHJ Designs LLC
We took a little girl's room and made it into a cool teenage space for he and her friends.
Bedroom - mid-sized contemporary carpeted bedroom idea in Salt Lake City with purple walls
Bedroom - mid-sized contemporary carpeted bedroom idea in Salt Lake City with purple walls

 Modern Karibou
Surround yourself, and your space, with the joy of Marimekko, with the bold and graphic wallcoverings that perfectly capture the essence of the brand. Whether you go for a well-known classic print, or a hidden gem from the archive or a new design, there is no question this wallpaper will add impact and a touch of bliss to your space... and your life!

 Mark Grgurovic Hardwood Floors
6 inch character grade white oak flooring. White washed and finished with zero voc water base finish.
Eat-in kitchen - huge contemporary single-wall light wood floor eat-in kitchen idea in Boston with two islands
Eat-in kitchen - huge contemporary single-wall light wood floor eat-in kitchen idea in Boston with two islands
 Longleaf Lumber Inc
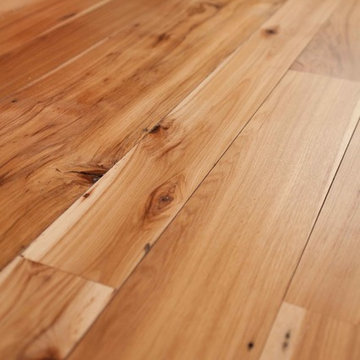
Reclaimed hickory flooring in a Weston, Massachusetts home. Finished with water-based polyurethane.
Example of a transitional medium tone wood floor home design design in Boston with yellow walls, a brick fireplace and a media wall
Example of a transitional medium tone wood floor home design design in Boston with yellow walls, a brick fireplace and a media wall
 THE Remodel Group
Behind the unassuming exterior of this 1985 split-level home in Southwest Portland lies a dramatic whole-home transformation that blends thoughtful functionality with bold postmodern design. What began as a series of disconnected, dated spaces evolved into a cohesive living environment tailored to the homeowners' everyday routines, entertaining style, and appreciation for distinctive design.
The kitchen served as the anchor of the renovation and set the tone for the home's updated aesthetic. Rich Sapele cabinetry, geometric white tile, and sleek contemporary finishes create a sophisticated gathering space that balances warmth with modern refinement. The original layout suffered from limited storage, inefficient workflow, and underutilized square footage. Through comprehensive space planning, the kitchen was completely reimagined with highly customized storage solutions, including dedicated organization for cookware, utensils, baking supplies, waste management, and small appliances. Panel-ready appliances, concealed storage features, and a striking waterfall island maintain clean visual lines while enhancing everyday functionality.
Entertaining was a major priority for the homeowners and inspired the creation of a dedicated hospitality zone adjacent to the kitchen. A previously overlooked nook was transformed into a custom beverage station complete with a kegerator, wine refrigerator, beverage refrigerator, illuminated display shelving, and storage designed specifically for the homeowners' collection of glassware and spirits. The result is a welcoming destination for gathering with friends and family.
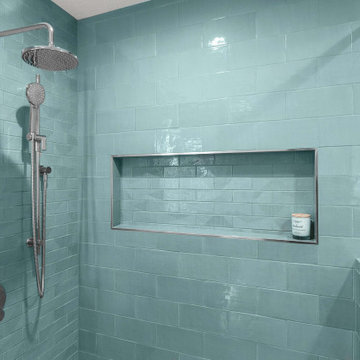
Beyond the kitchen, the renovation extended throughout the home to create a more functional and cohesive living experience. The primary bathroom was completely reconfigured to improve storage, accessibility, and comfort. By reshaping the shower into a more efficient footprint, space was gained for a larger custom walnut double vanity with integrated storage and open shelving. Layered tile selections introduce texture and visual interest, combining porcelain floor tile with blue-gray ceramic wall tile and coordinating patterned accents throughout the space. A Toto bidet toilet, updated plumbing, and provisions for future accessibility enhancements ensure the bathroom is both beautiful and practical.
A nearby powder room received its own bold personality through the use of geometric flooring, warm honey-gold wall color, floating walnut-toned shelving, and a vanity featuring linear detailing that echoes the patterns found throughout the space. The combination of warm wood tones, graphic shapes, and contemporary fixtures creates a memorable guest experience while complementing the home's overall design language.
The basement level was also transformed from a dated and underutilized area into functional living space designed to support the homeowners' evolving needs. Luxury vinyl plank flooring was installed throughout to coordinate with the main floor finishes, while outdated wall coverings were removed in favor of fresh drywall and modern finishes. An existing closet was converted into a dedicated laundry area with integrated storage, and new spaces were created for a guest bedroom and home gym, adding versatility and value to the home.
To unify the renovation, updates were carried throughout the entire residence. Flat-panel interior doors, modern chrome hardware, simplified flat-stock trim, and updated lighting establish a cohesive mid-century-inspired aesthetic from room to room. Electrical improvements throughout the home support the new fixtures while enhancing overall functionality and comfort. New lighting in the dining room, entry, primary bedroom, outdoor living areas, and throughout the home further reinforces the clean, modern design approach.
What makes this remodel especially compelling is the balance between bold design expression and everyday livability. Every decision, from the custom cabinetry and specialized storage to the carefully selected finishes and lighting, was made with both aesthetics and function in mind. The completed renovation transforms an ordinary split-level home into a highly personalized environment where modern convenience, thoughtful organization, and distinctive design come together seamlessly.
 THE Remodel Group
Behind the unassuming exterior of this 1985 split-level home in Southwest Portland lies a dramatic whole-home transformation that blends thoughtful functionality with bold postmodern design. What began as a series of disconnected, dated spaces evolved into a cohesive living environment tailored to the homeowners' everyday routines, entertaining style, and appreciation for distinctive design.
The kitchen served as the anchor of the renovation and set the tone for the home's updated aesthetic. Rich Sapele cabinetry, geometric white tile, and sleek contemporary finishes create a sophisticated gathering space that balances warmth with modern refinement. The original layout suffered from limited storage, inefficient workflow, and underutilized square footage. Through comprehensive space planning, the kitchen was completely reimagined with highly customized storage solutions, including dedicated organization for cookware, utensils, baking supplies, waste management, and small appliances. Panel-ready appliances, concealed storage features, and a striking waterfall island maintain clean visual lines while enhancing everyday functionality.
Entertaining was a major priority for the homeowners and inspired the creation of a dedicated hospitality zone adjacent to the kitchen. A previously overlooked nook was transformed into a custom beverage station complete with a kegerator, wine refrigerator, beverage refrigerator, illuminated display shelving, and storage designed specifically for the homeowners' collection of glassware and spirits. The result is a welcoming destination for gathering with friends and family.
Beyond the kitchen, the renovation extended throughout the home to create a more functional and cohesive living experience. The primary bathroom was completely reconfigured to improve storage, accessibility, and comfort. By reshaping the shower into a more efficient footprint, space was gained for a larger custom walnut double vanity with integrated storage and open shelving. Layered tile selections introduce texture and visual interest, combining porcelain floor tile with blue-gray ceramic wall tile and coordinating patterned accents throughout the space. A Toto bidet toilet, updated plumbing, and provisions for future accessibility enhancements ensure the bathroom is both beautiful and practical.
A nearby powder room received its own bold personality through the use of geometric flooring, warm honey-gold wall color, floating walnut-toned shelving, and a vanity featuring linear detailing that echoes the patterns found throughout the space. The combination of warm wood tones, graphic shapes, and contemporary fixtures creates a memorable guest experience while complementing the home's overall design language.
The basement level was also transformed from a dated and underutilized area into functional living space designed to support the homeowners' evolving needs. Luxury vinyl plank flooring was installed throughout to coordinate with the main floor finishes, while outdated wall coverings were removed in favor of fresh drywall and modern finishes. An existing closet was converted into a dedicated laundry area with integrated storage, and new spaces were created for a guest bedroom and home gym, adding versatility and value to the home.
To unify the renovation, updates were carried throughout the entire residence. Flat-panel interior doors, modern chrome hardware, simplified flat-stock trim, and updated lighting establish a cohesive mid-century-inspired aesthetic from room to room. Electrical improvements throughout the home support the new fixtures while enhancing overall functionality and comfort. New lighting in the dining room, entry, primary bedroom, outdoor living areas, and throughout the home further reinforces the clean, modern design approach.
What makes this remodel especially compelling is the balance between bold design expression and everyday livability. Every decision, from the custom cabinetry and specialized storage to the carefully selected finishes and lighting, was made with both aesthetics and function in mind. The completed renovation transforms an ordinary split-level home into a highly personalized environment where modern convenience, thoughtful organization, and distinctive design come together seamlessly.
37